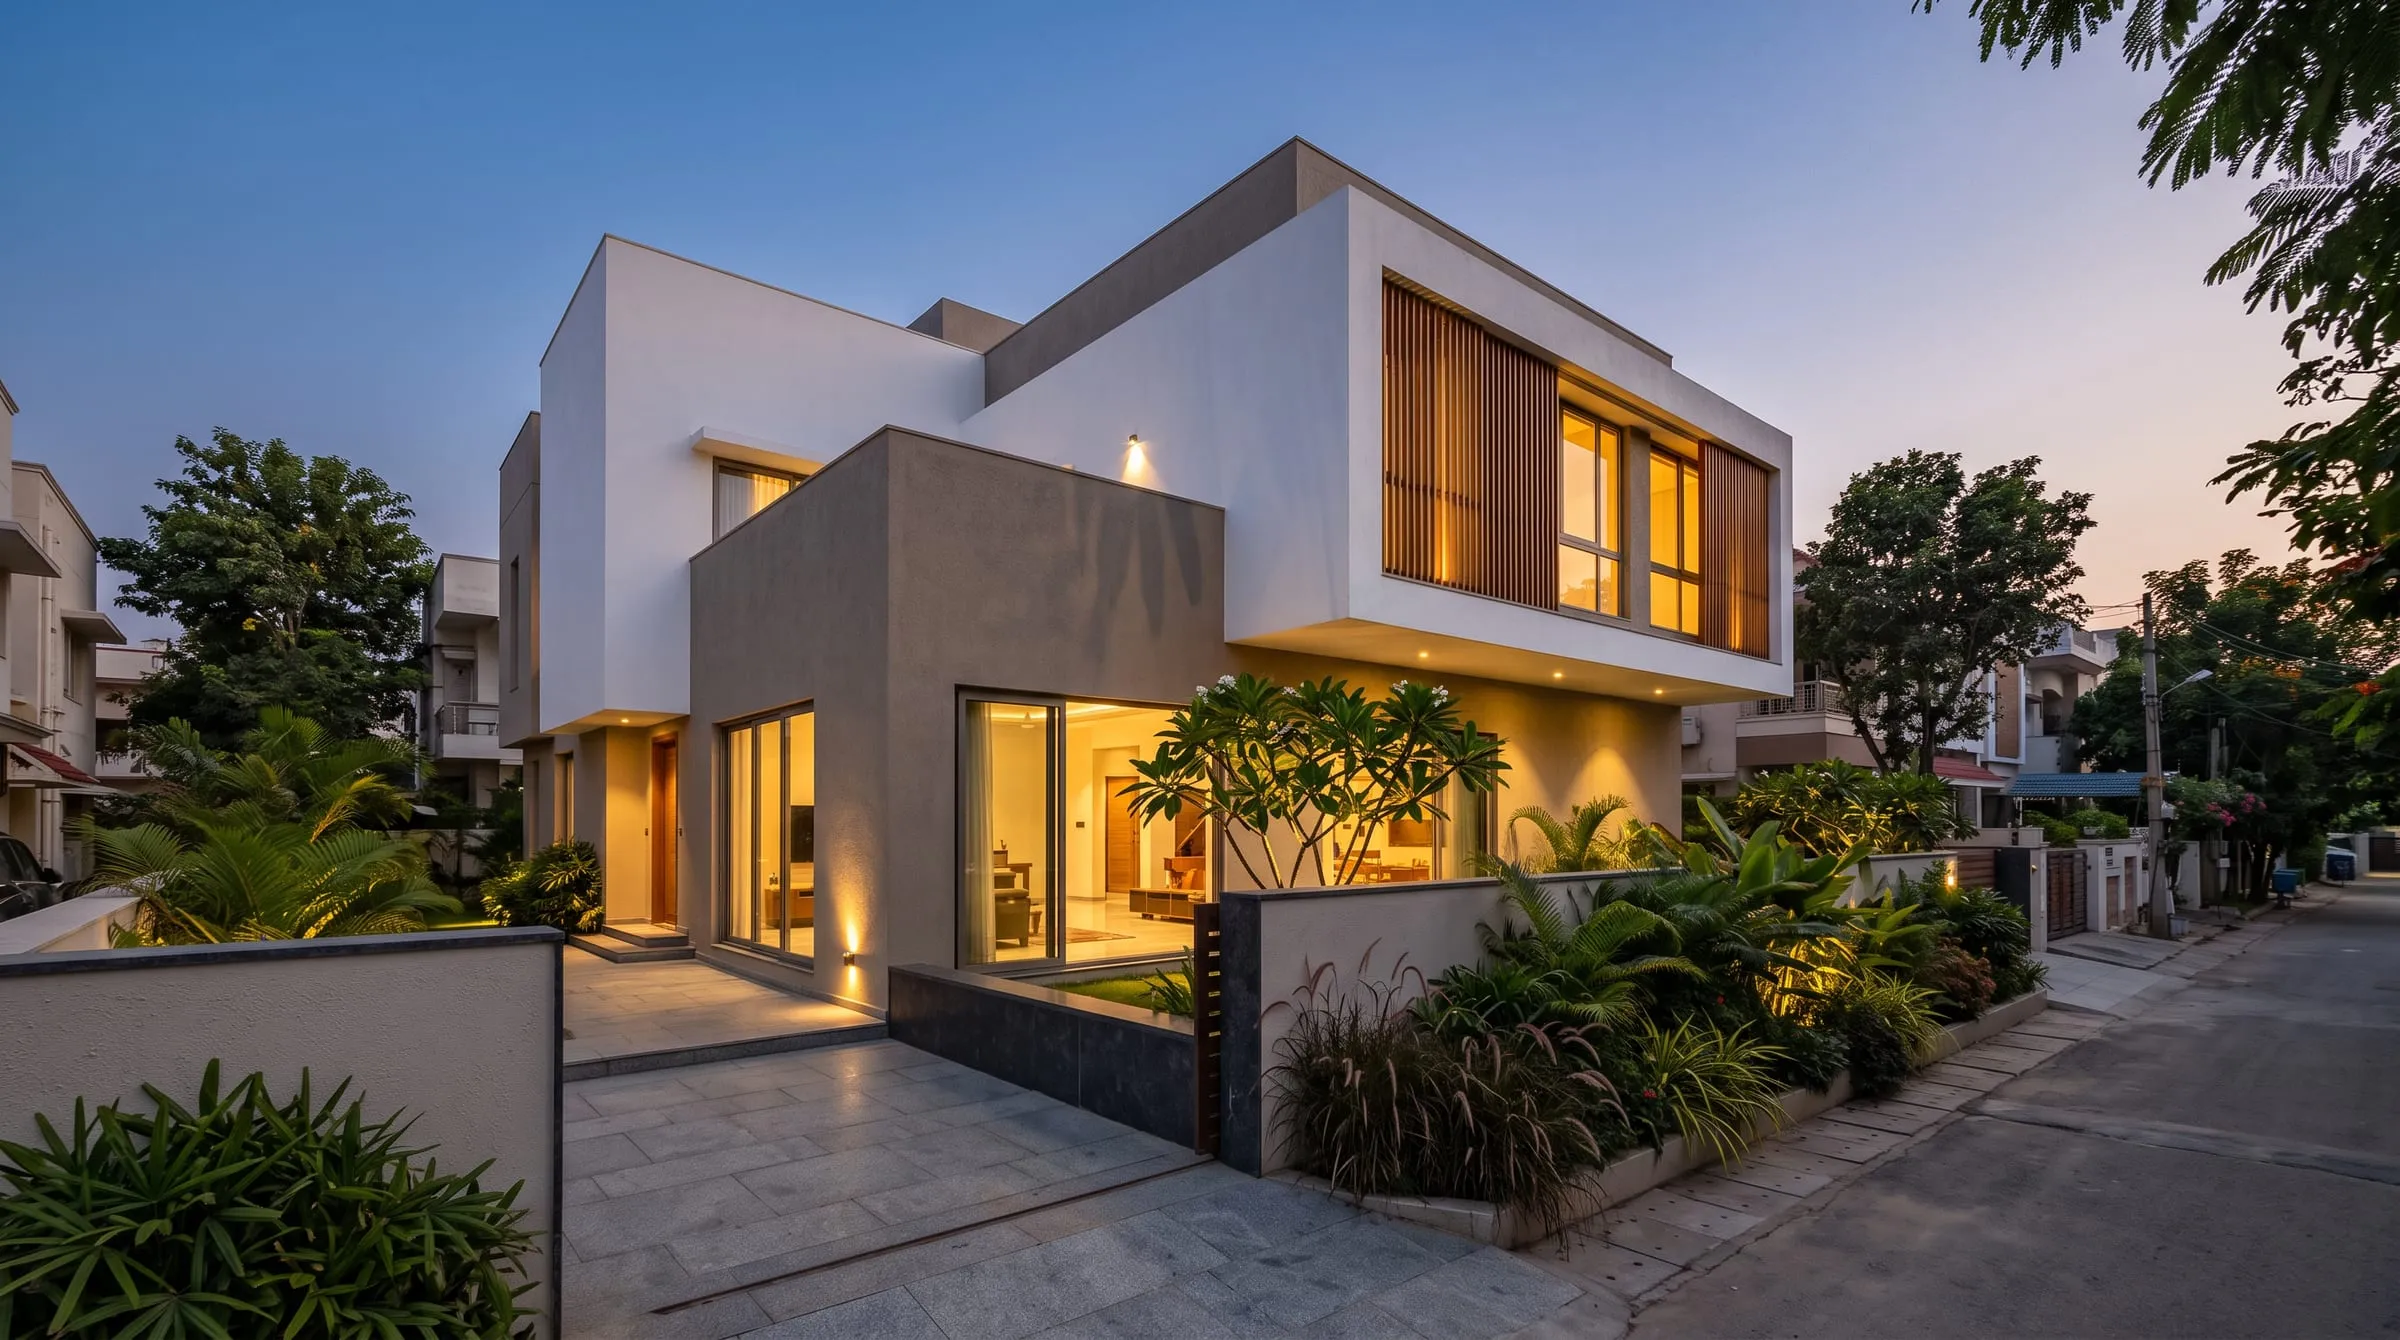
A family home organised around a shaded central courtyard.
Fact sheet
- Location
- Hyderabad
- Telangana
- Completed
- 2023
- Type
- Residential
- Built-up area
- 7,200
- sq ft
- Duration
- 14
- months
- Scope
- Design + Build
- 01Delivered in 14 months
- 02Central open-to-sky courtyard
- 03Interiors by the same team
The story
Brief to handover.
Brief
A growing family asked for a home that gives everyone their own space while keeping daily life connected — somewhere cool in summer, bright in winter and easy to look after.
Challenge
The plot is compact and surrounded by neighbours, so privacy and light had to come from inside the house. The family also wanted a single point of contact, rather than coordinating separate architects, contractors and interior designers.
Outcome
We planned the house around an open-to-sky courtyard that brings in daylight and air while keeping the street at a distance. Living spaces open onto it on the ground floor, with bedrooms above. Because design, construction and interiors were handled by one team, details such as lighting, joinery and security cameras were resolved in the drawings rather than on site. The family moved into a finished home, furnished and ready to live in. Regular site walk-throughs kept the family involved without burdening them with coordination.
From line to life
Every stage, one team.
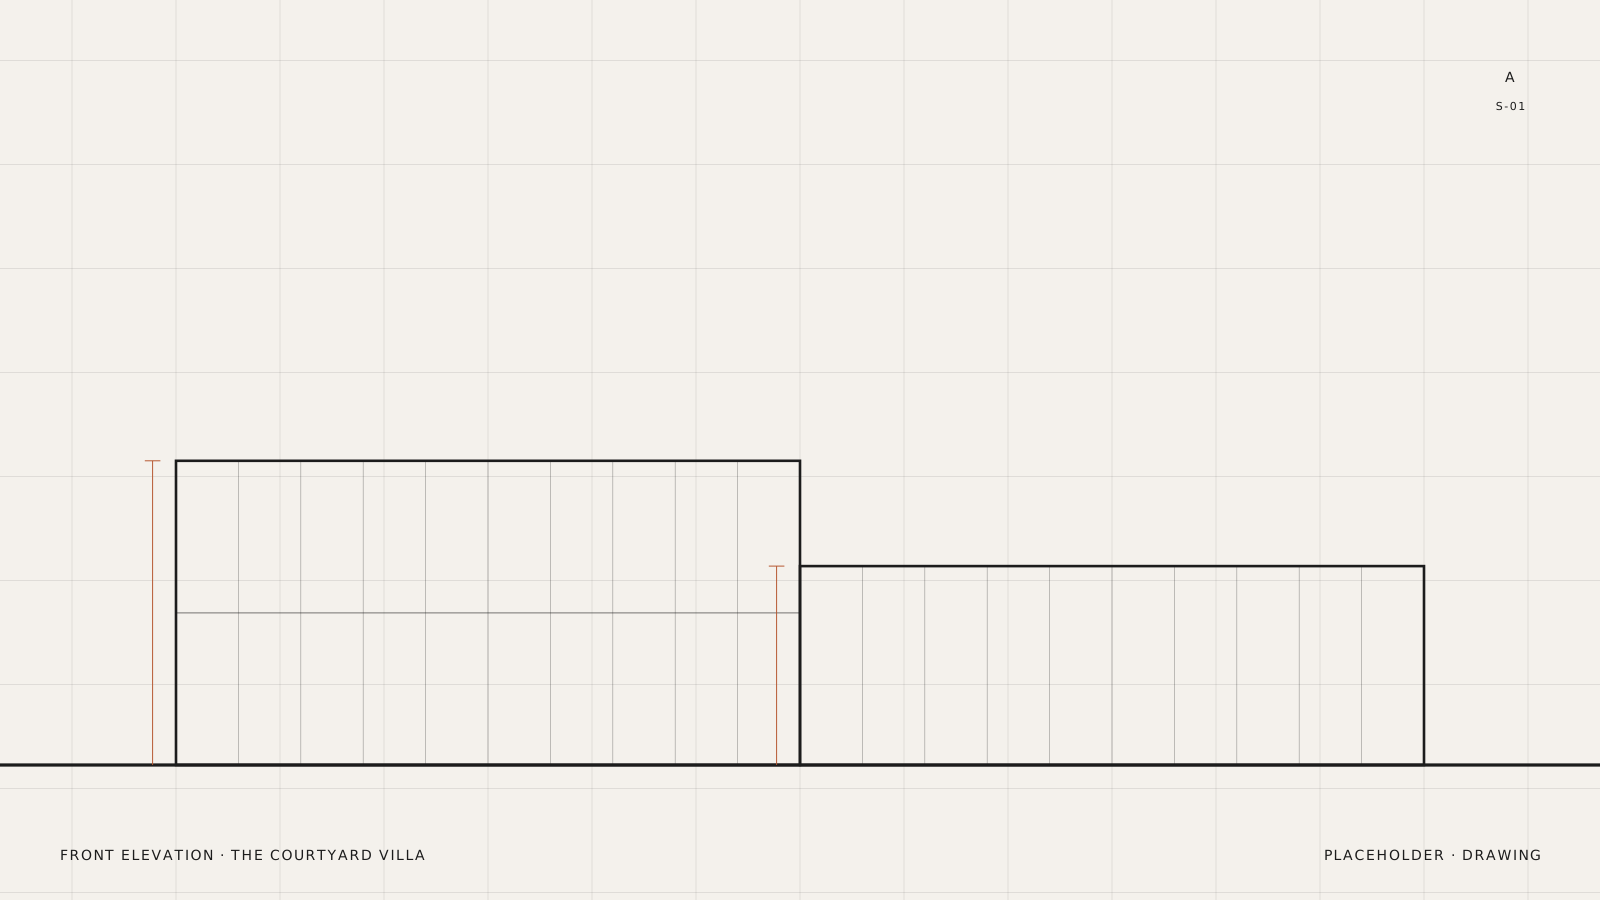
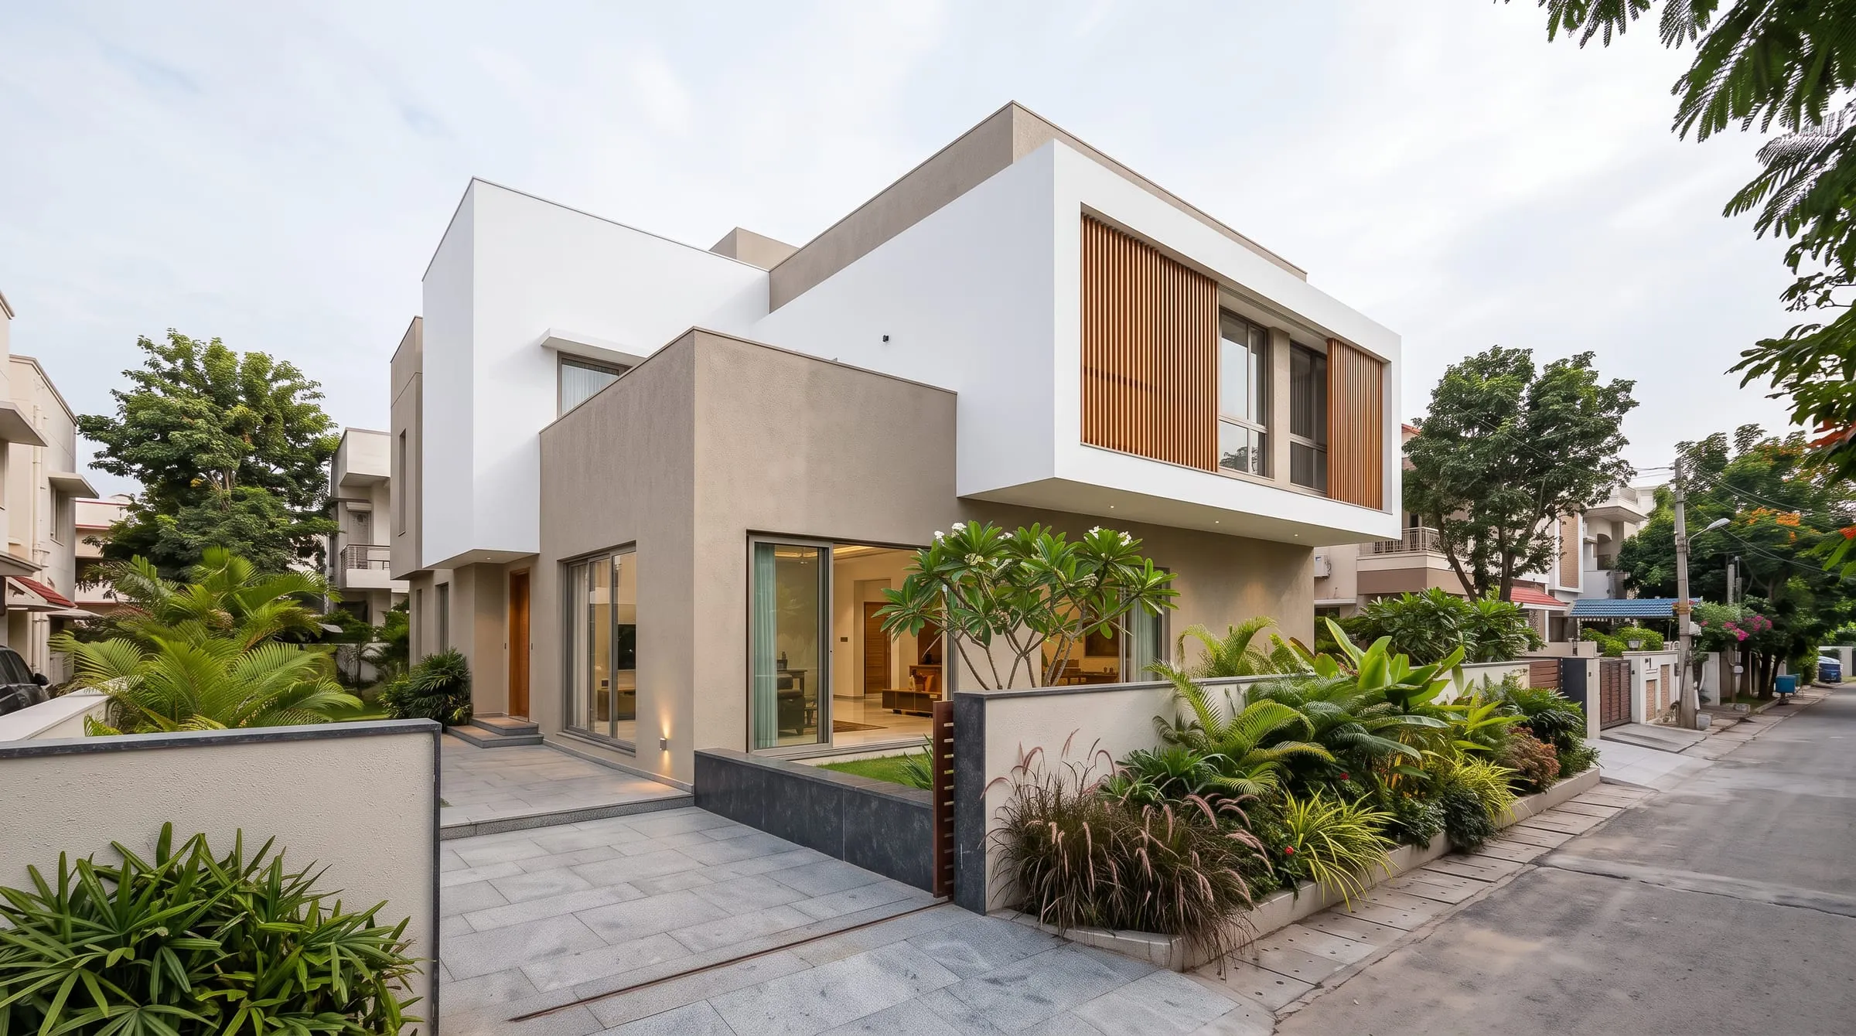
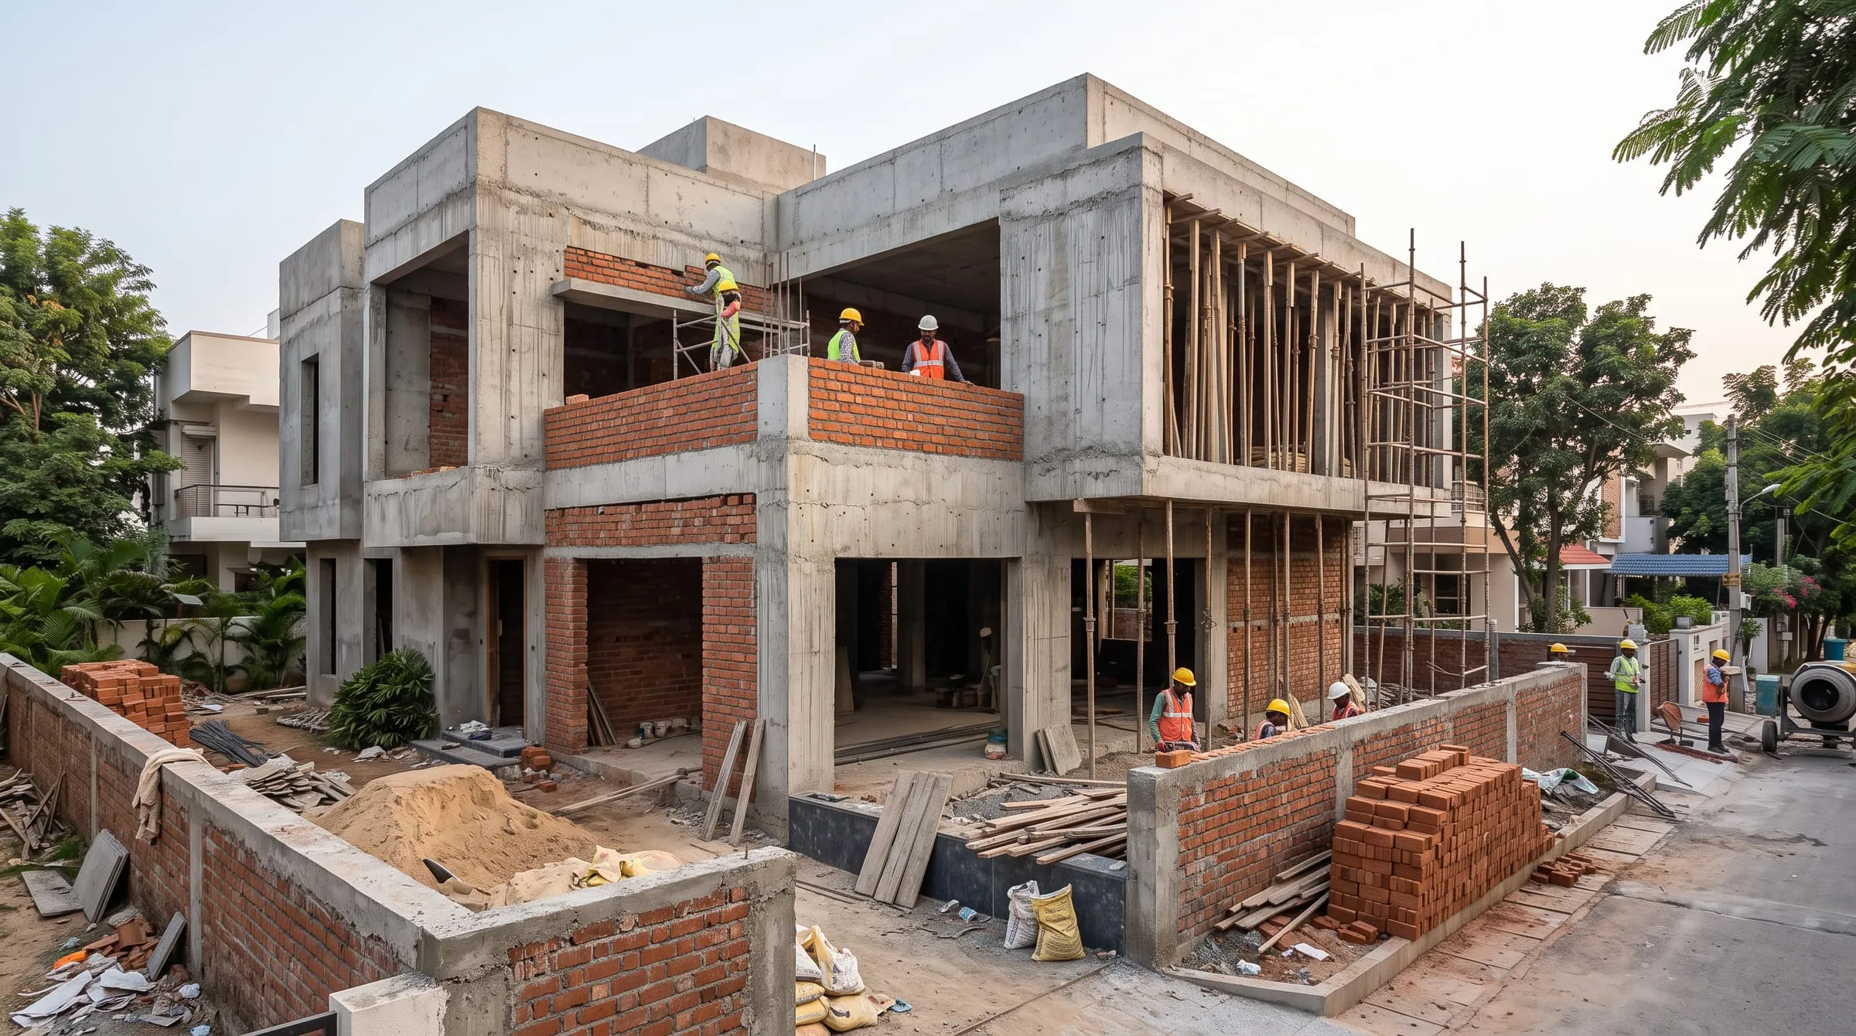
Drag across the image, or use the slider, to move from drawing to finished building.
Gallery
All trades in-house.
Keep exploring
Choose your next project.
Swipe, drag or use the arrows — tap any building to open it.
 Sample
Renovation · Ongole · 2021
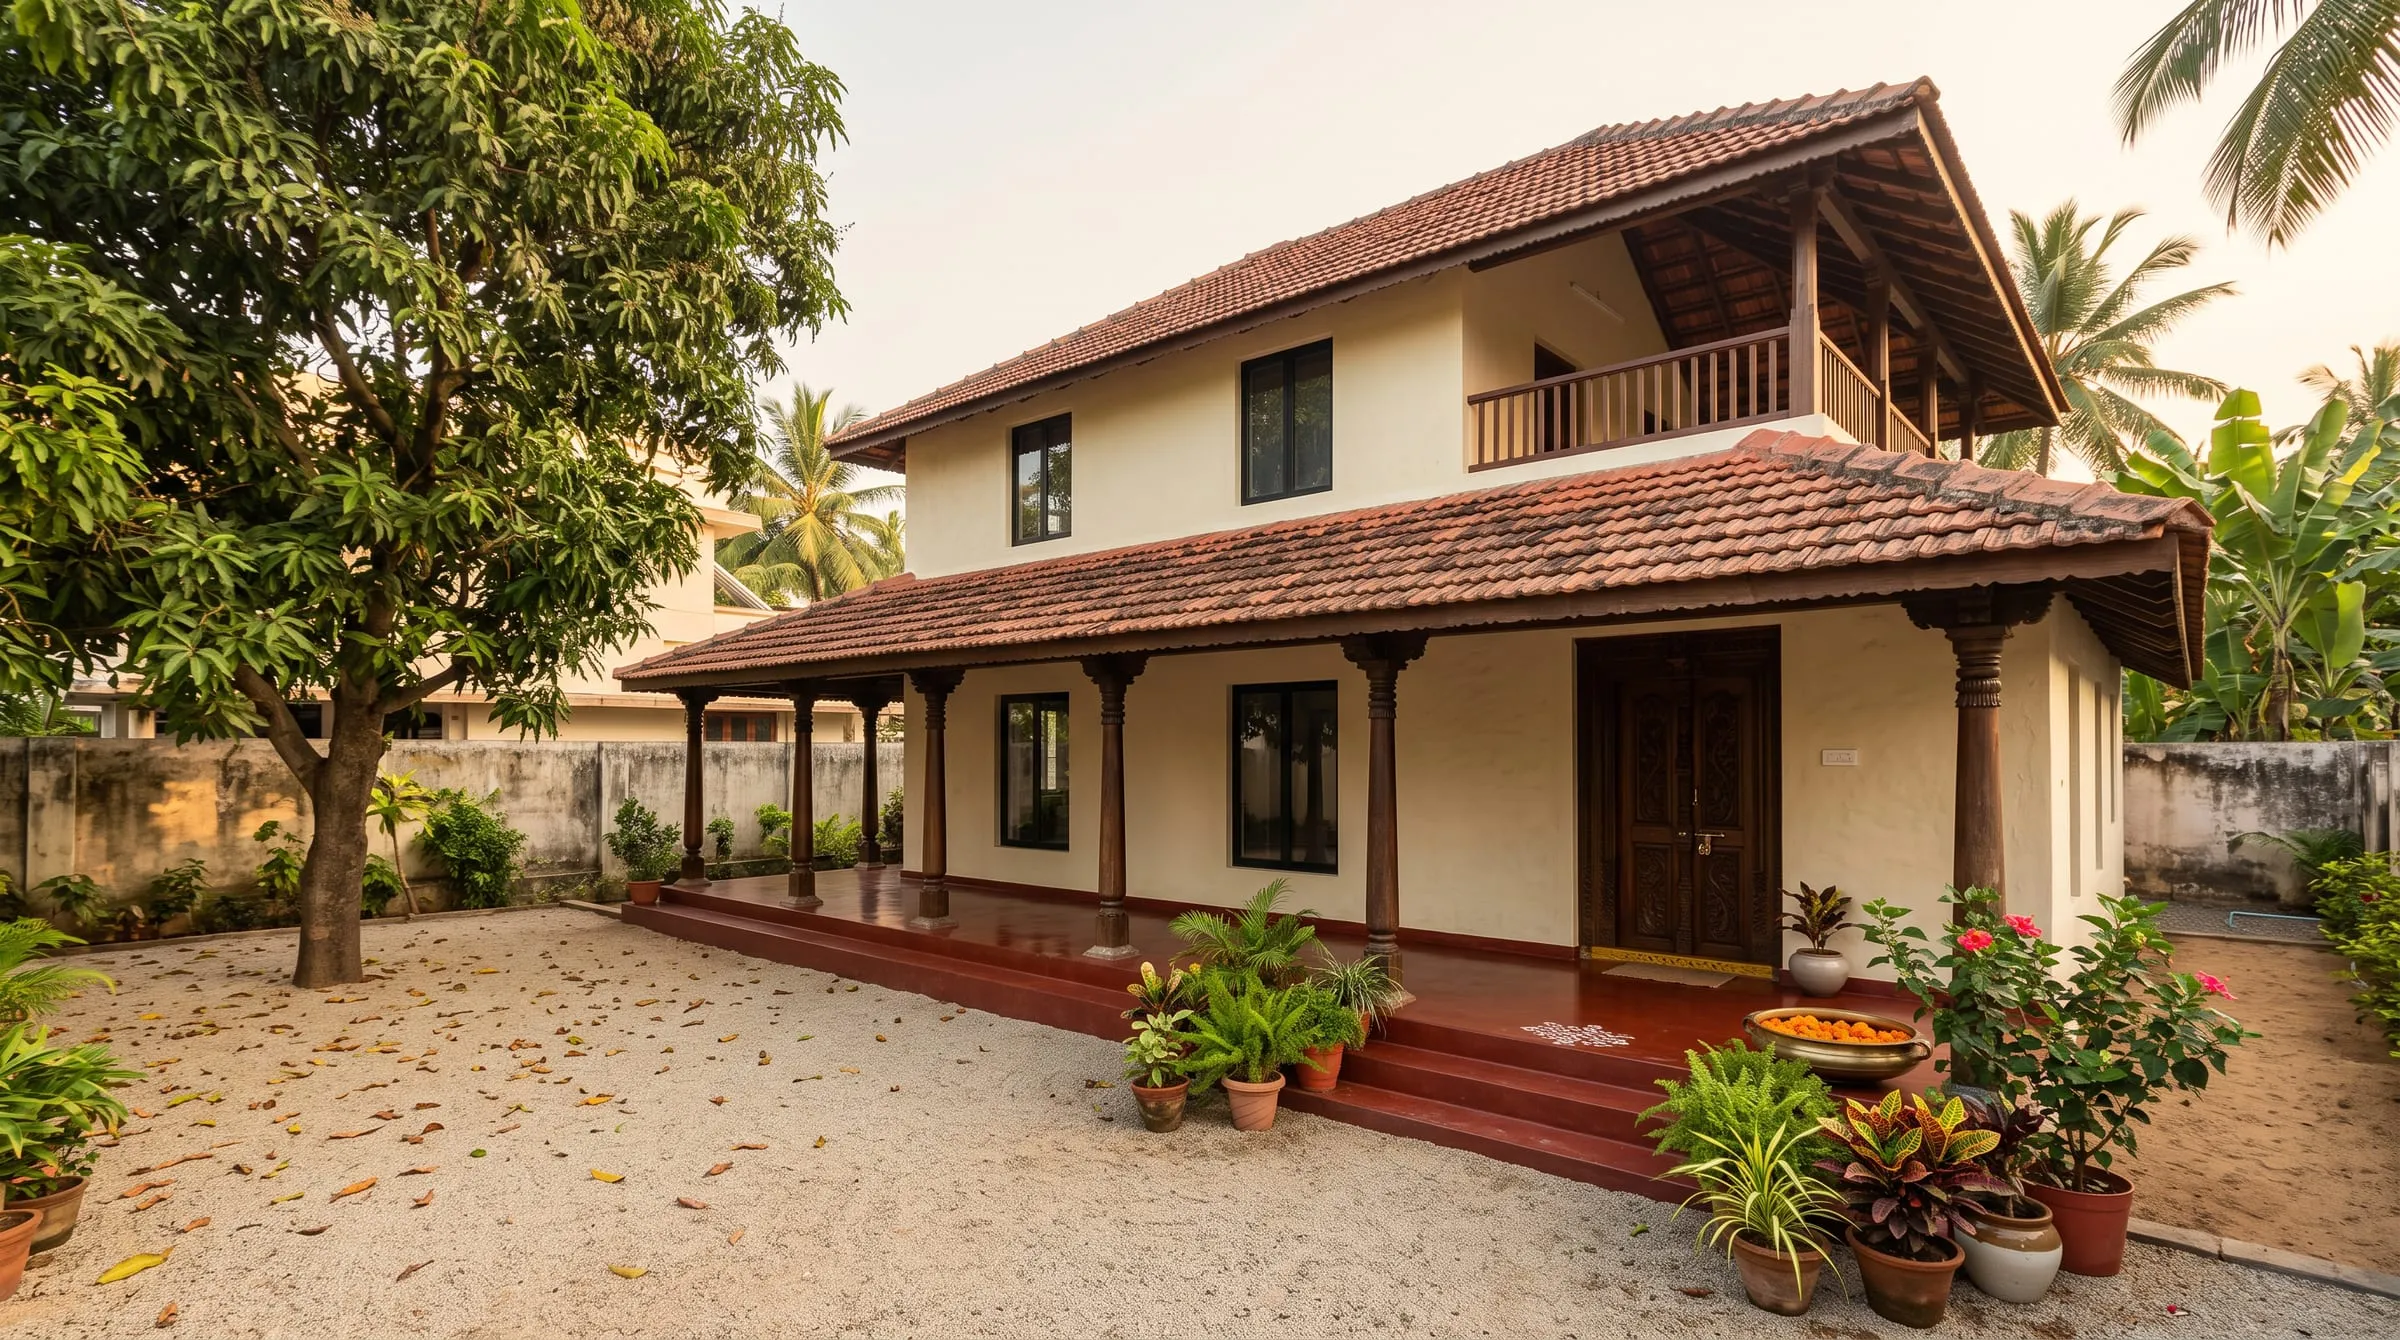
Heritage Villa Renewal
An older family house renewed inside and out, keeping its character.
 Sample
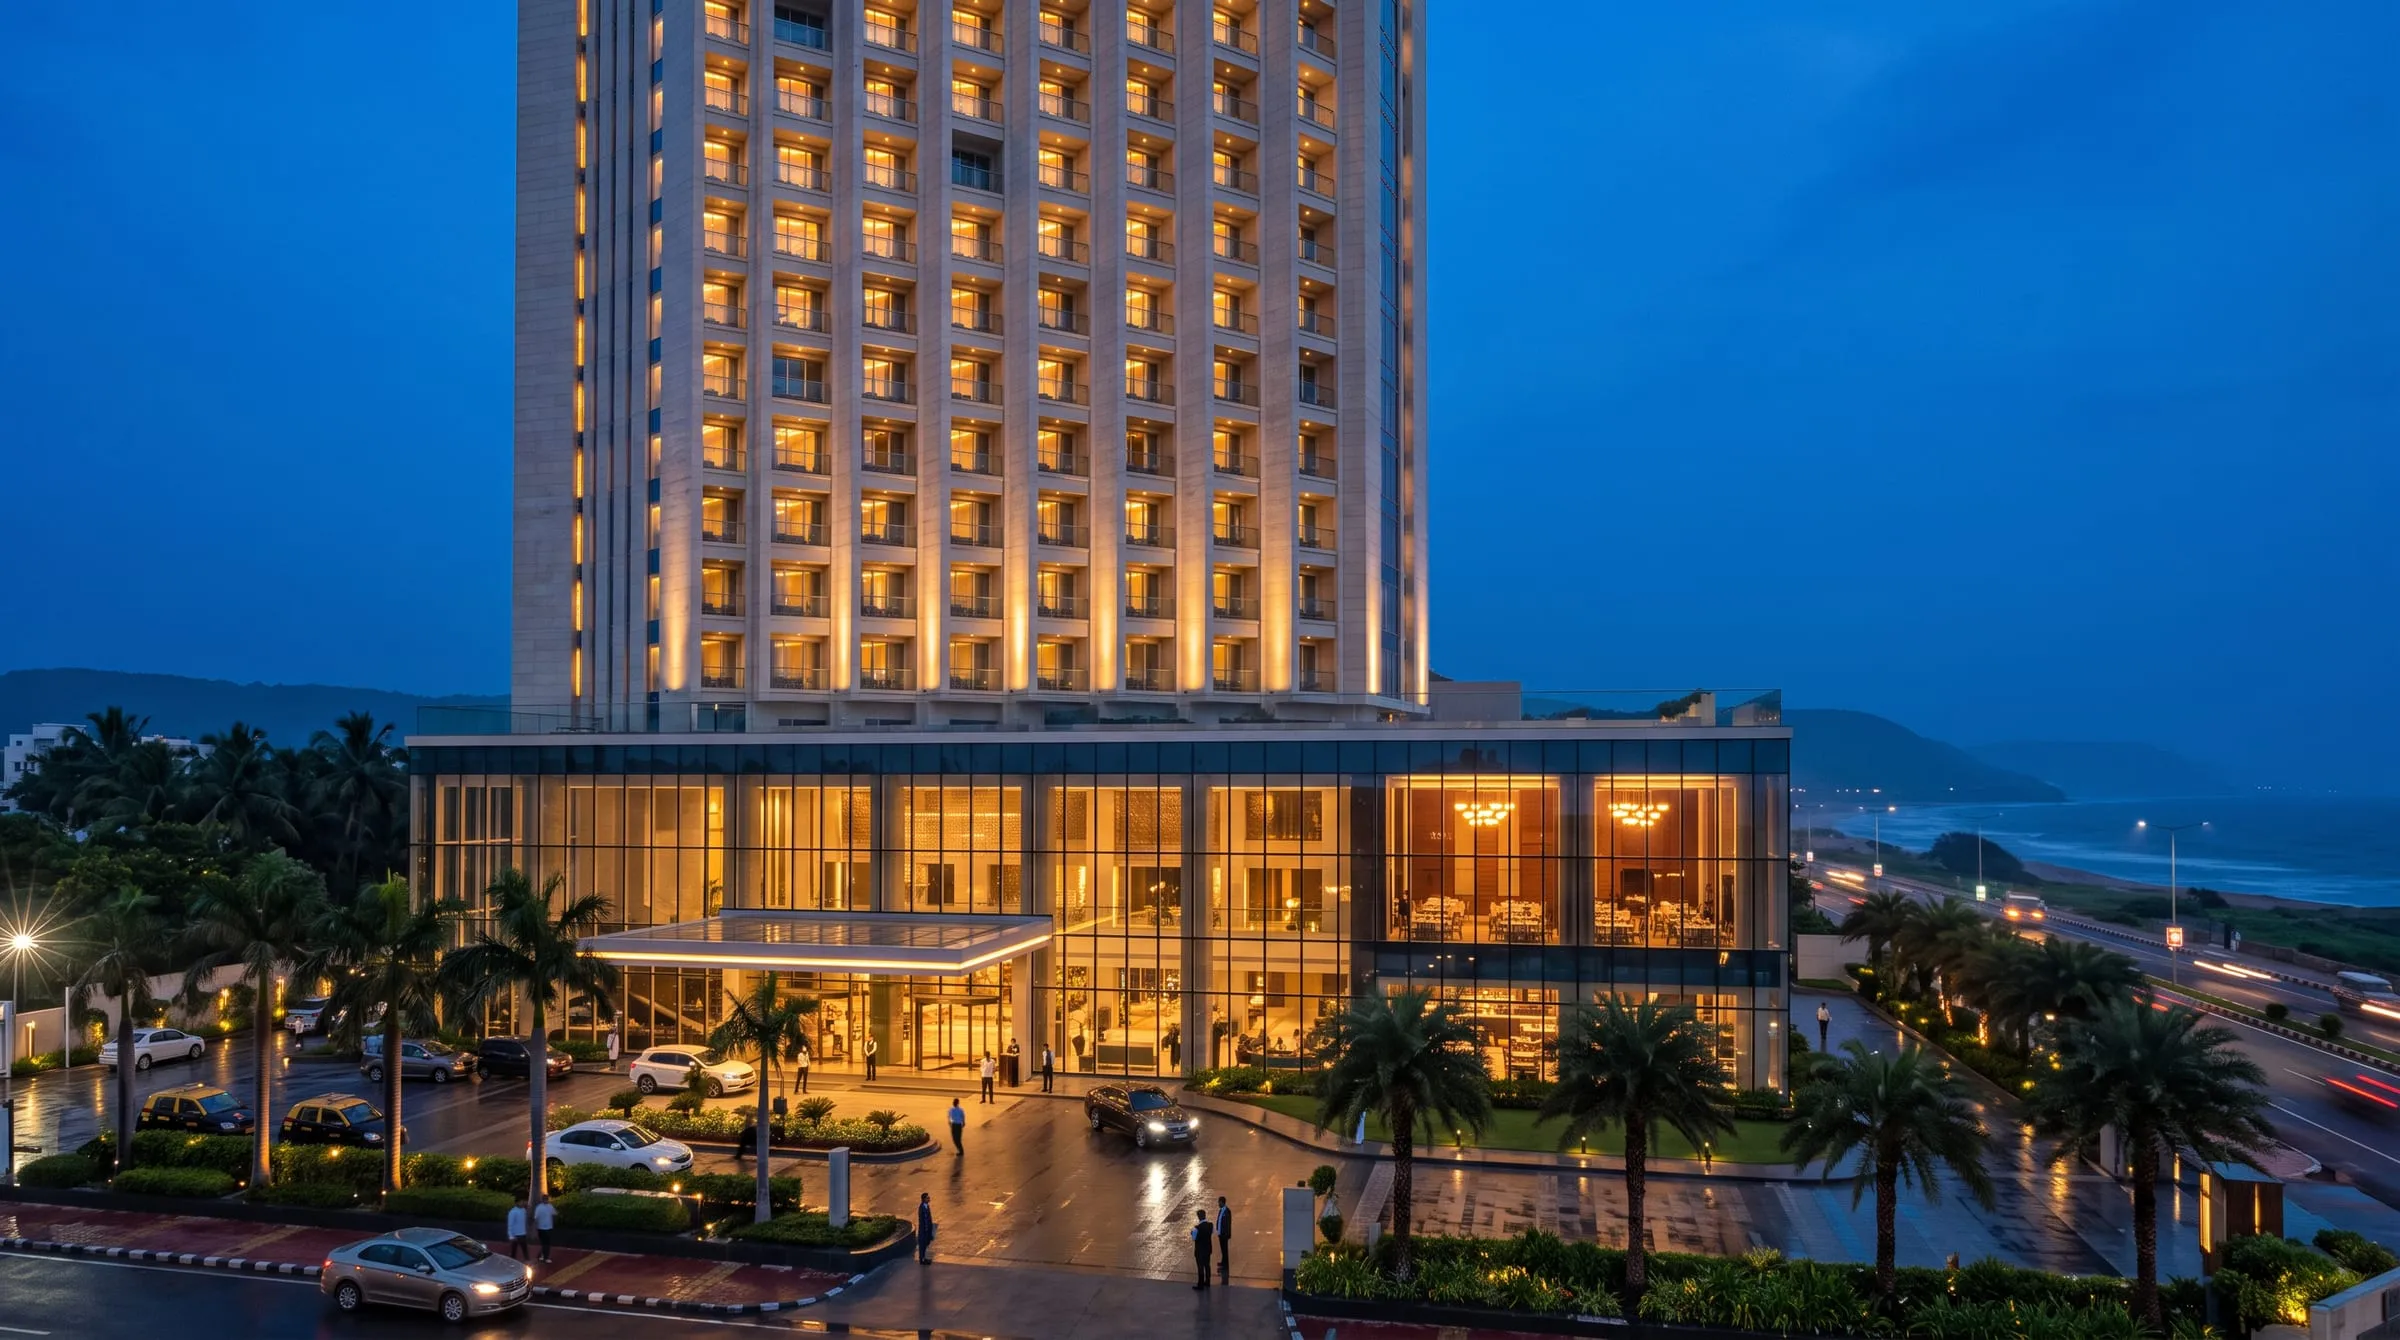
Hospitality · Visakhapatnam · 2020
Coastal Grand Hotel
A city hotel tower with a public podium of restaurants and banquet spaces.
 Sample
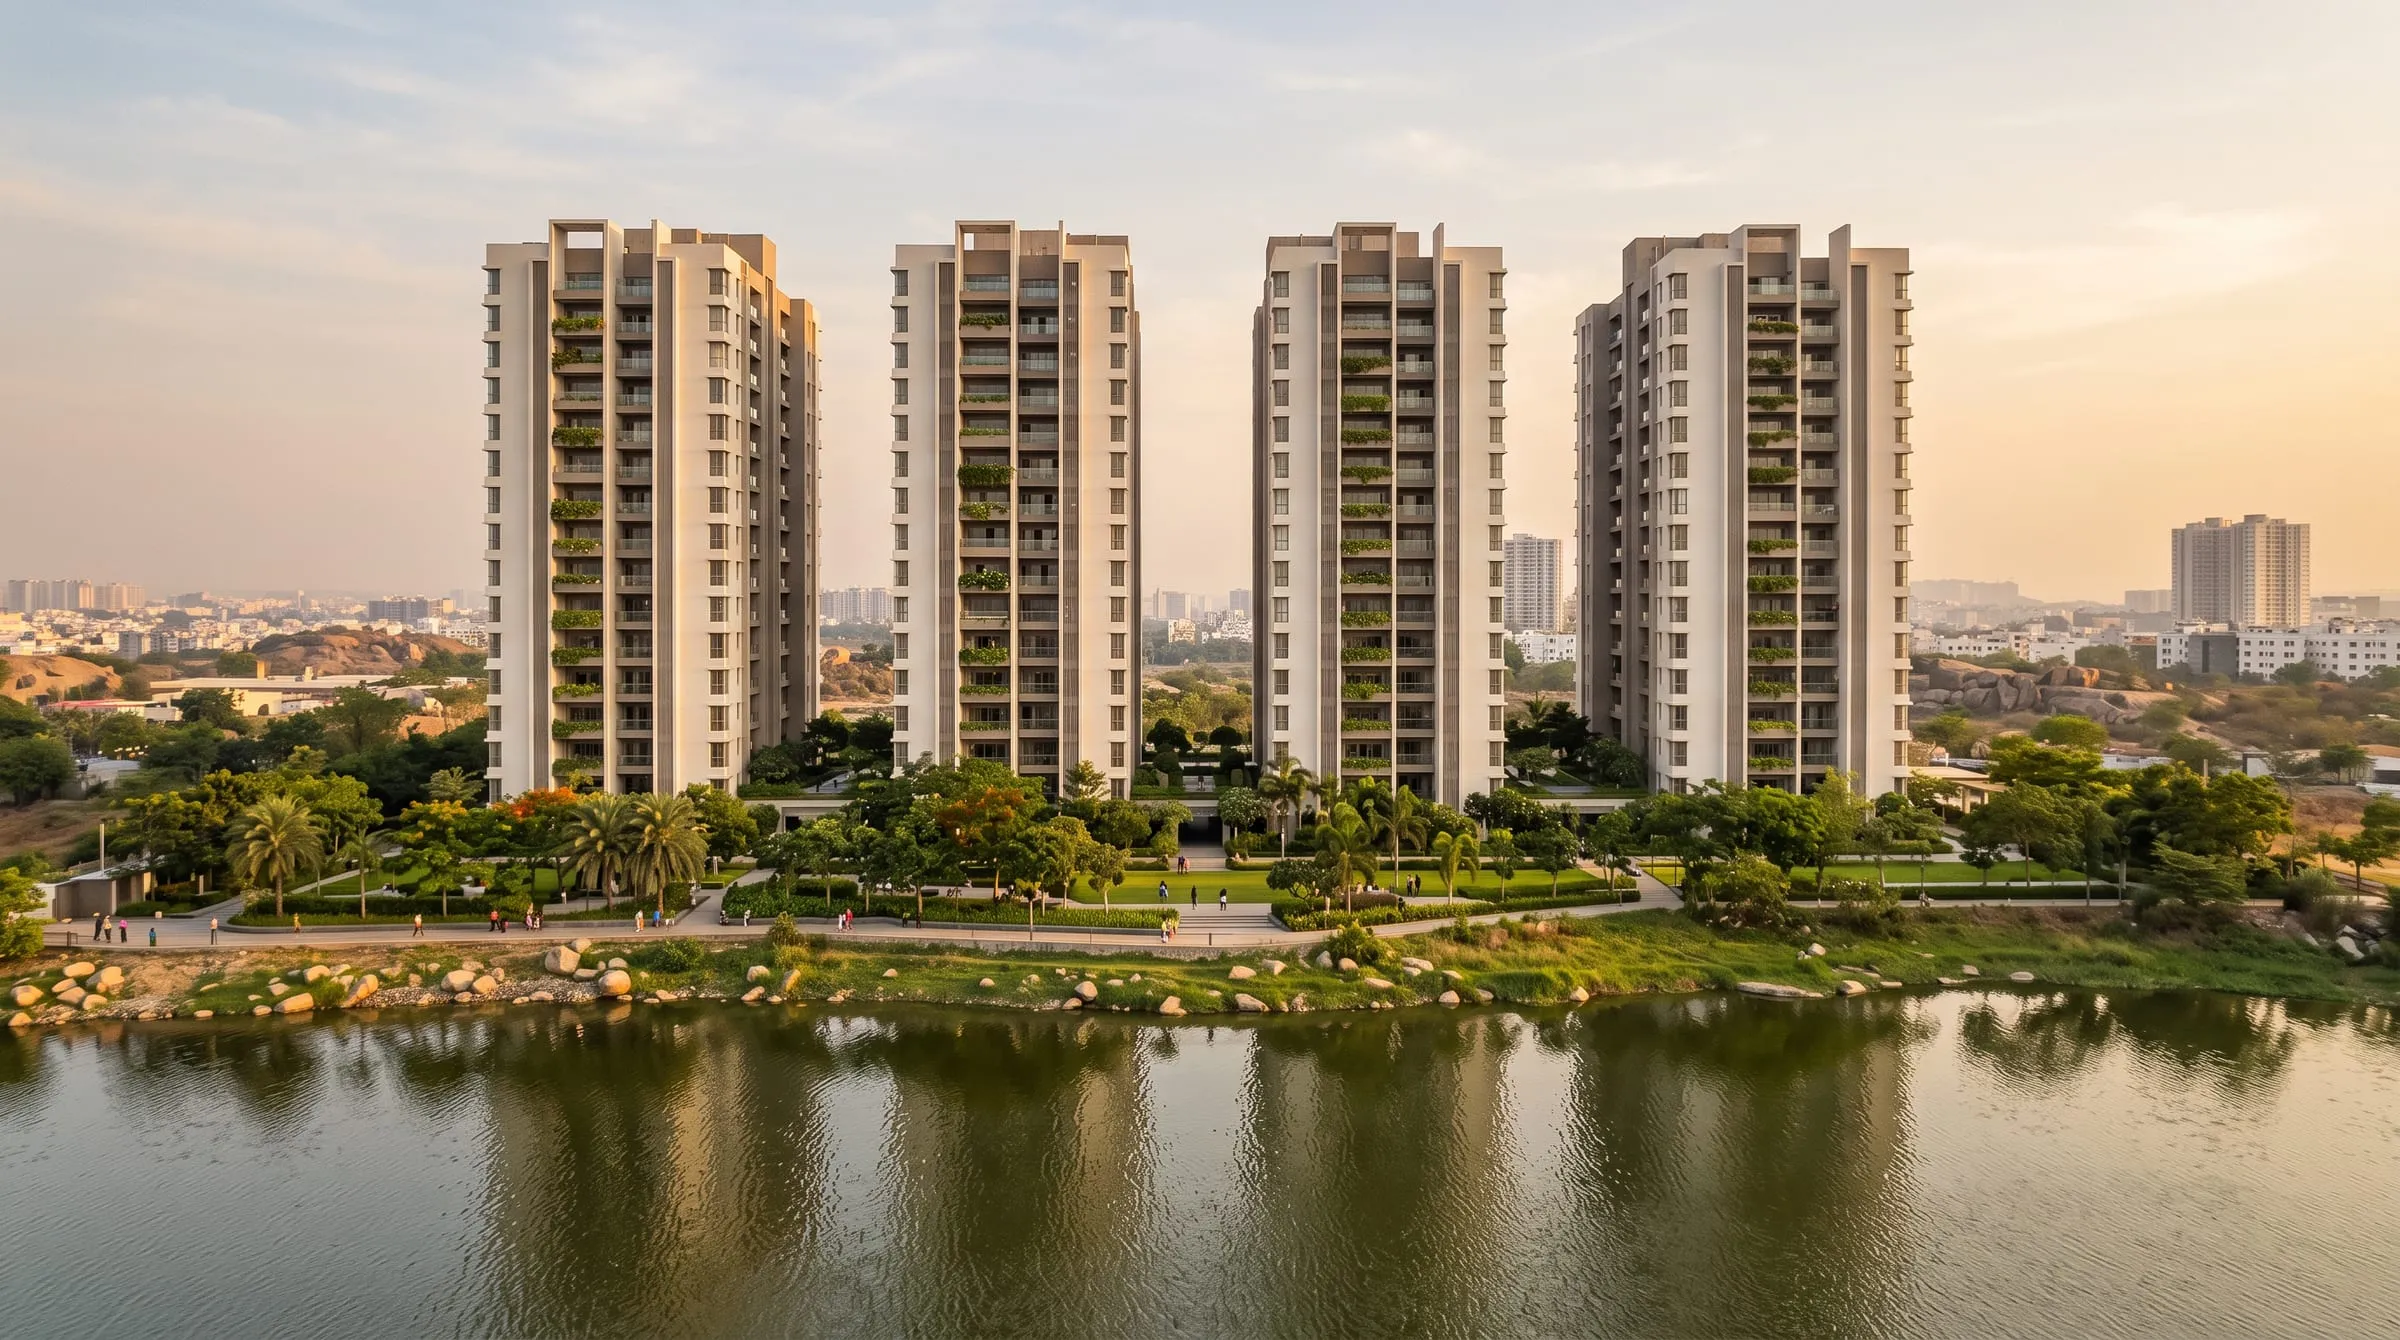
Residential · Hyderabad · 2022
Lakeview Residences
Apartment towers planned for daylight, cross-ventilation and shared green space.
 Sample
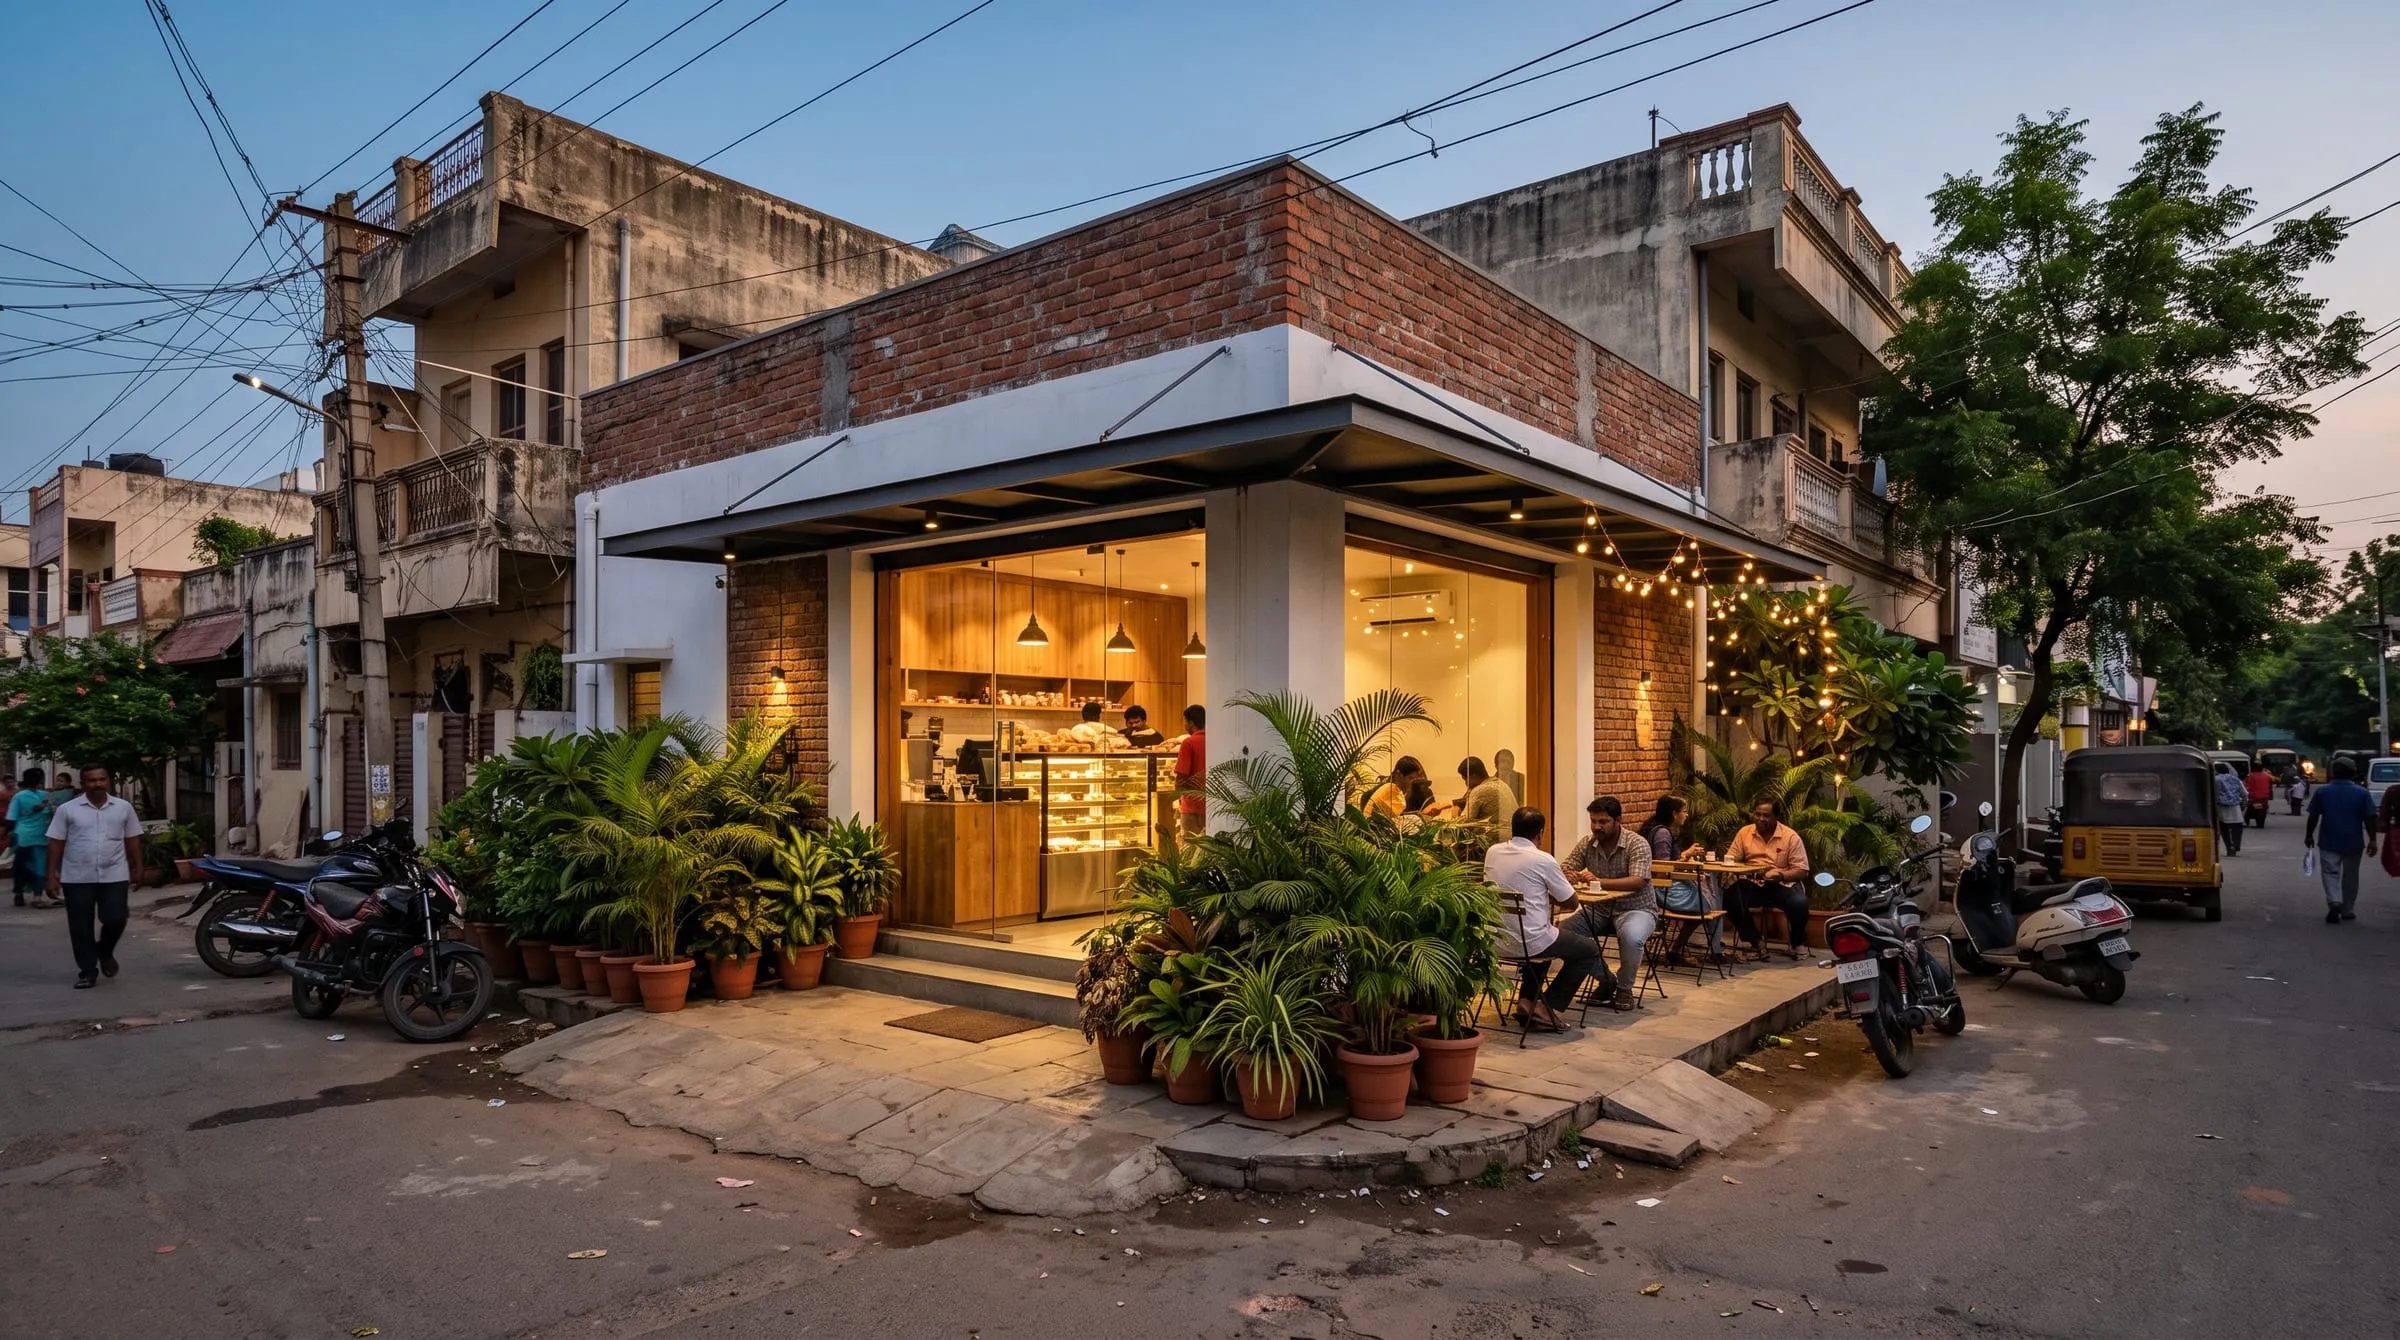
Commercial · Bhimavaram · 2024
Brew & Bake Café
A small neighbourhood café designed and fitted out on a tight timeline.
 Sample
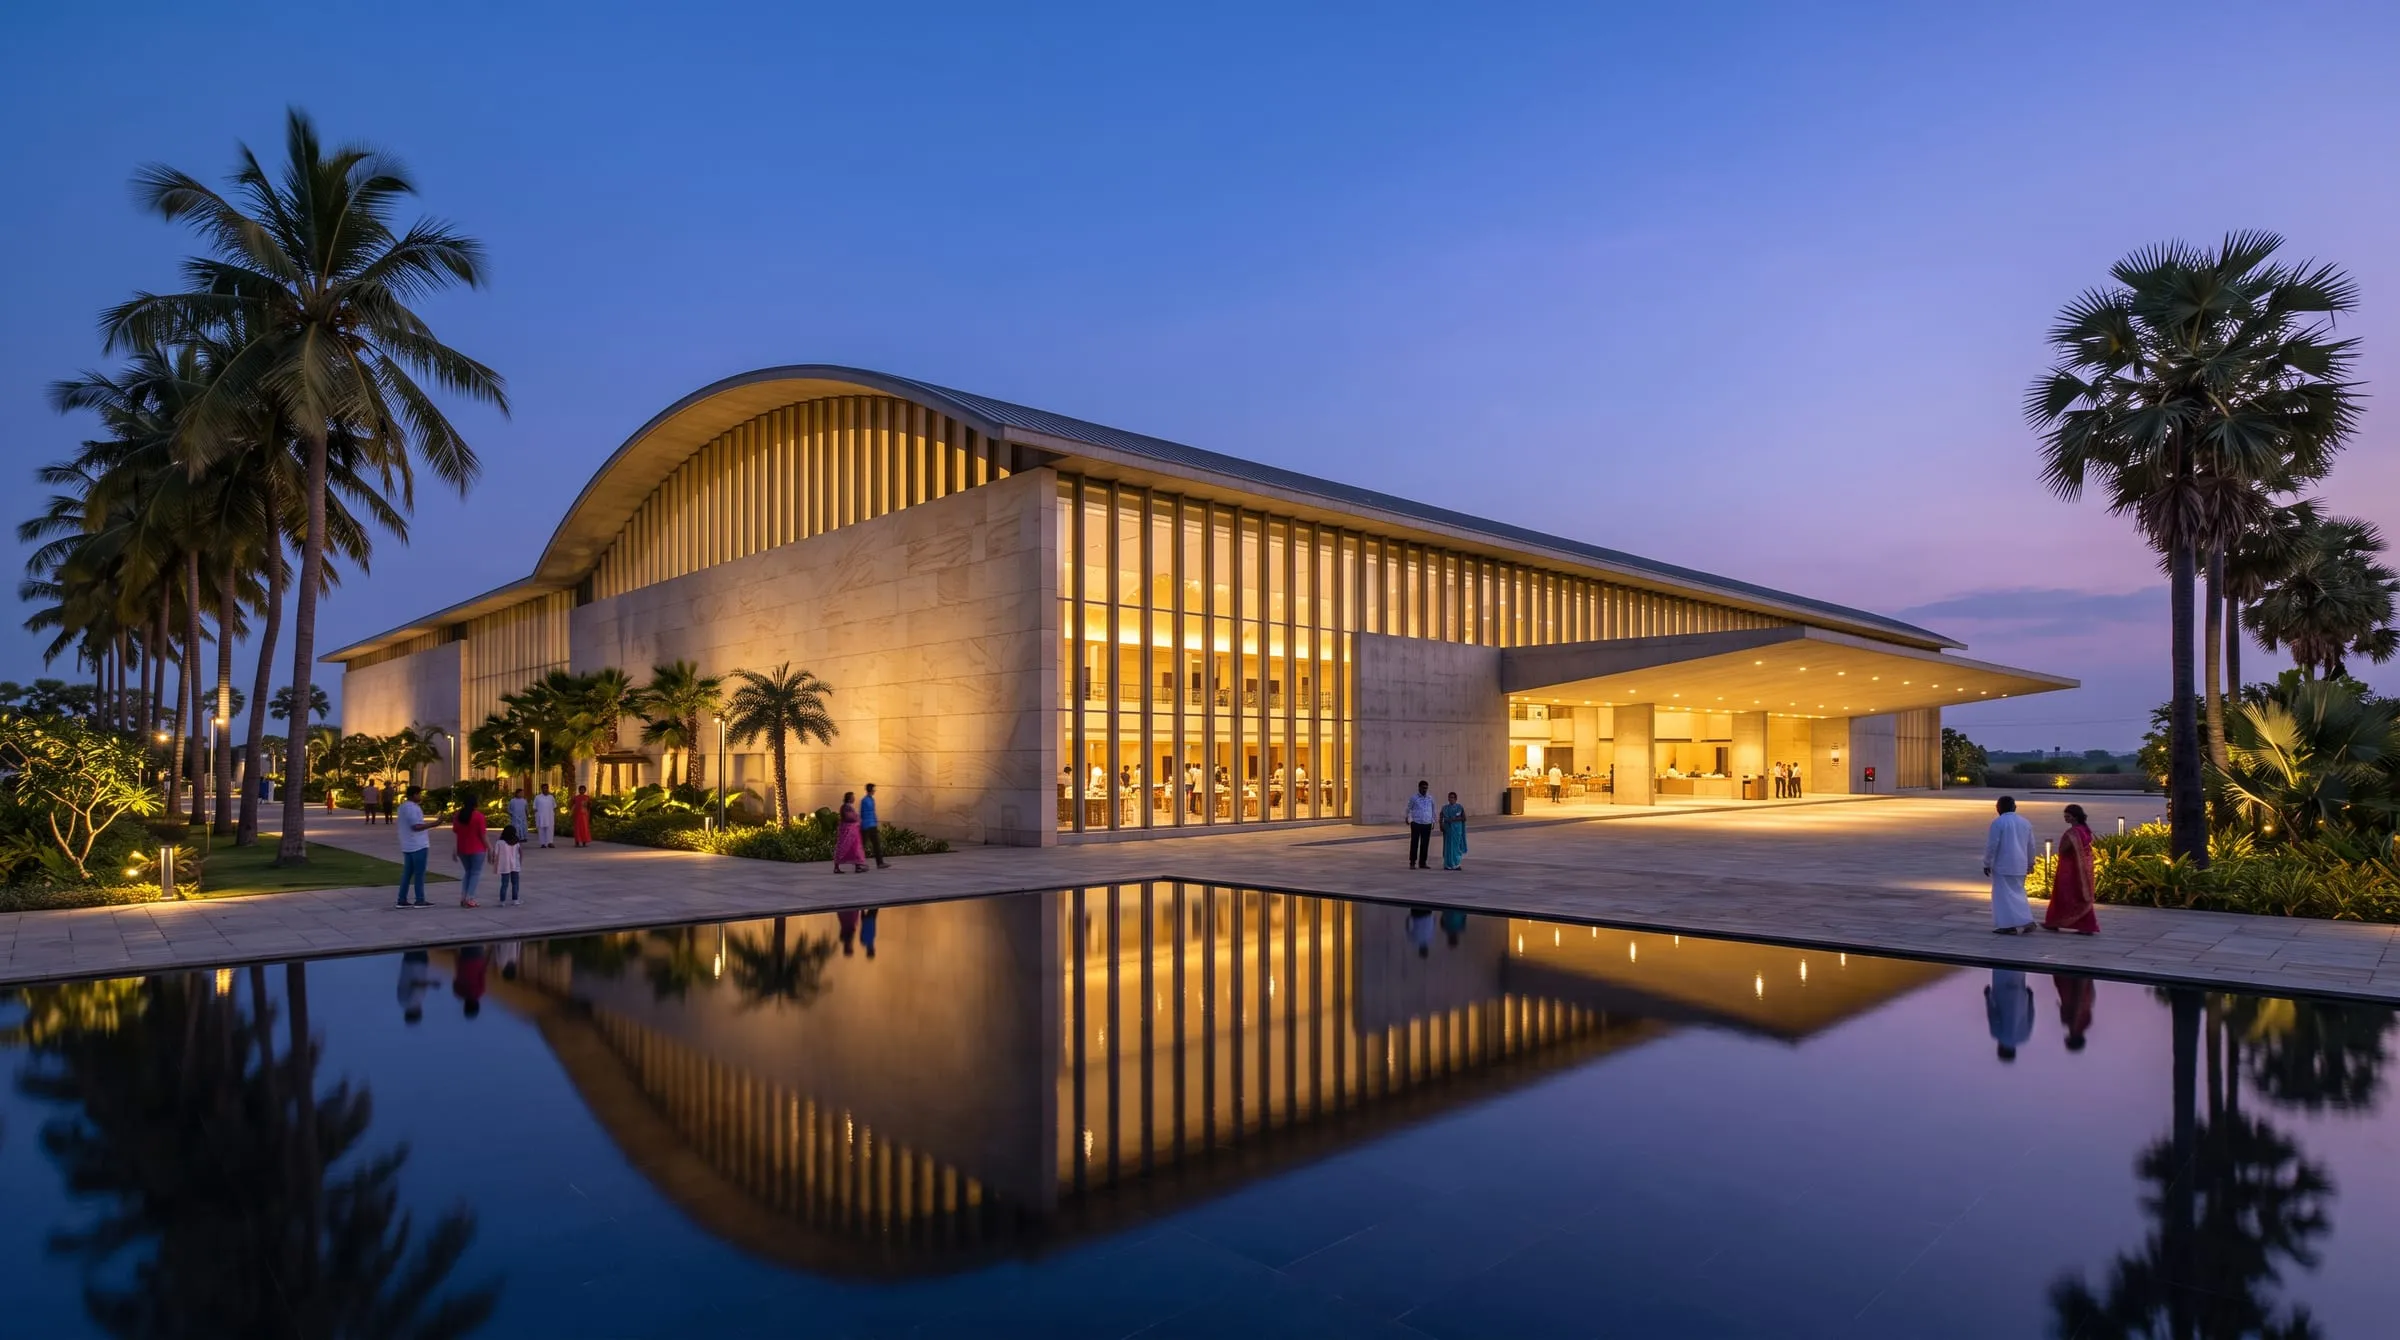
Convention · Rajahmundry · 2023
Godavari Convention Centre
A column-free hall for large gatherings, designed and built by one team.
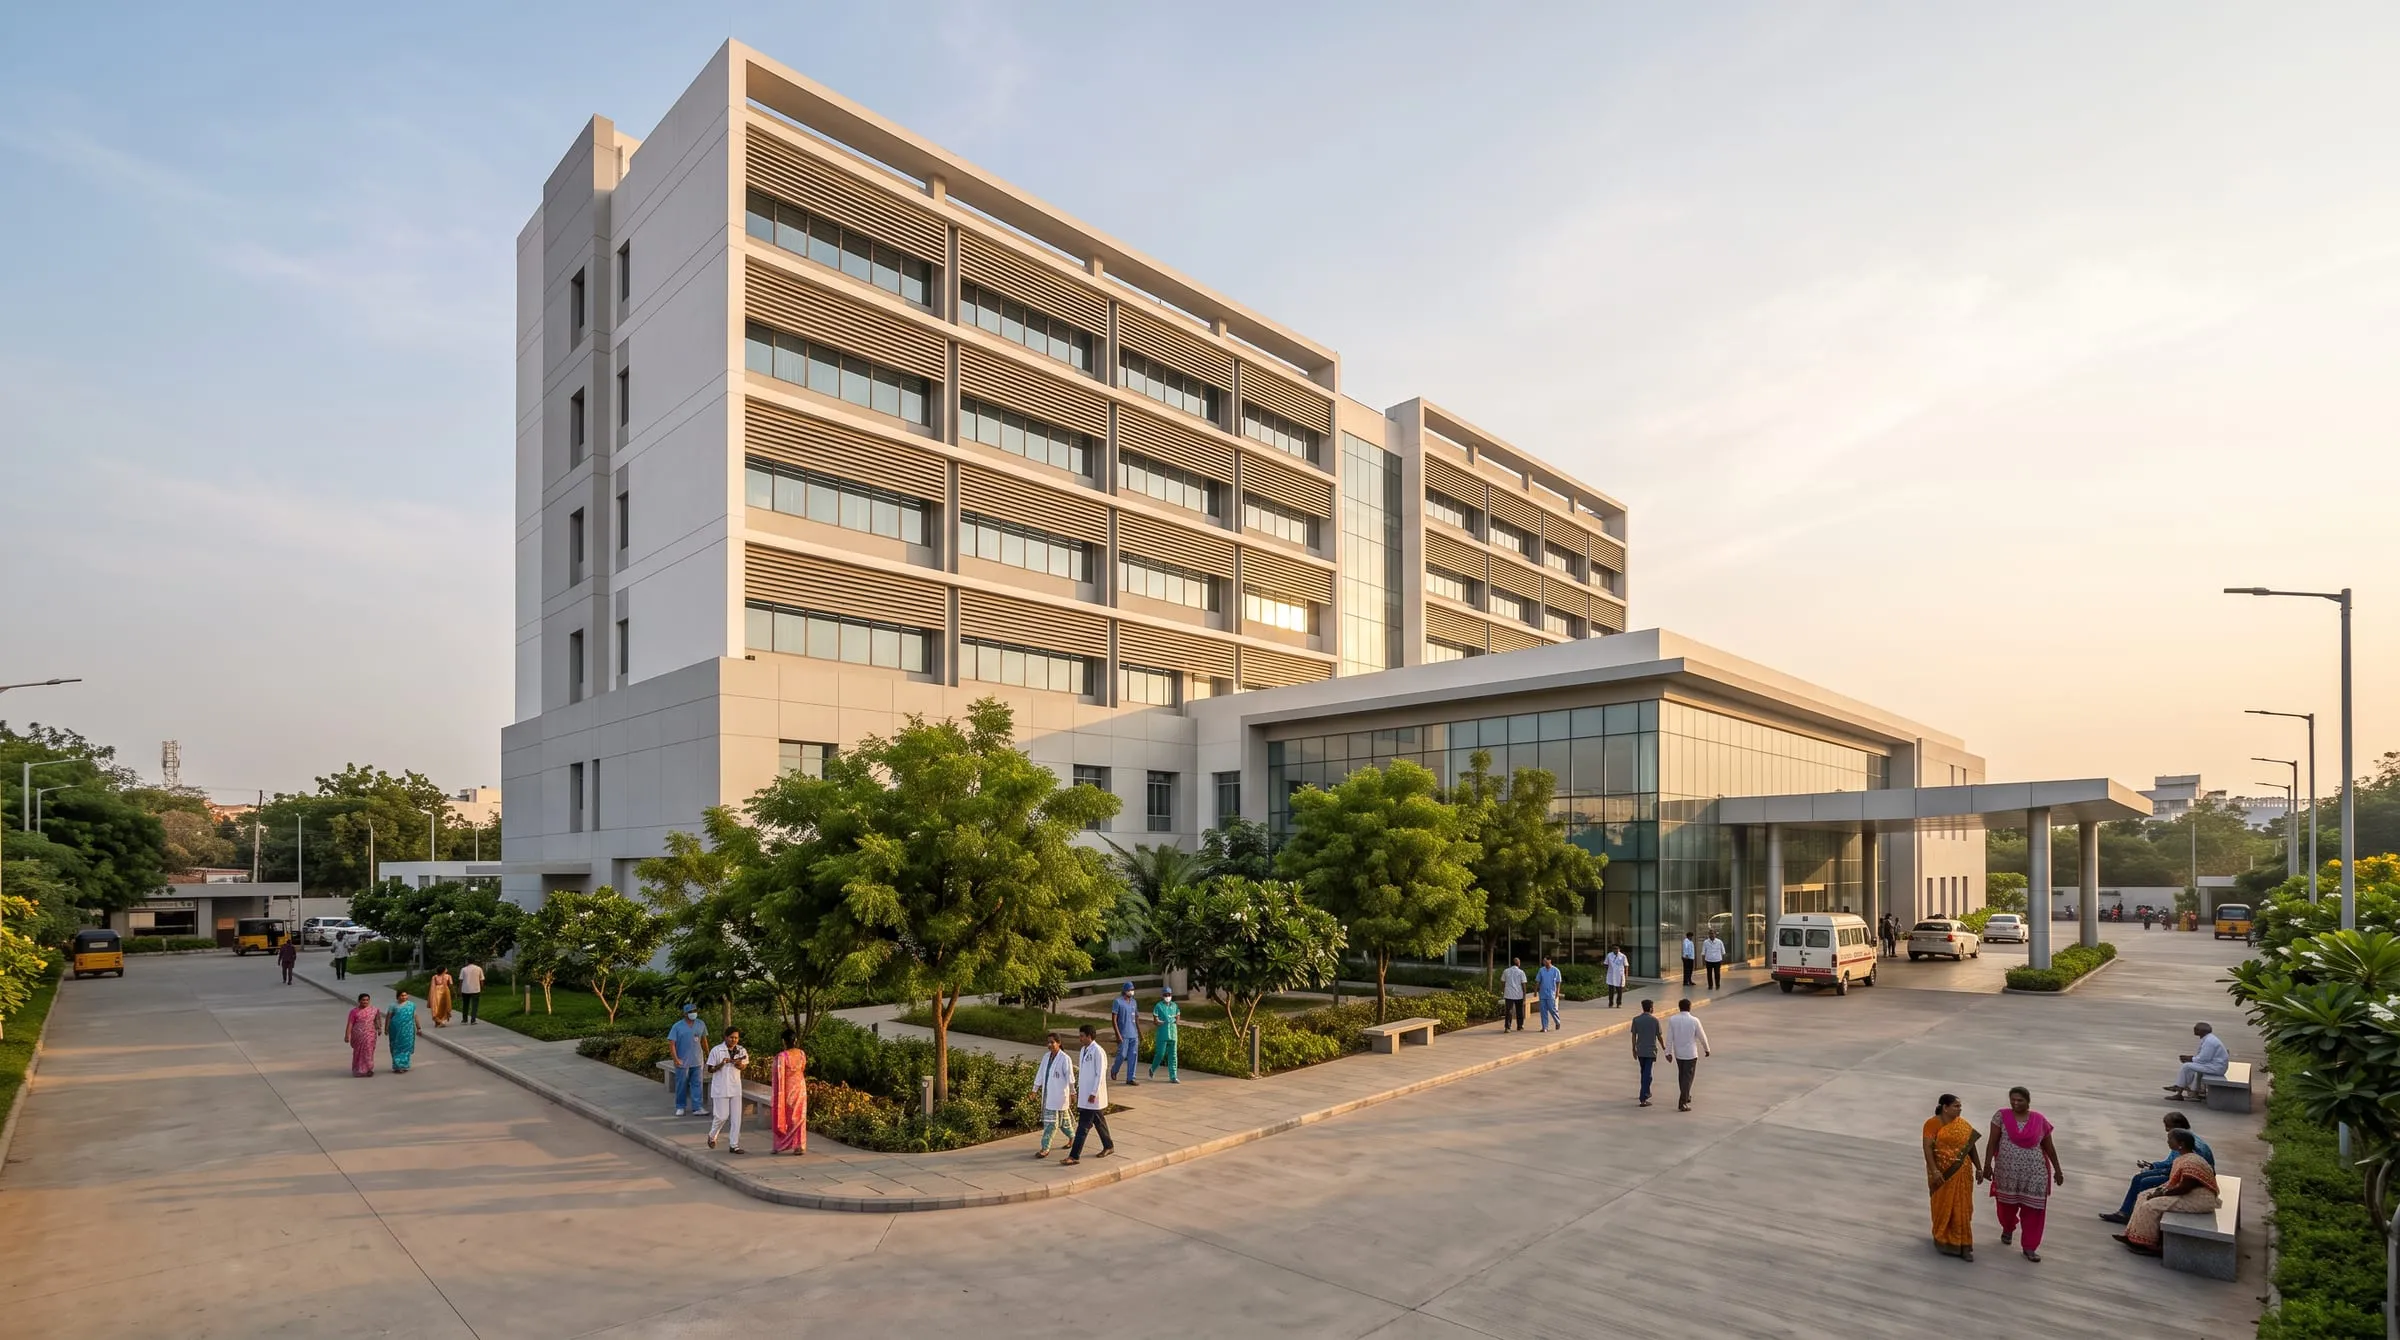 Sample
Healthcare · Guntur · 2022
Sanjeevani Multi-Speciality Hospital
A multi-speciality hospital planned around clear patient and staff movement.
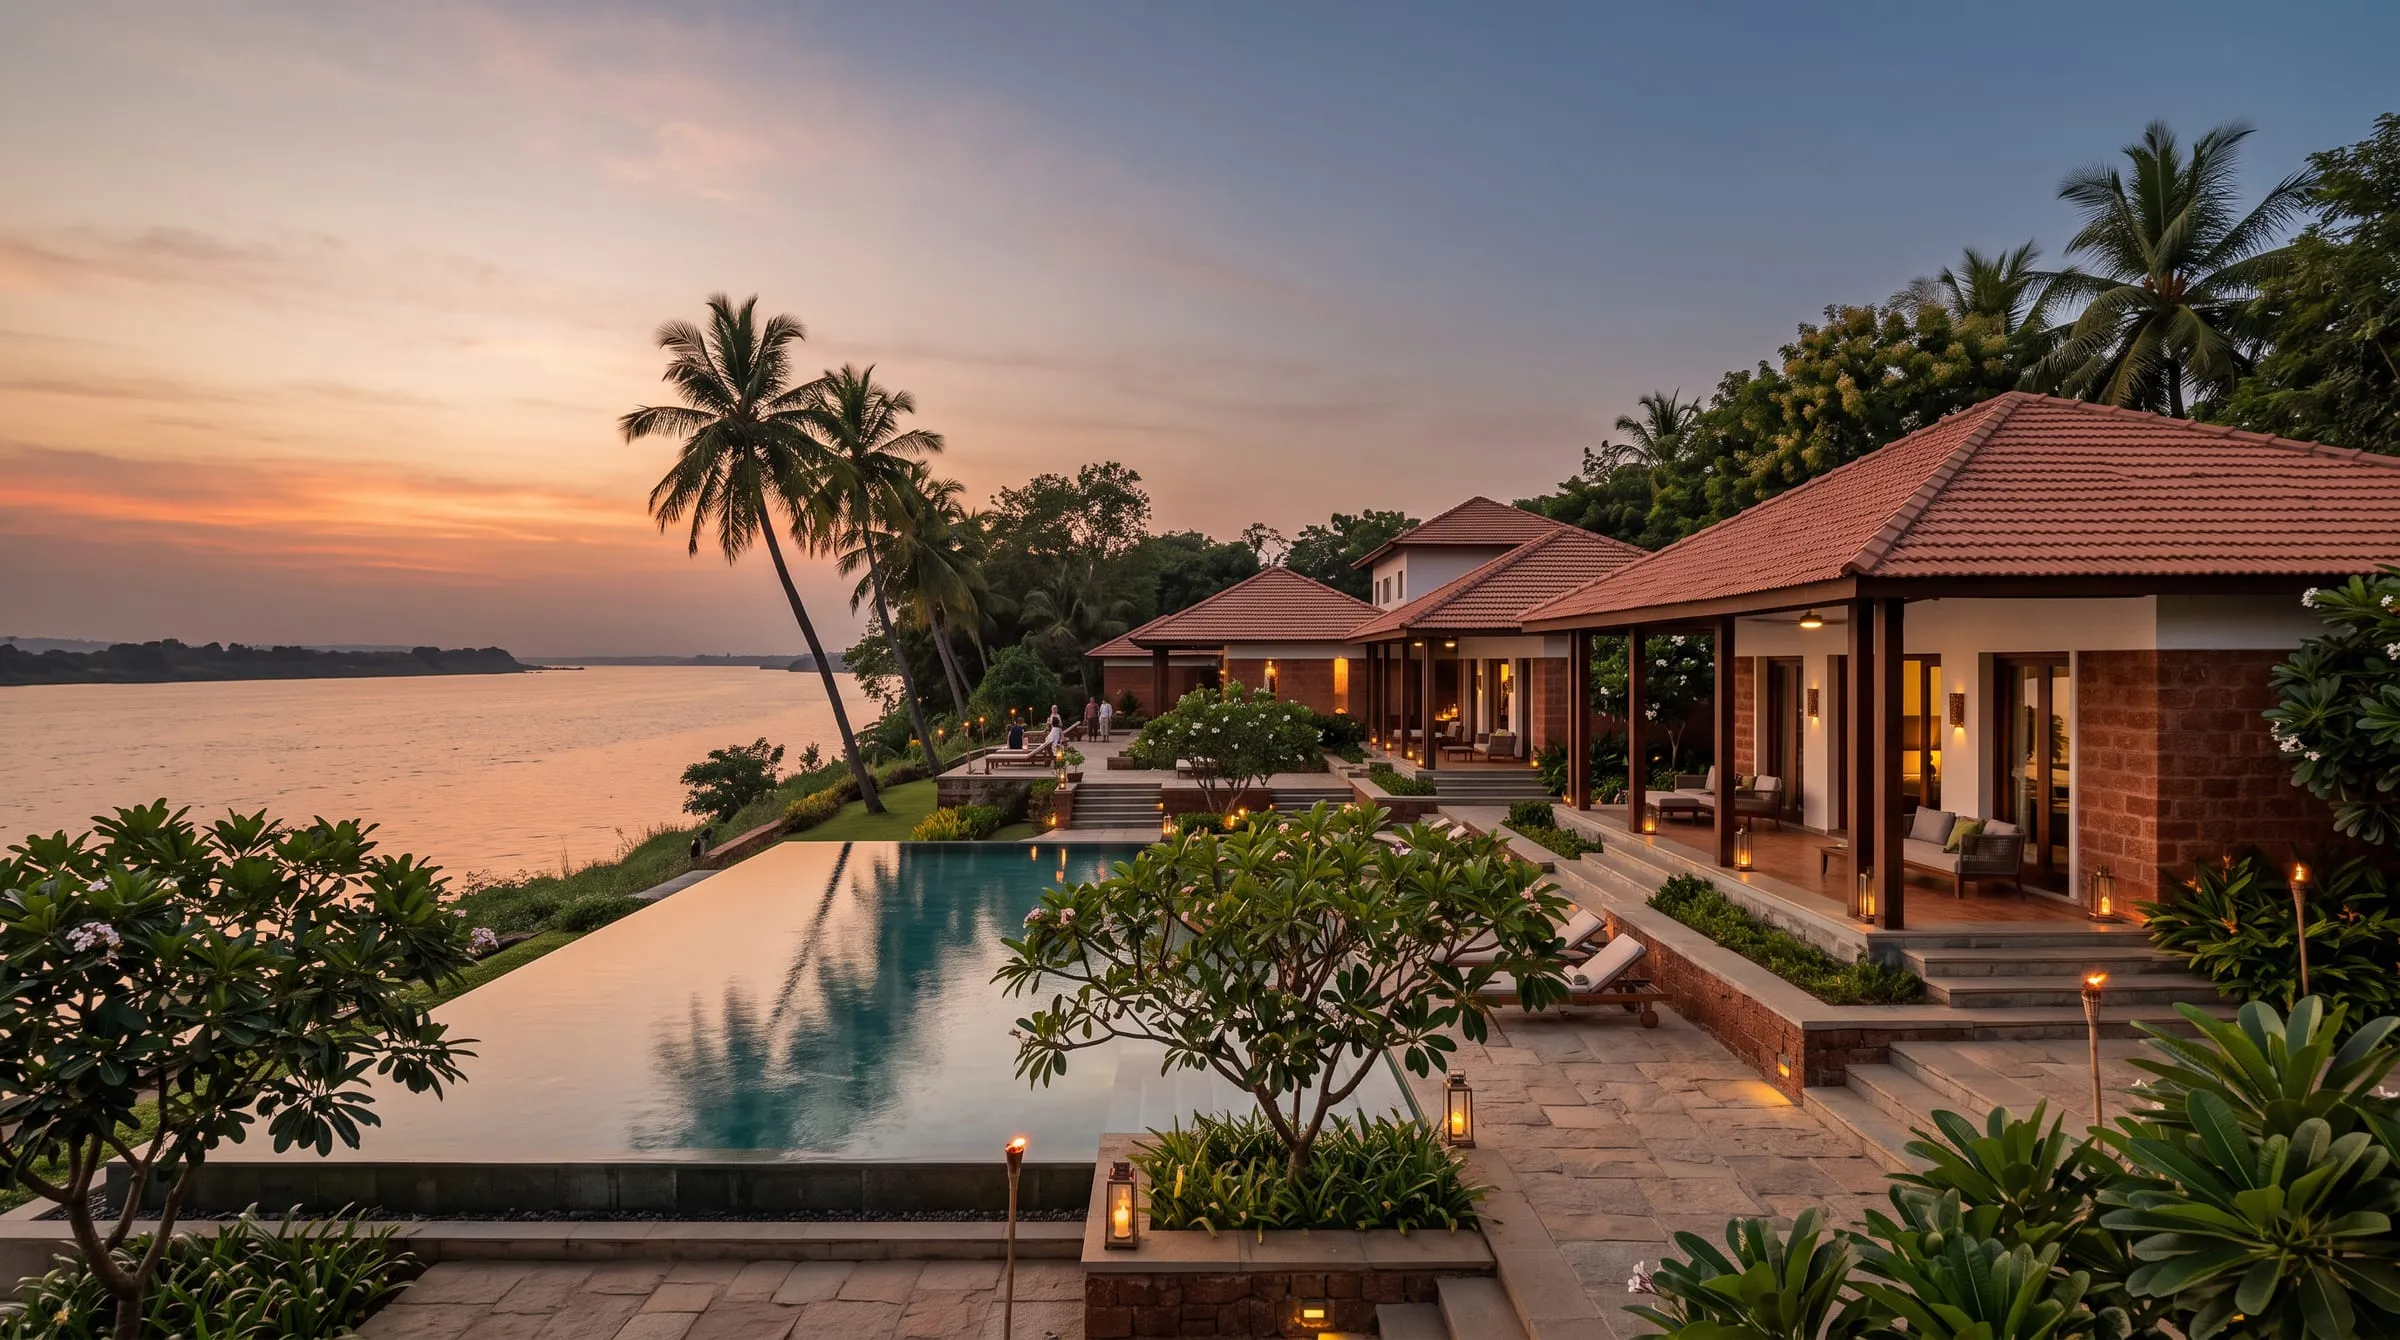 Sample
Hospitality · Vijayawada · 2024
Krishna Riverside Resort
Low pavilions stepping down to the river, built around shade and breeze.