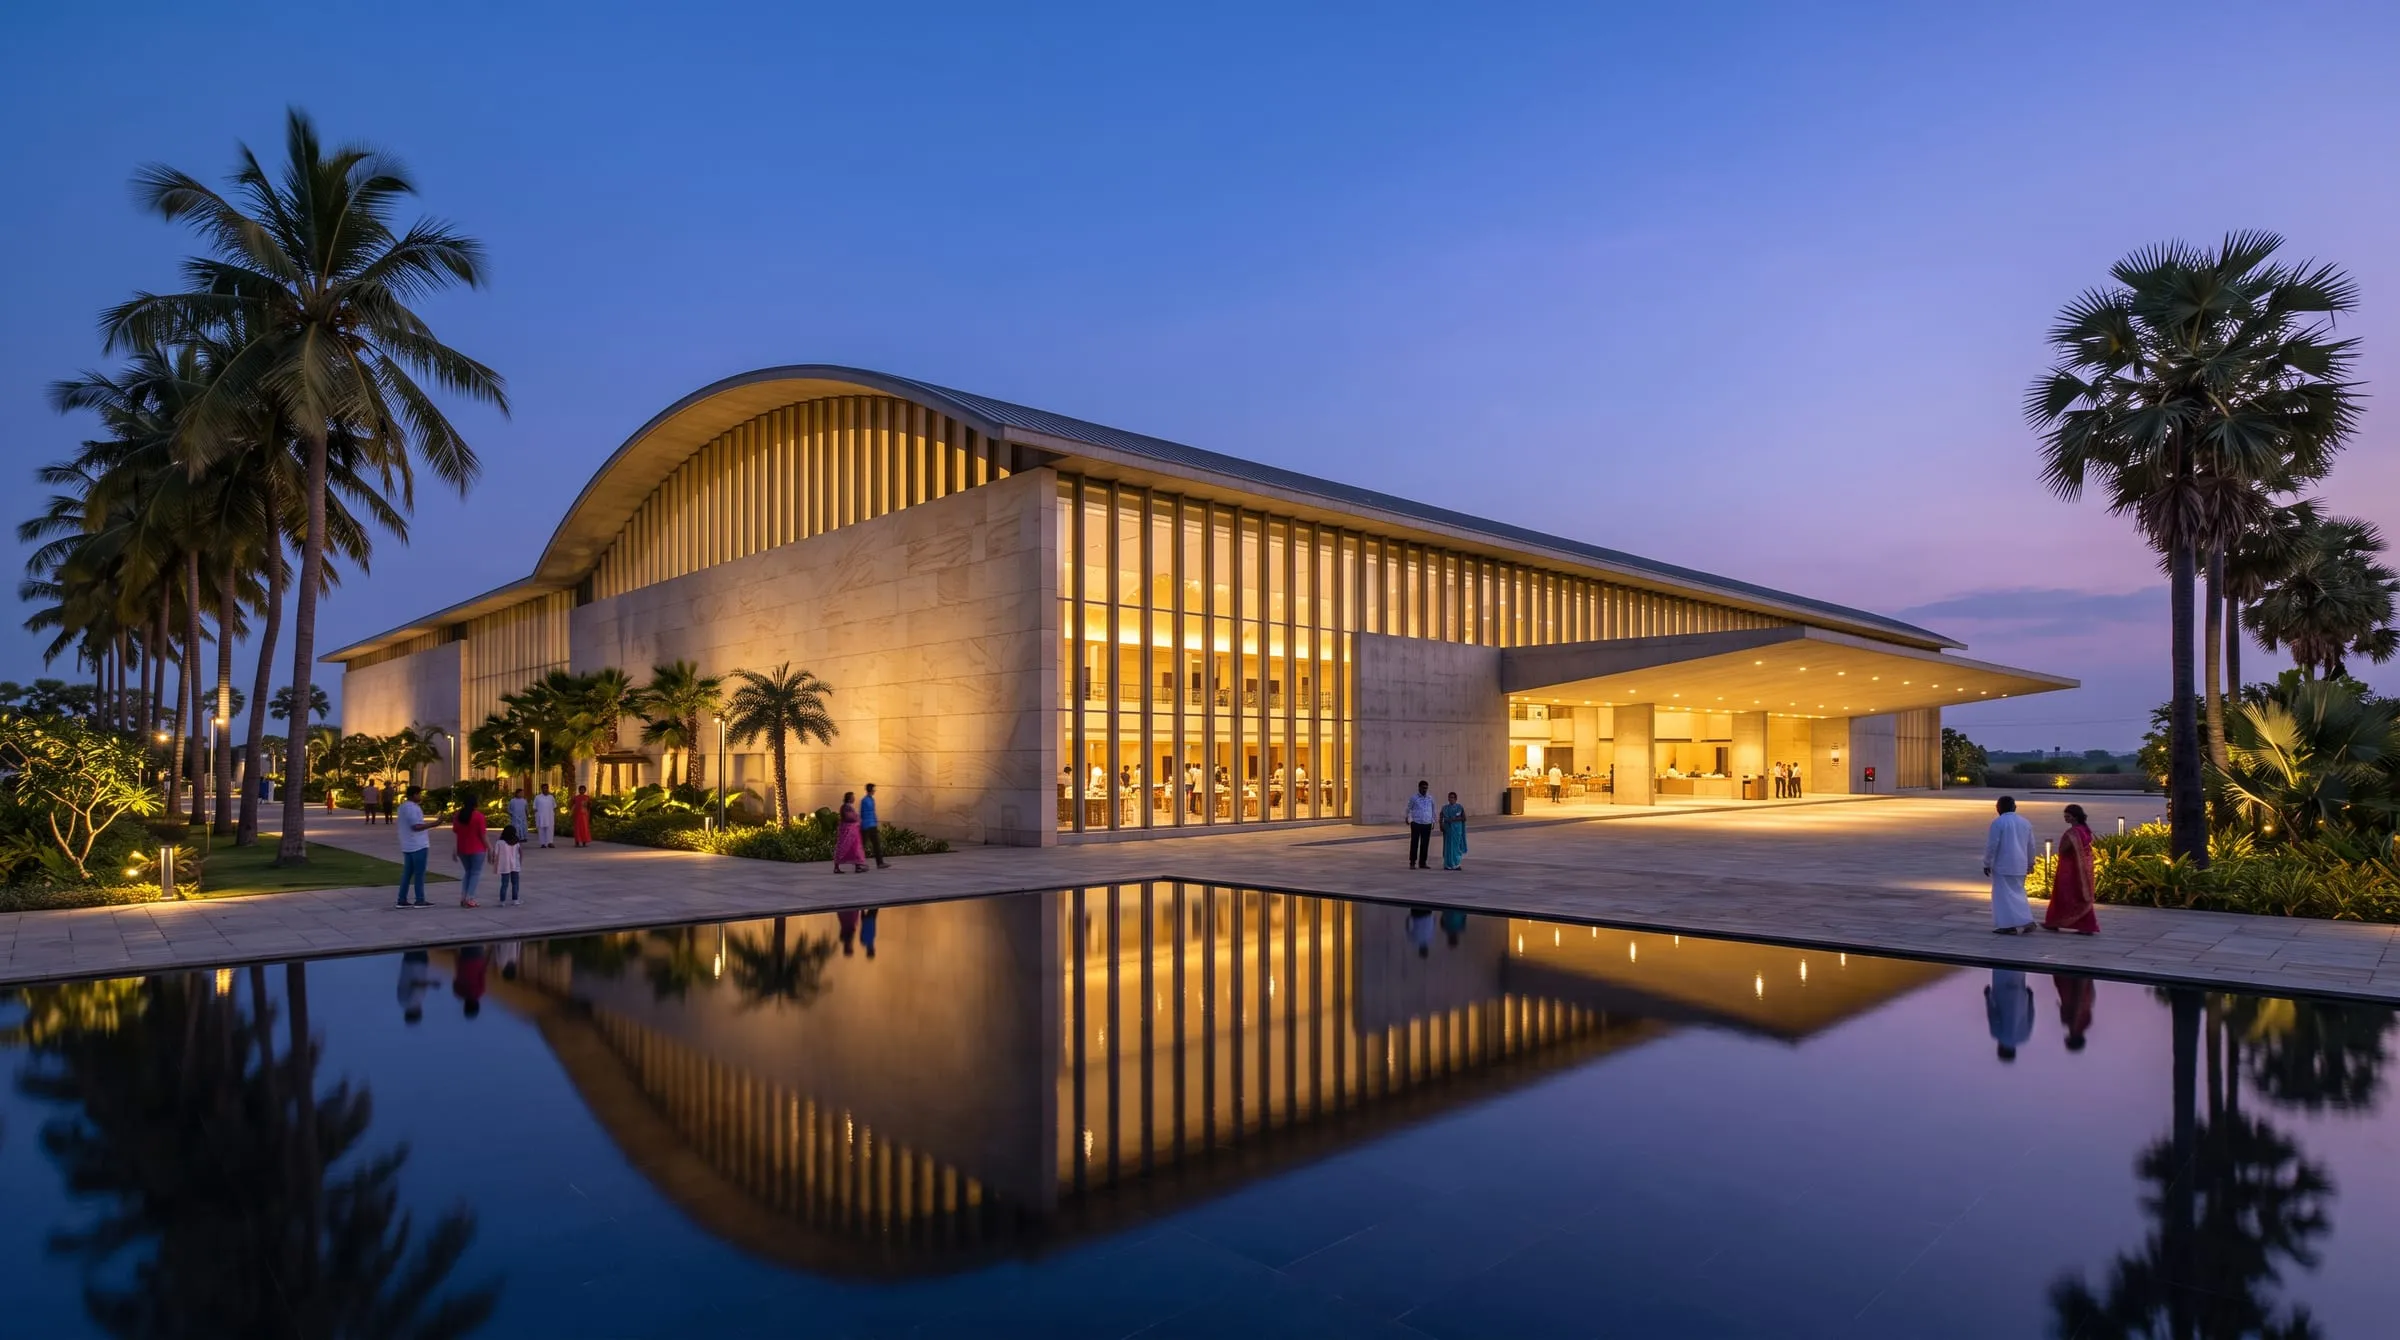
A column-free hall for large gatherings, designed and built by one team.
Fact sheet
- Location
- Rajahmundry
- Andhra Pradesh
- Completed
- 2023
- Type
- Convention
- Built-up area
- 62,000
- sq ft
- Duration
- 18
- months
- Scope
- Design + Build
- 01Delivered in 18 months
- 02Column-free main hall
- 03Designed and built in-house
The story
Brief to handover.
Brief
The client wanted a venue that could host weddings, conferences and community events without feeling like a warehouse on quiet days. The hall needed to be flexible, easy to run and comfortable through long summer afternoons.
Challenge
A wide, column-free hall asks a lot of the structure, and the services have to work hard without being seen. Guests arrive in large numbers at the same time, so parking, entry and circulation had to be planned as carefully as the hall itself. Construction also had to keep pace with a fixed opening date.
Outcome
Our architects and civil engineers developed the roof structure together from the first sketch, so the clear span shaped the design rather than fighting it. Electrical, plumbing and security teams coordinated routes early, keeping ceilings clean and maintenance simple. The building was handed over complete — furnished, lit and ready for its first event — with one team accountable from drawing to handover.
From line to life
Every stage, one team.
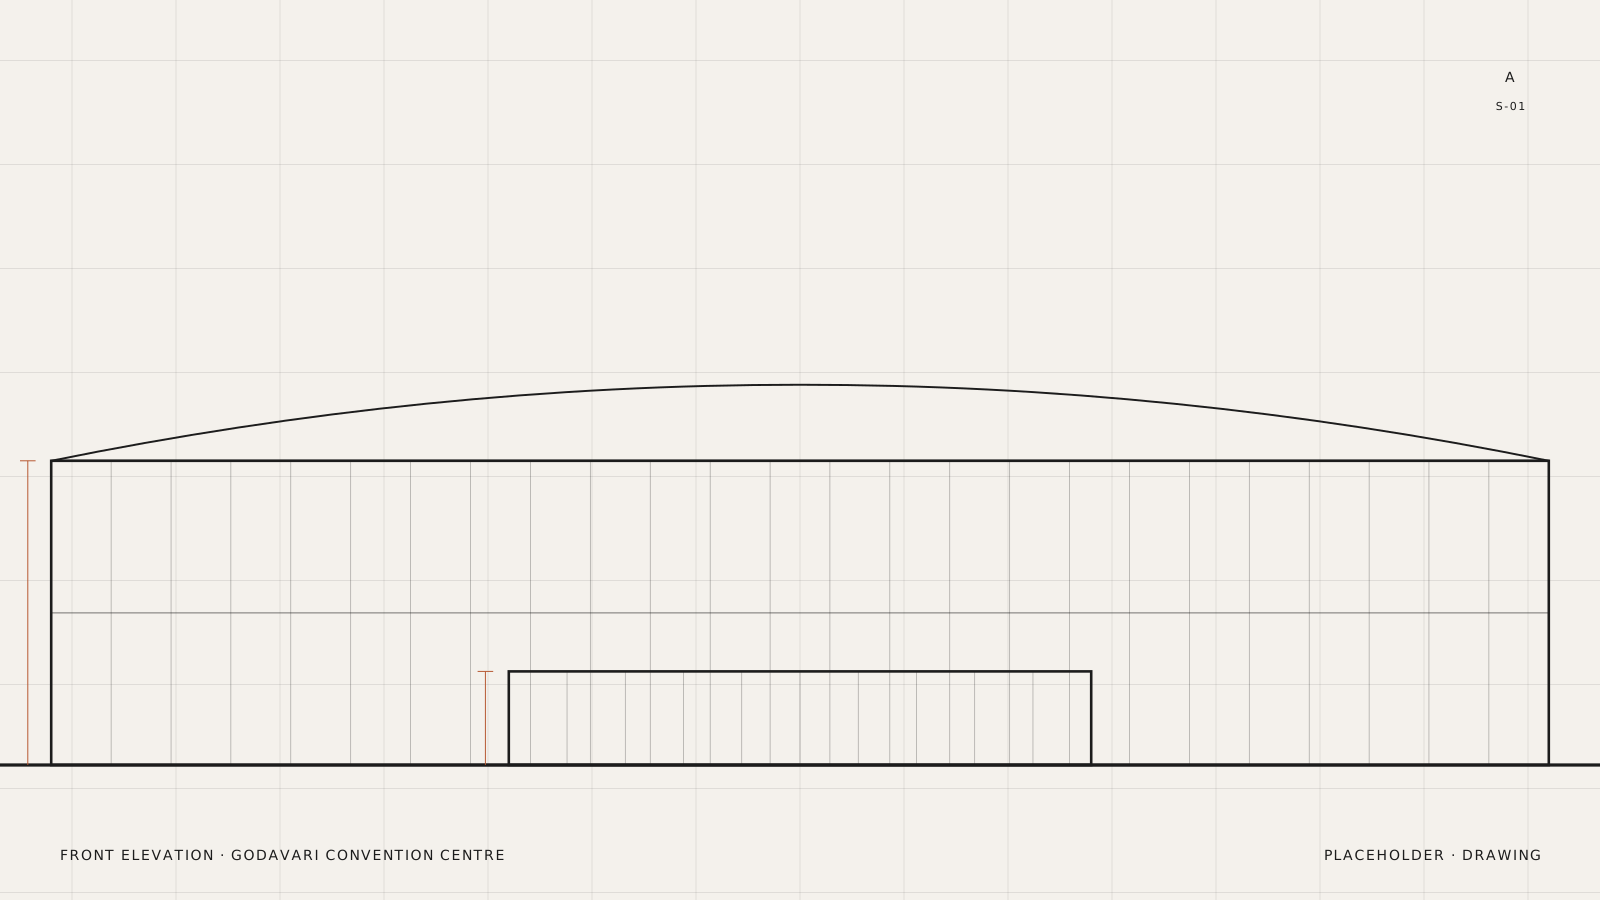
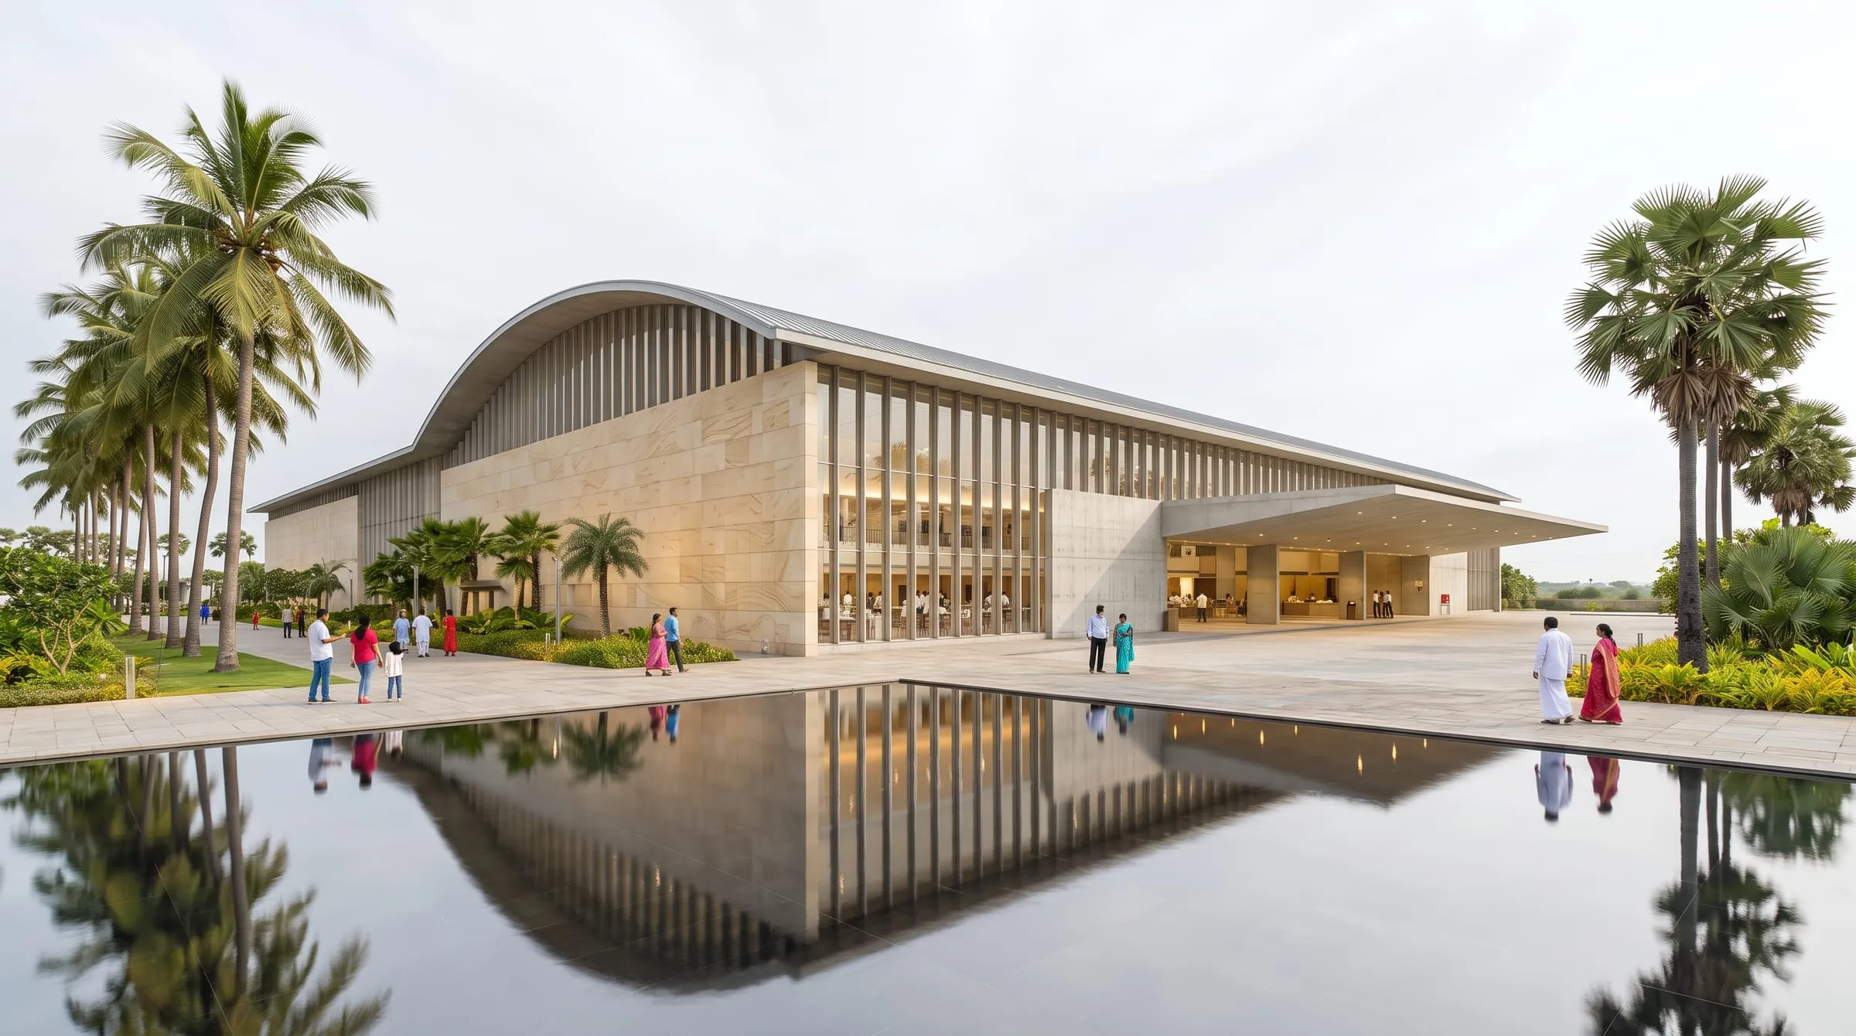
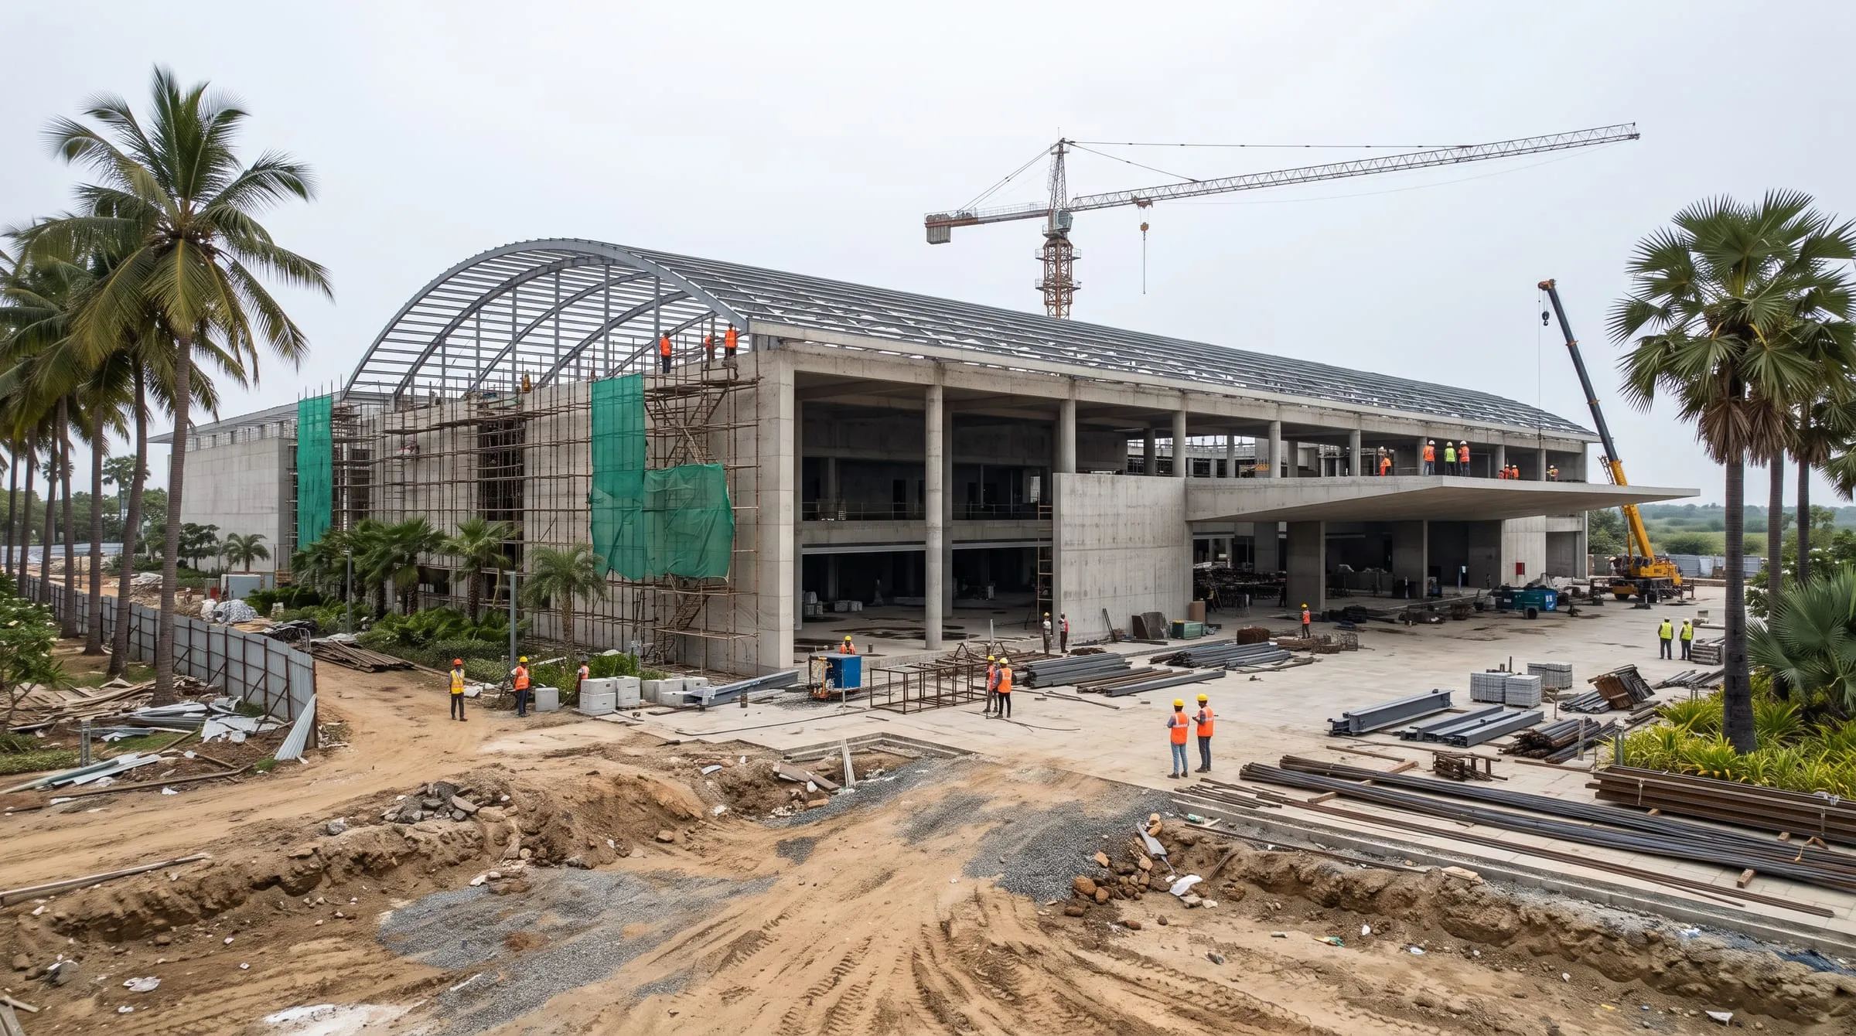
Drag across the image, or use the slider, to move from drawing to finished building.
Gallery
All trades in-house.
Keep exploring
Choose your next project.
Swipe, drag or use the arrows — tap any building to open it.
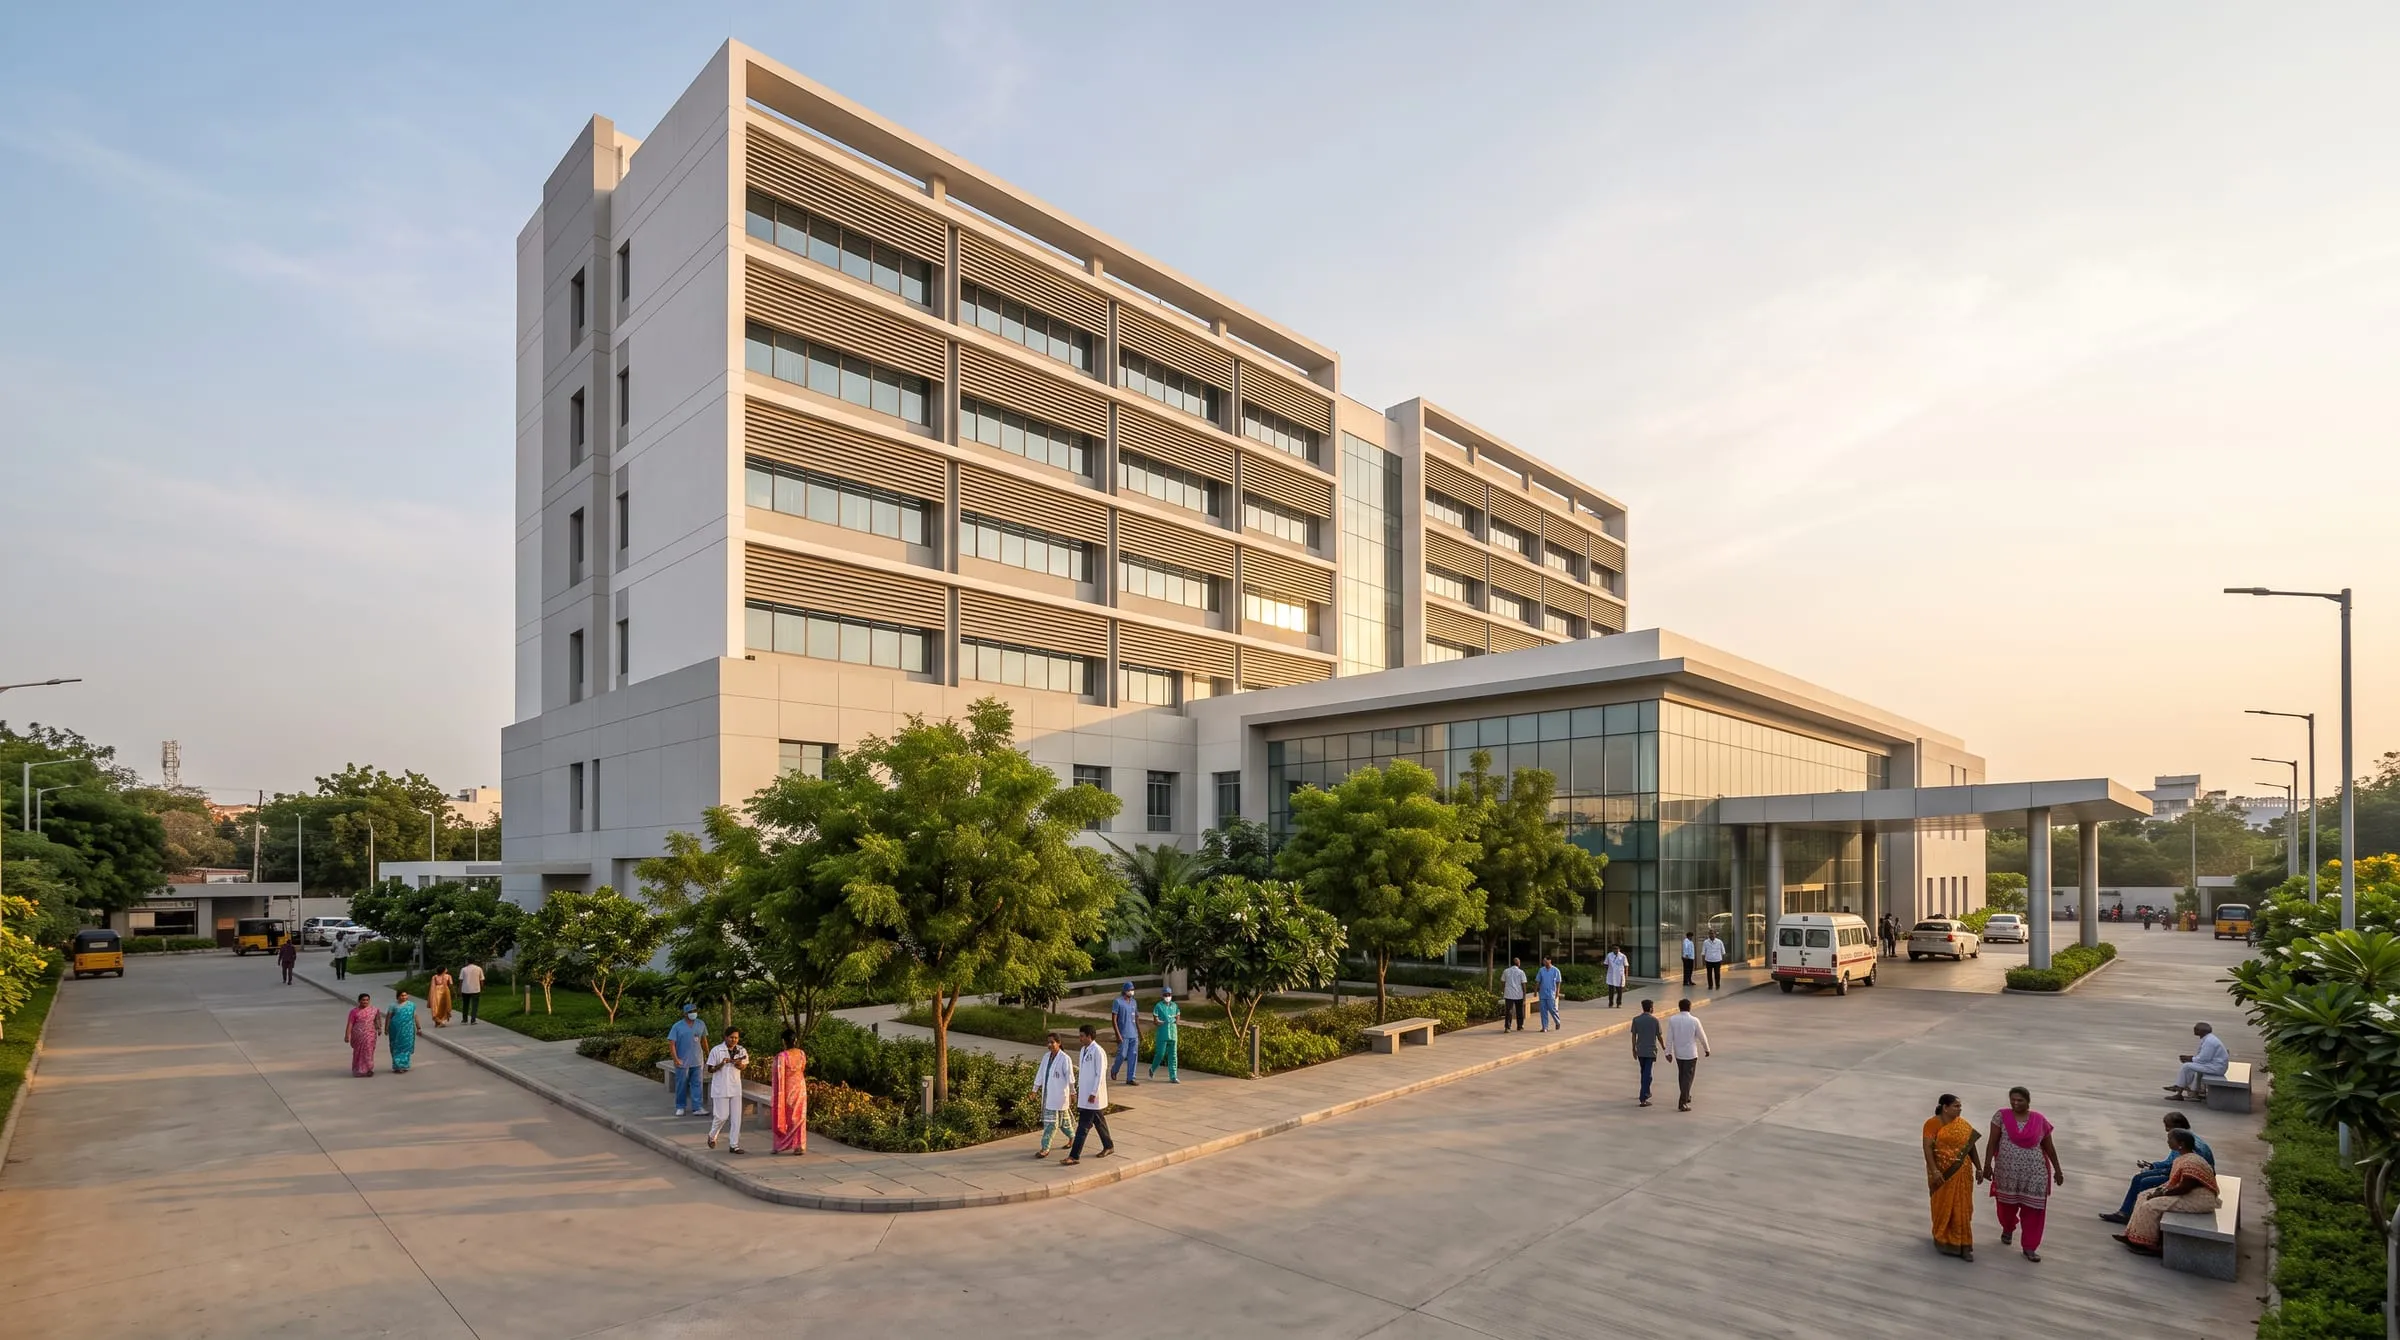 Sample
Healthcare · Guntur · 2022
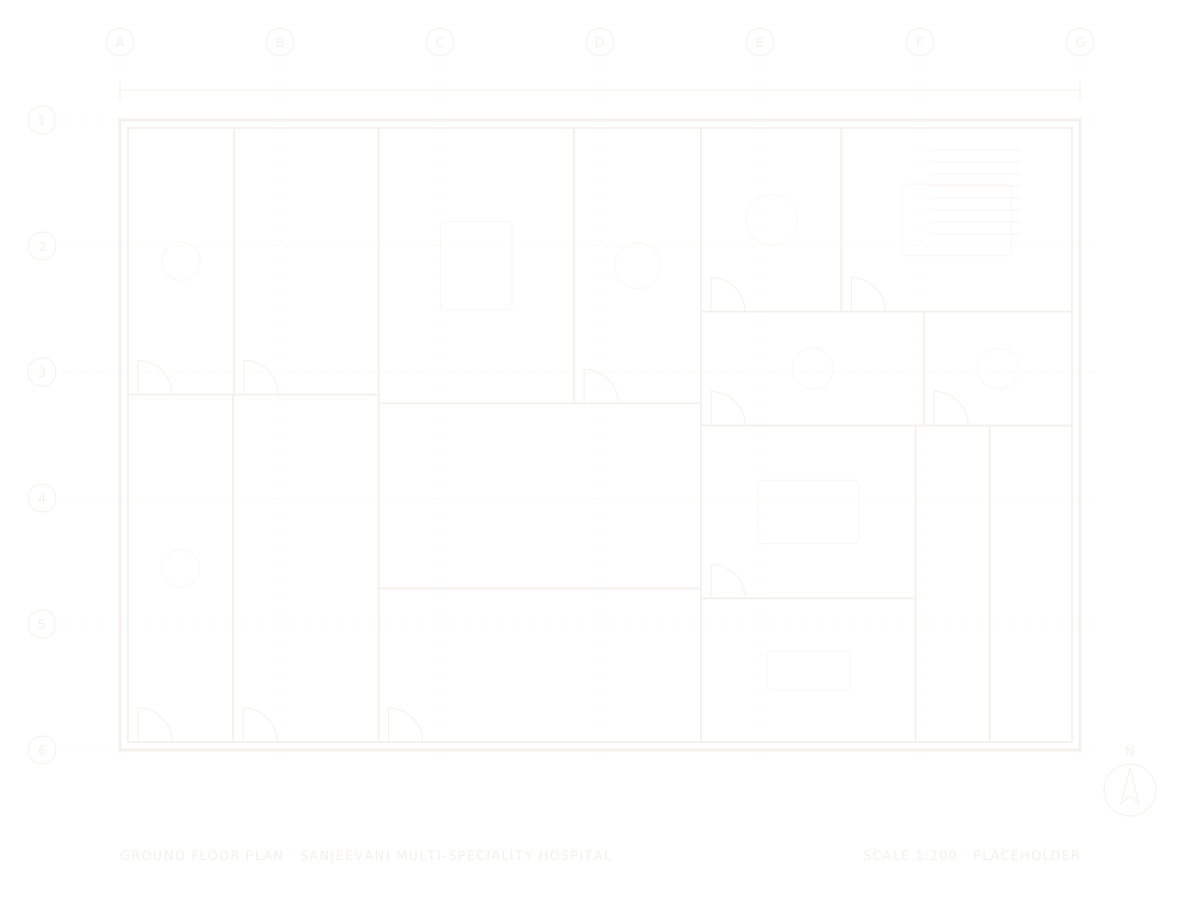
Sanjeevani Multi-Speciality Hospital
A multi-speciality hospital planned around clear patient and staff movement.
 Sample
Hospitality · Vijayawada · 2024
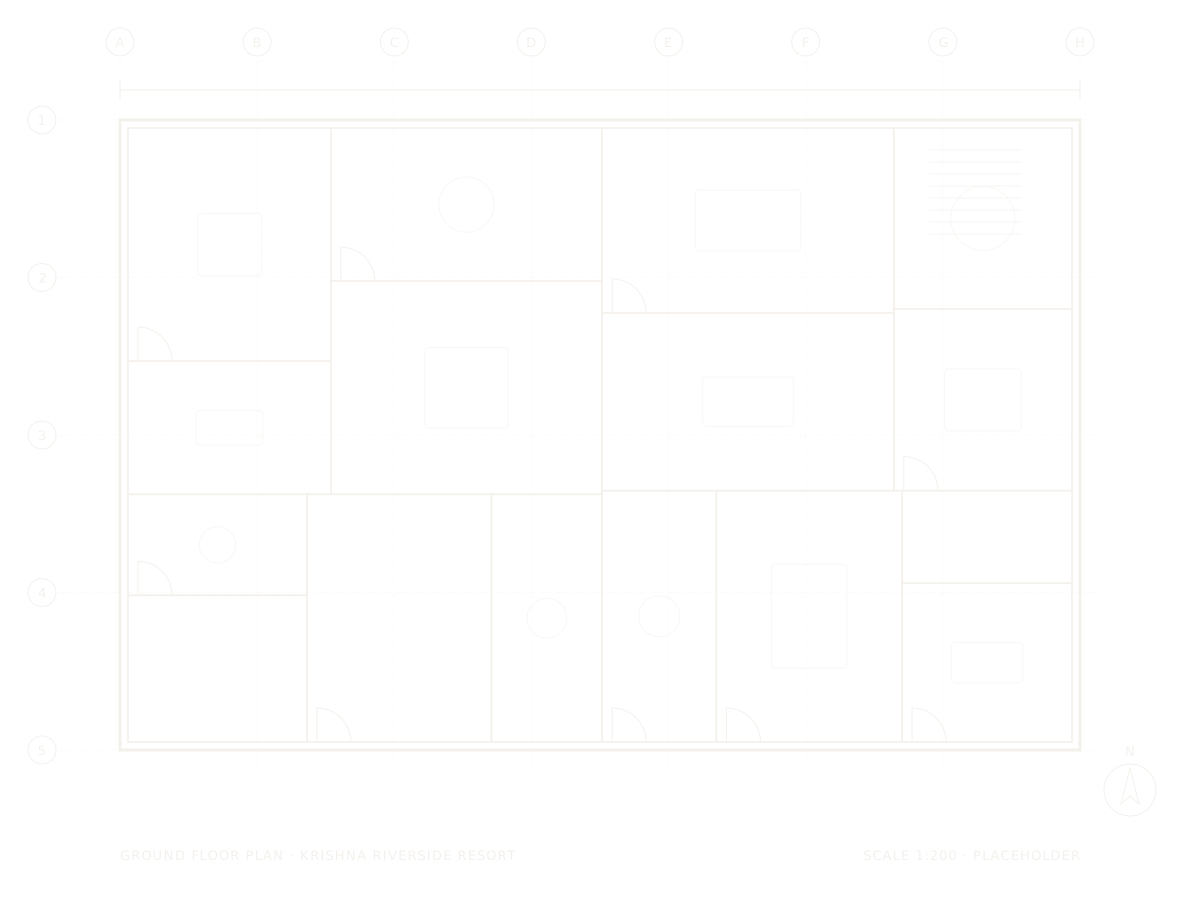
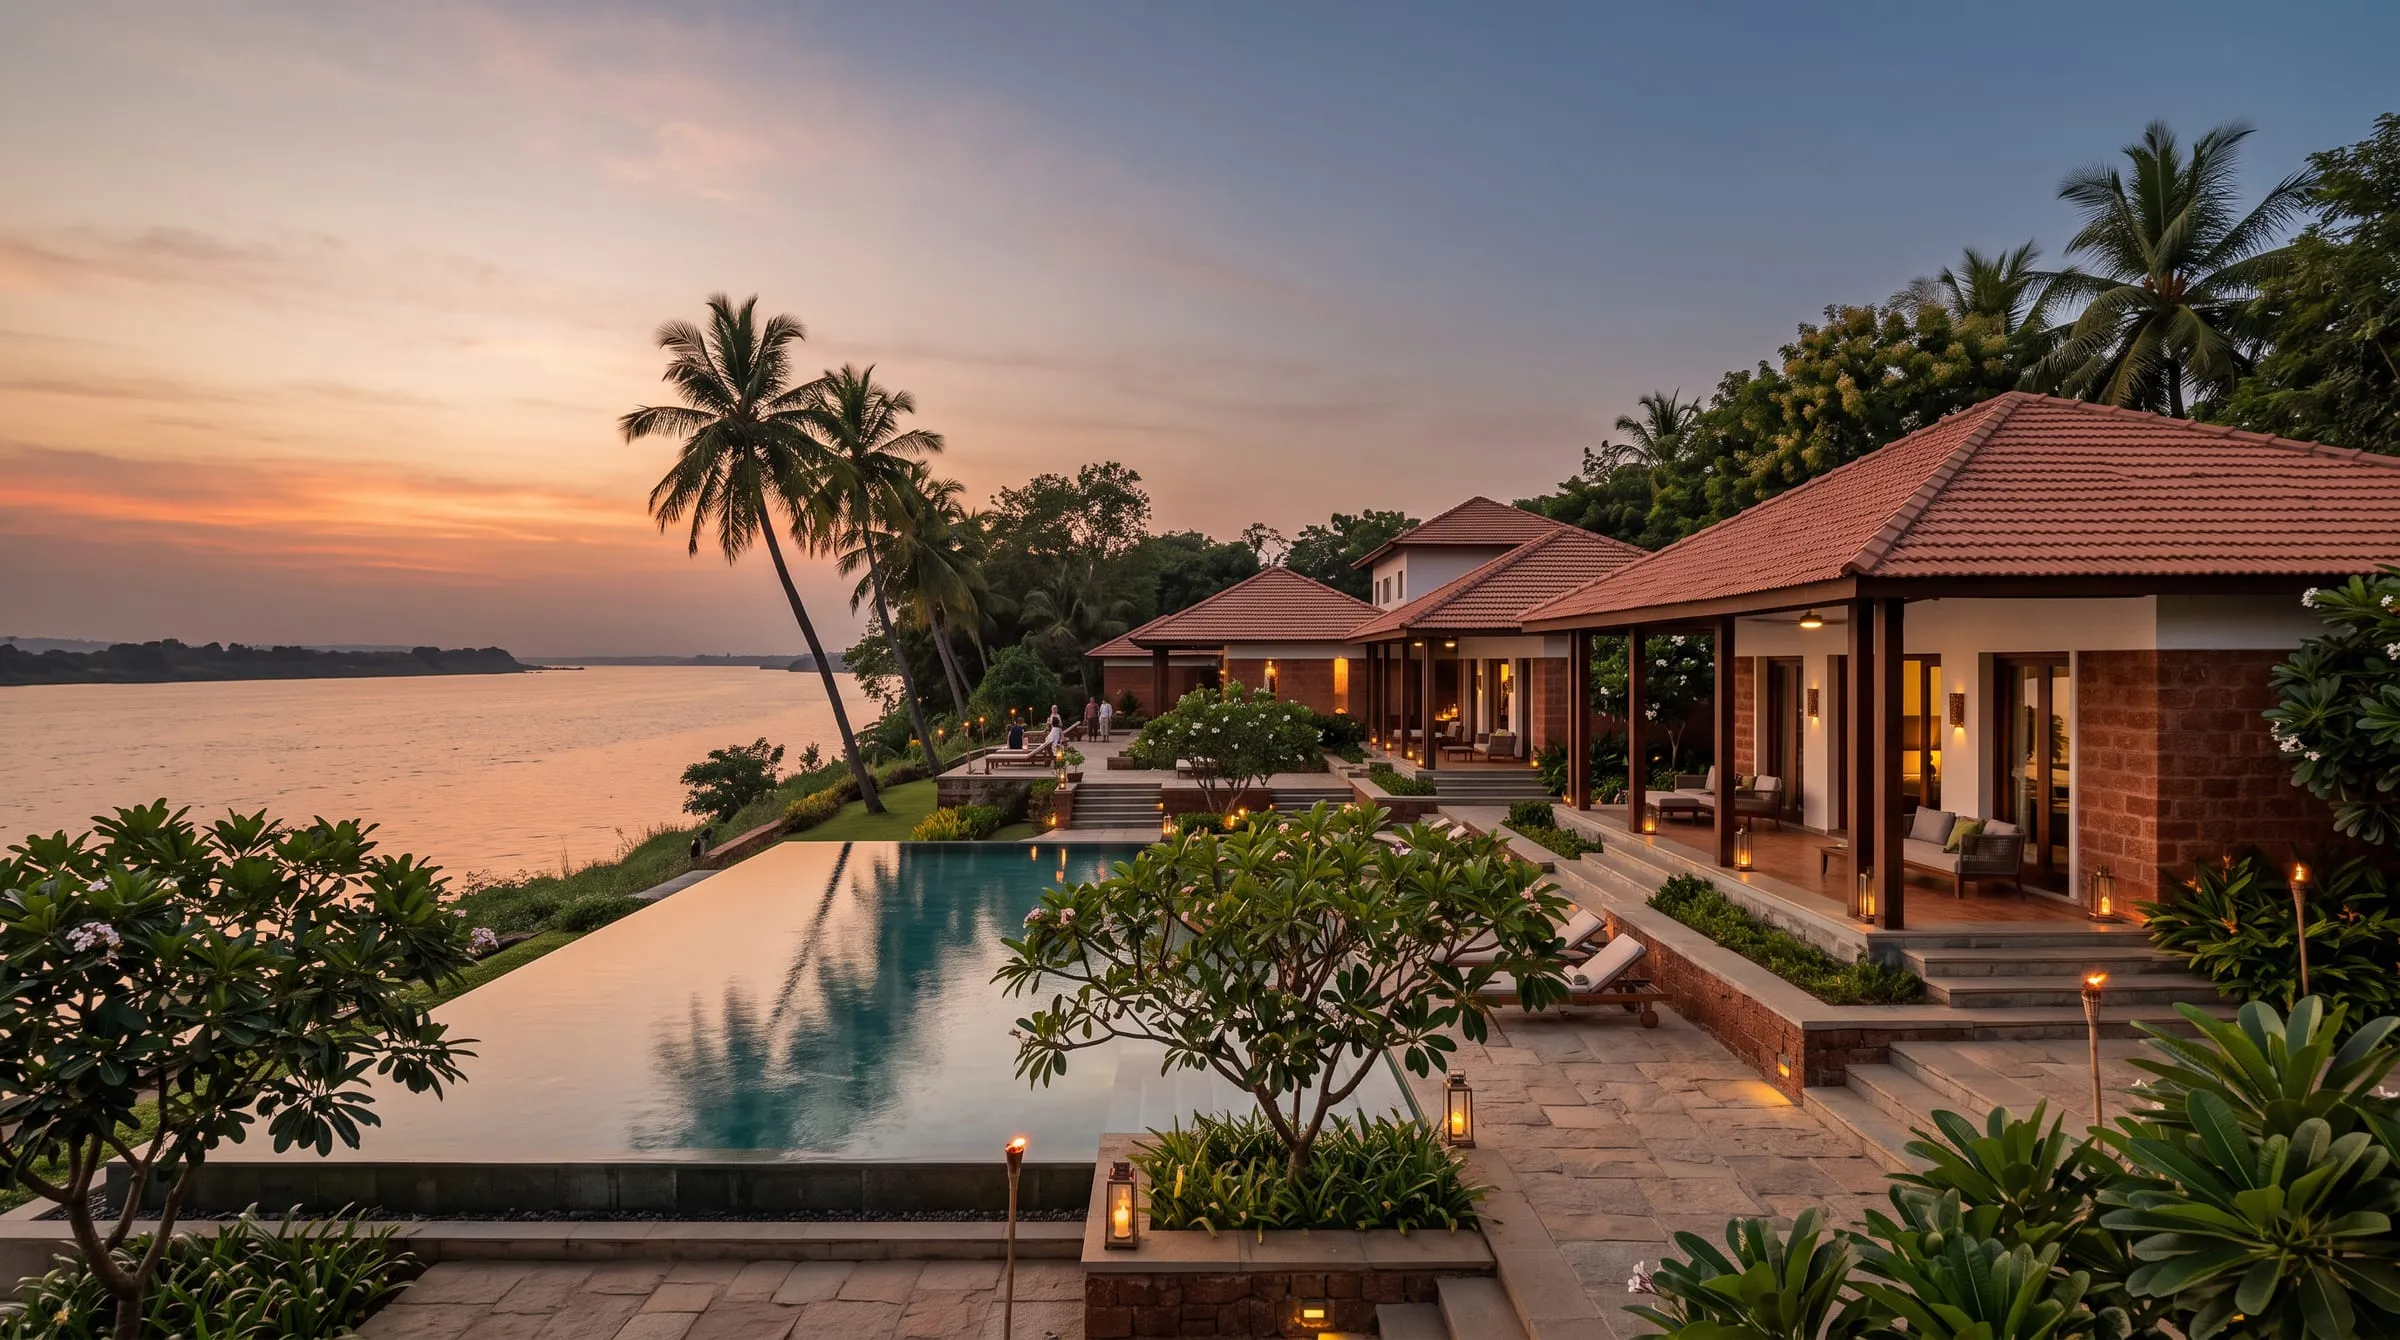
Krishna Riverside Resort
Low pavilions stepping down to the river, built around shade and breeze.
 Sample
Residential · Hyderabad · 2023
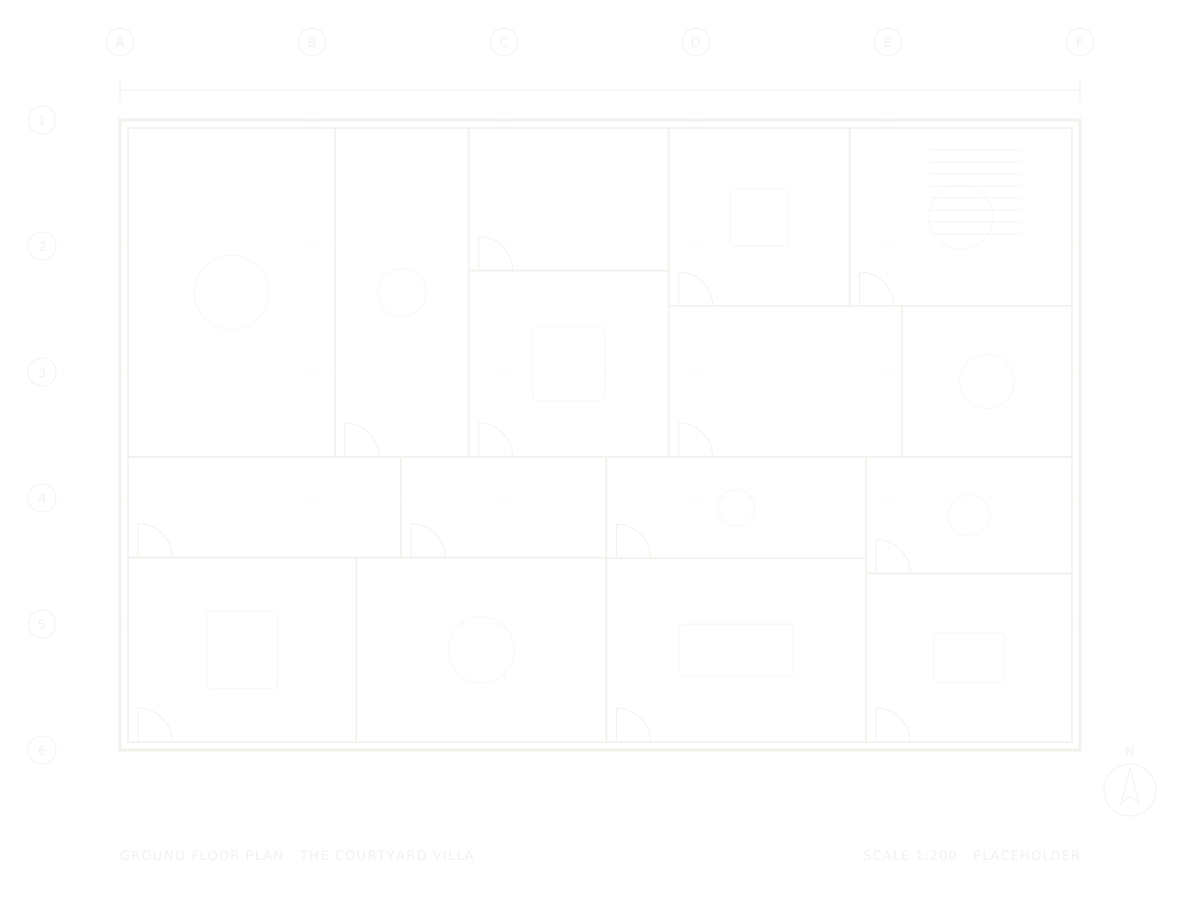
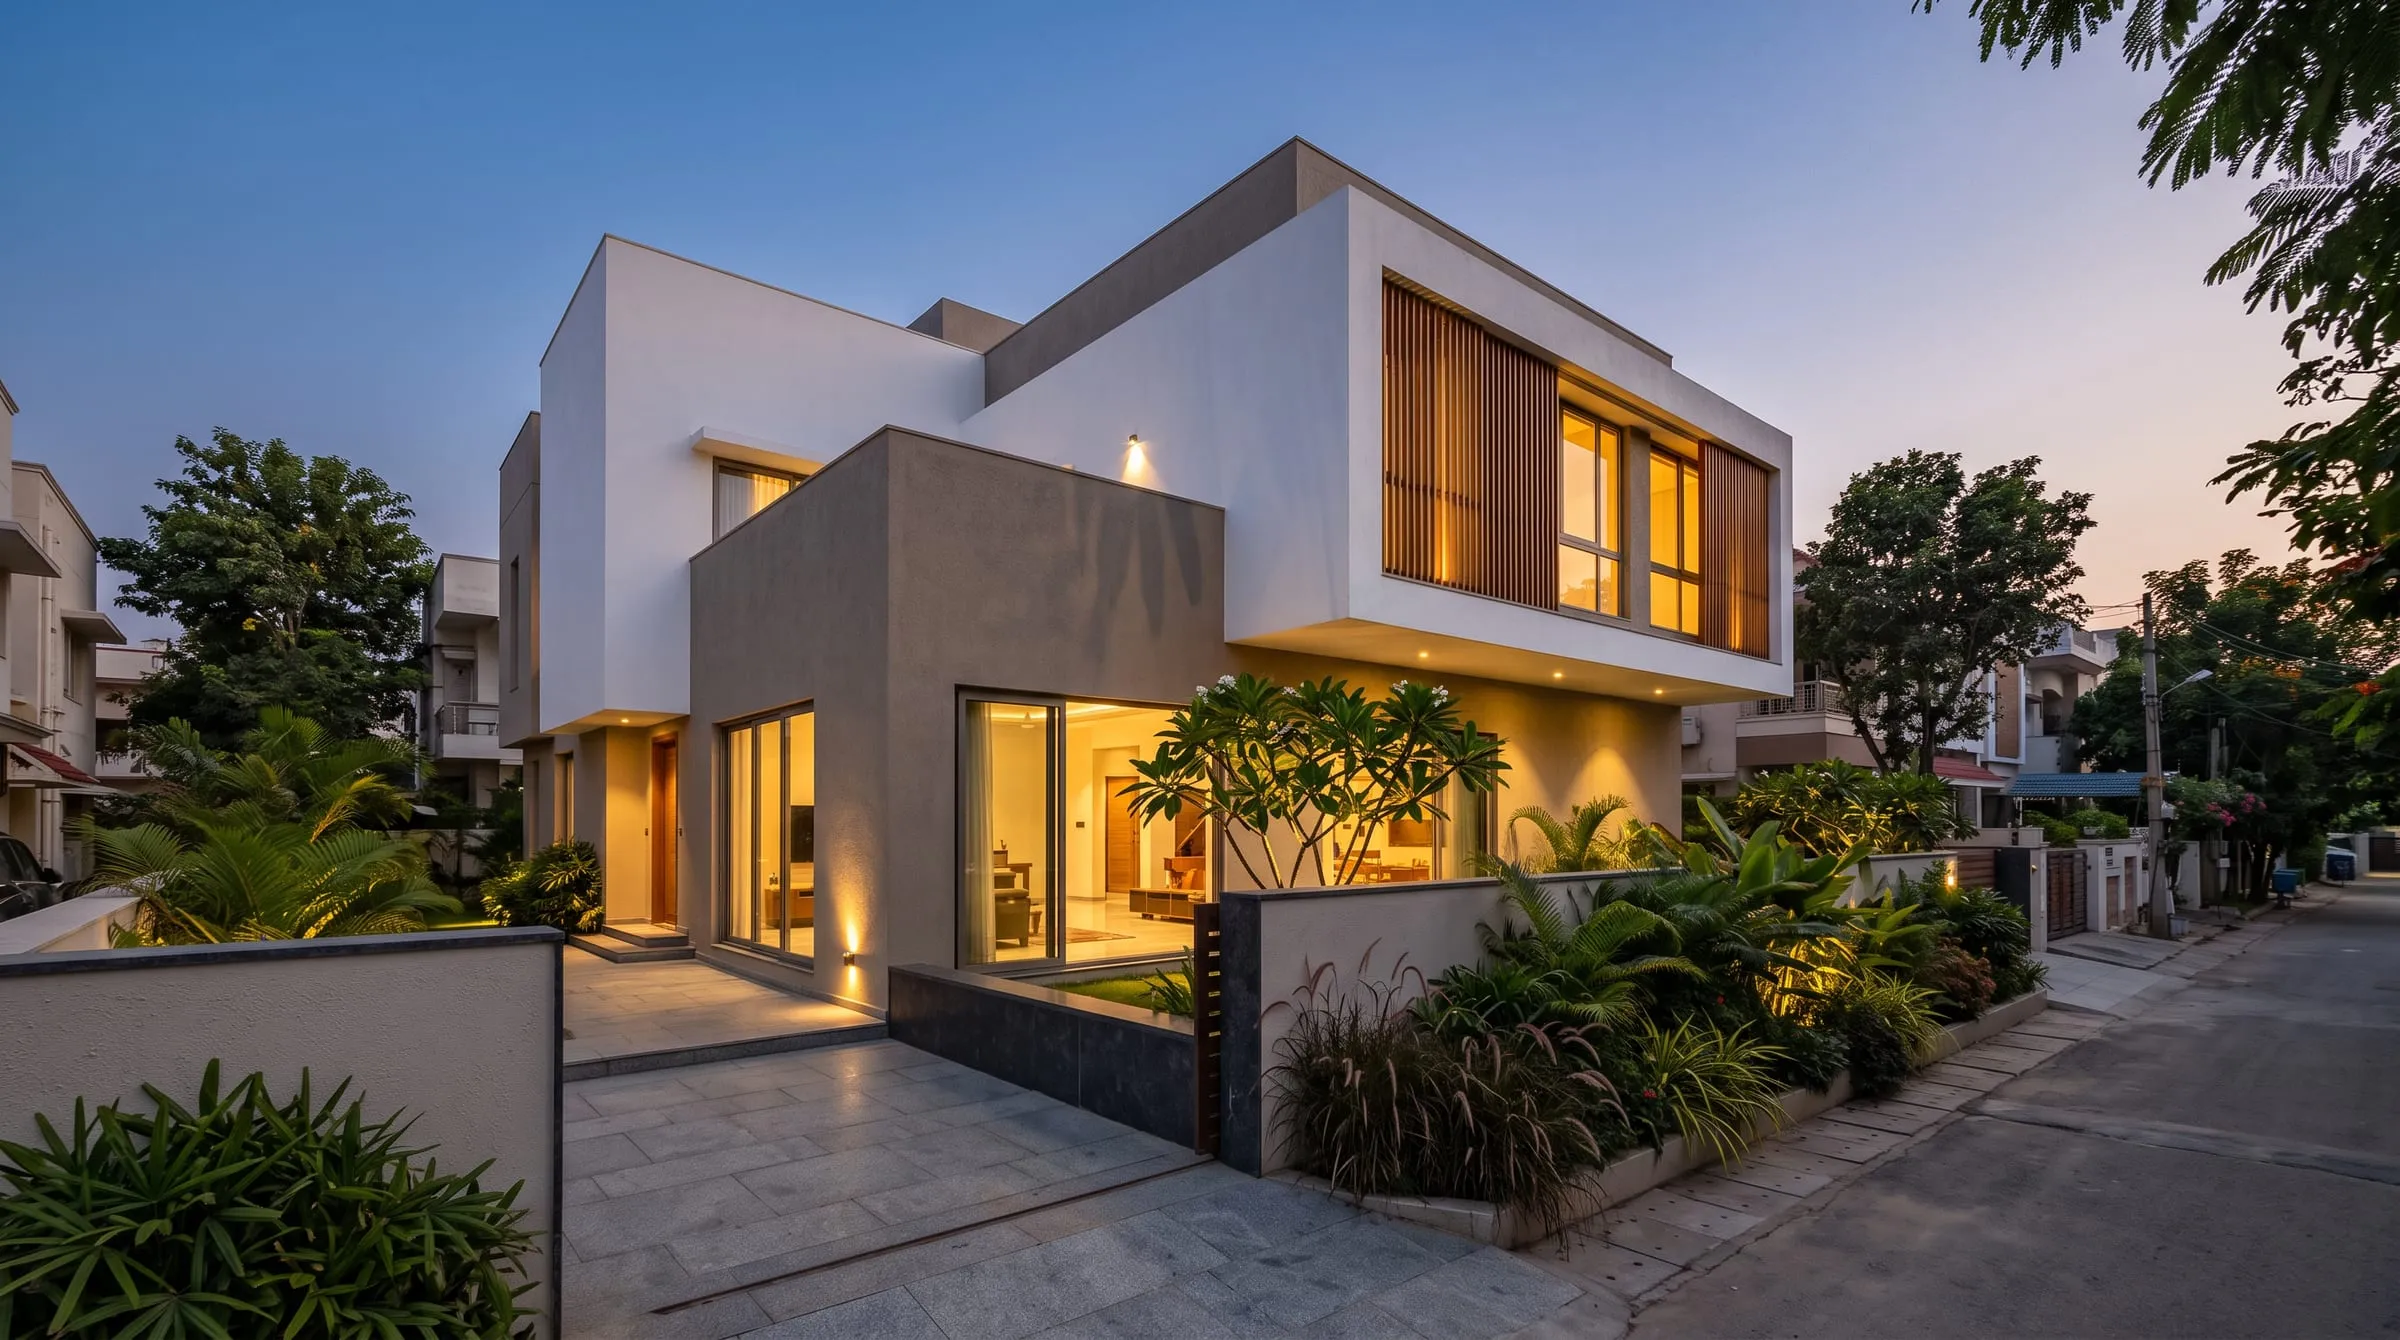
The Courtyard Villa
A family home organised around a shaded central courtyard.
 Sample
Renovation · Ongole · 2021
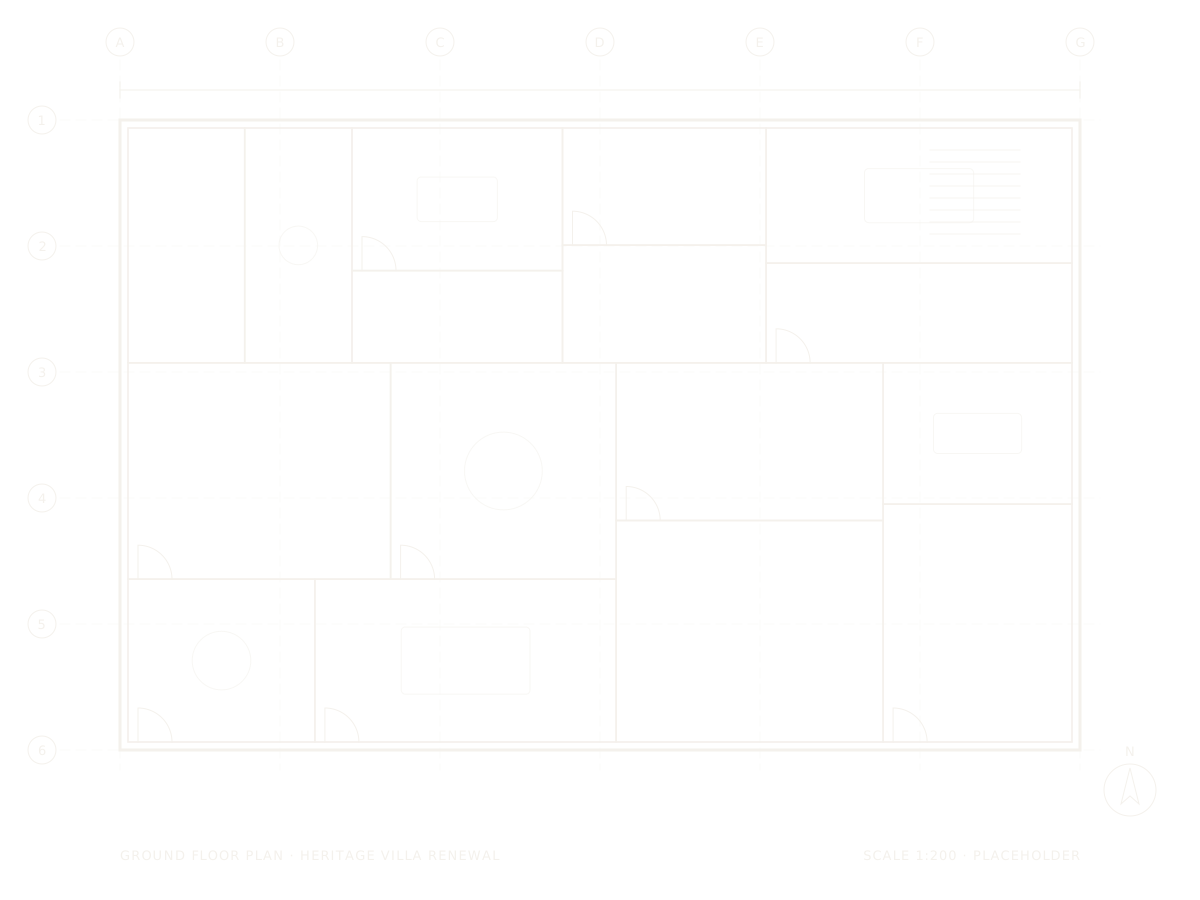
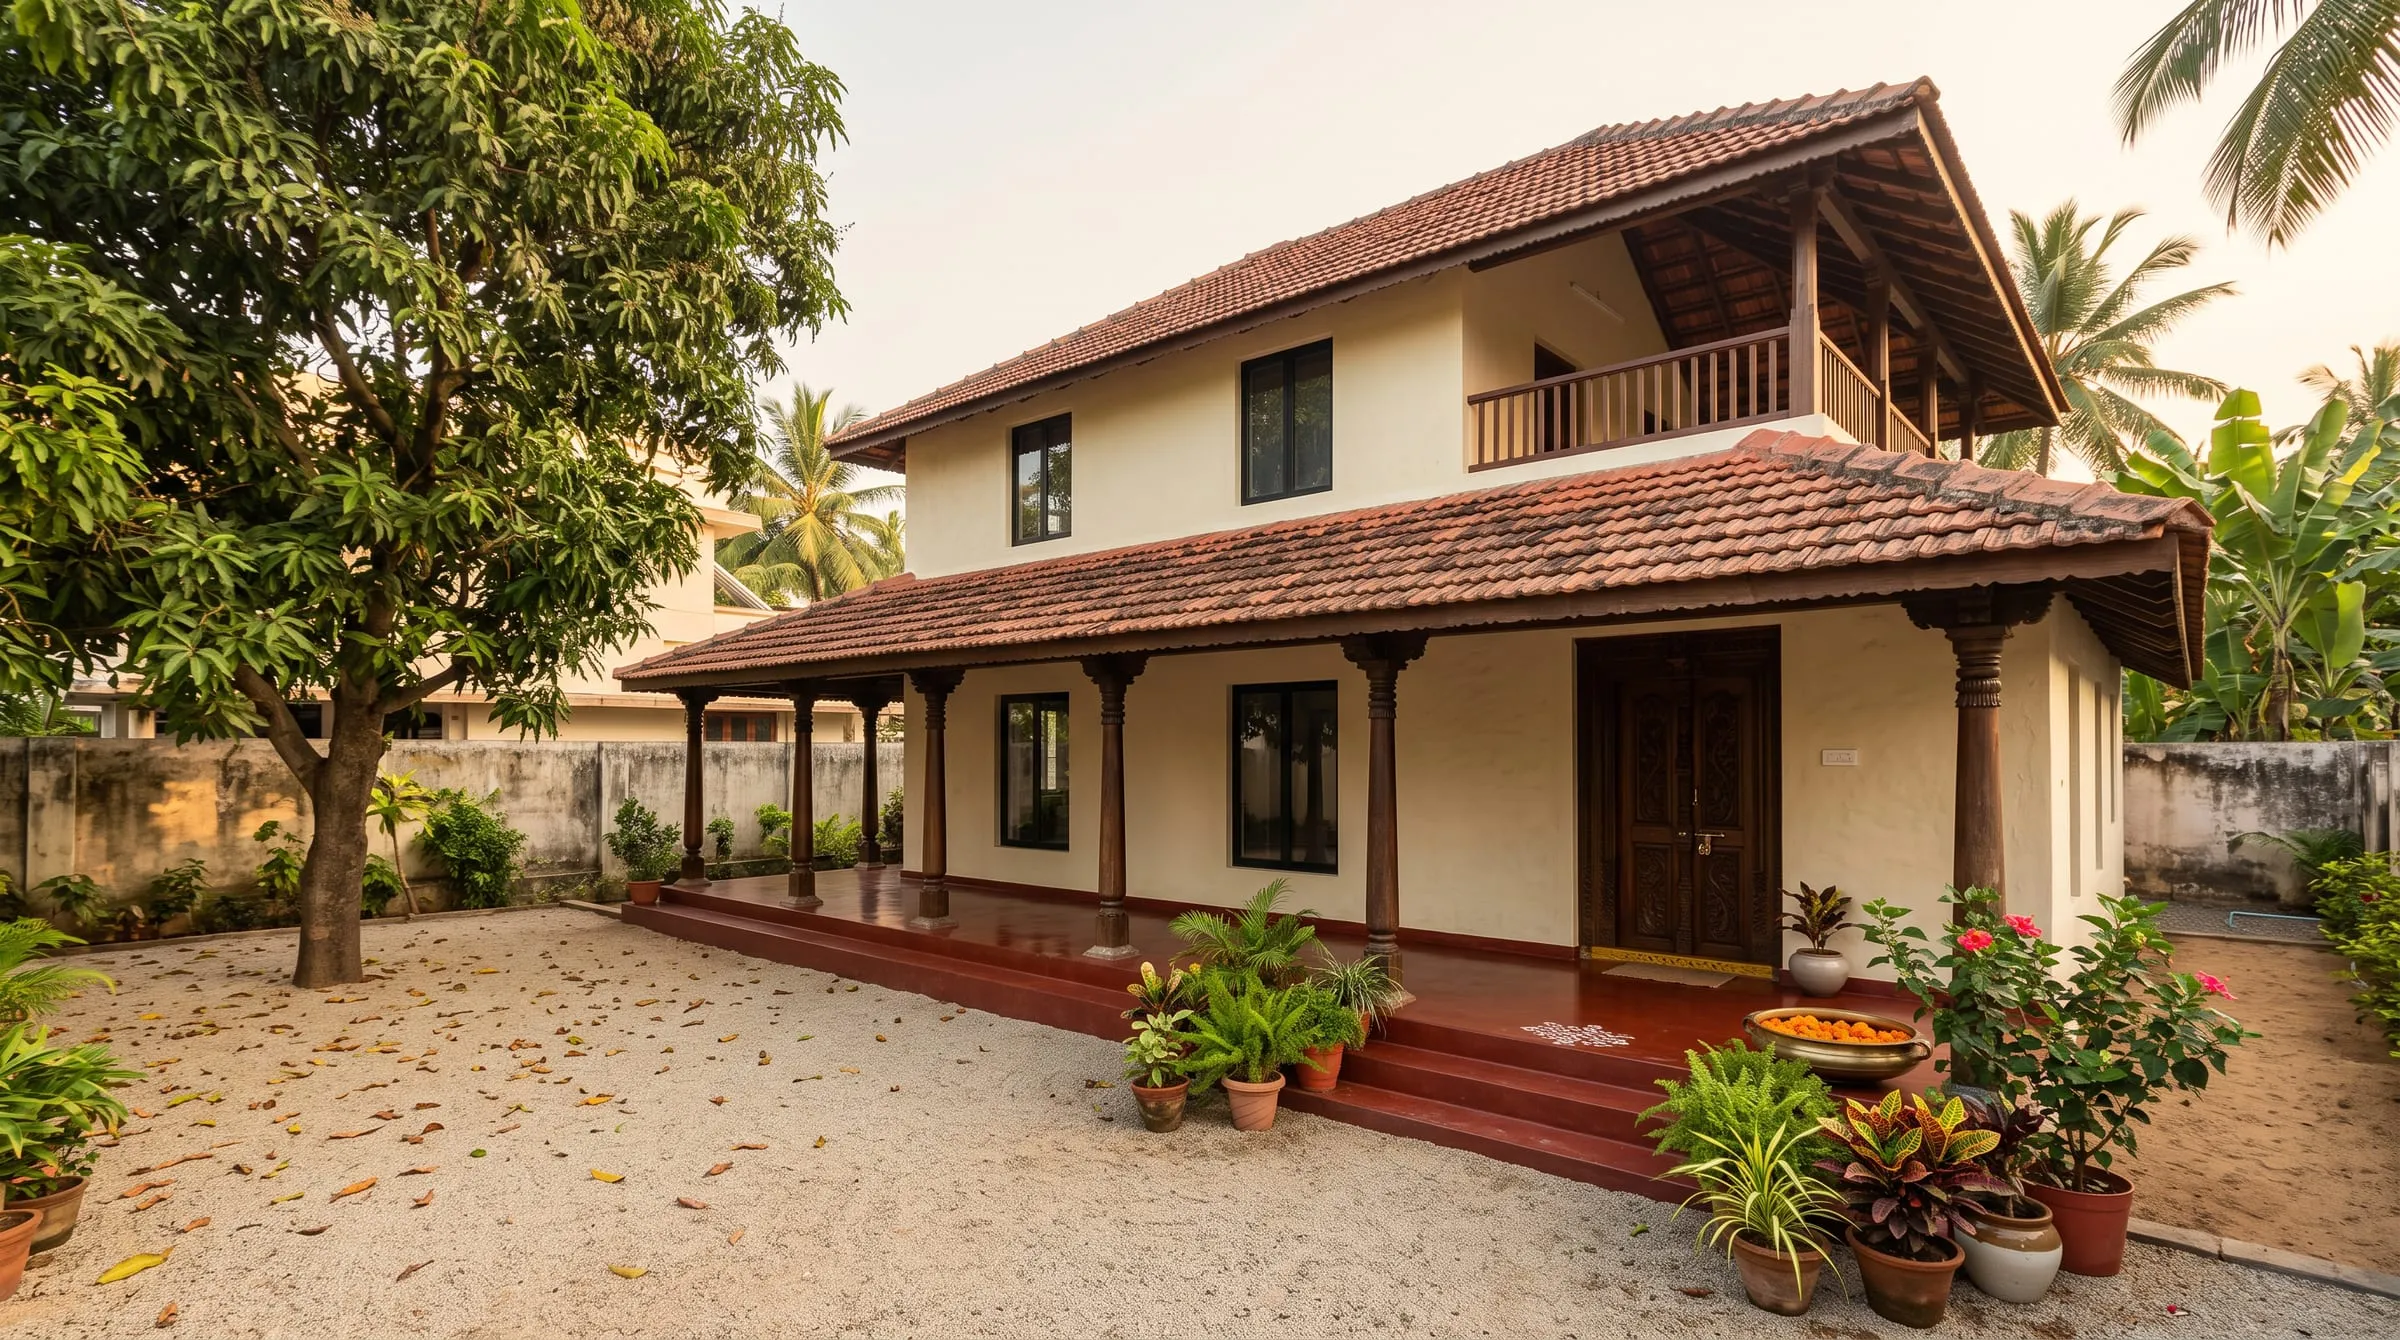
Heritage Villa Renewal
An older family house renewed inside and out, keeping its character.
 Sample
Hospitality · Visakhapatnam · 2020
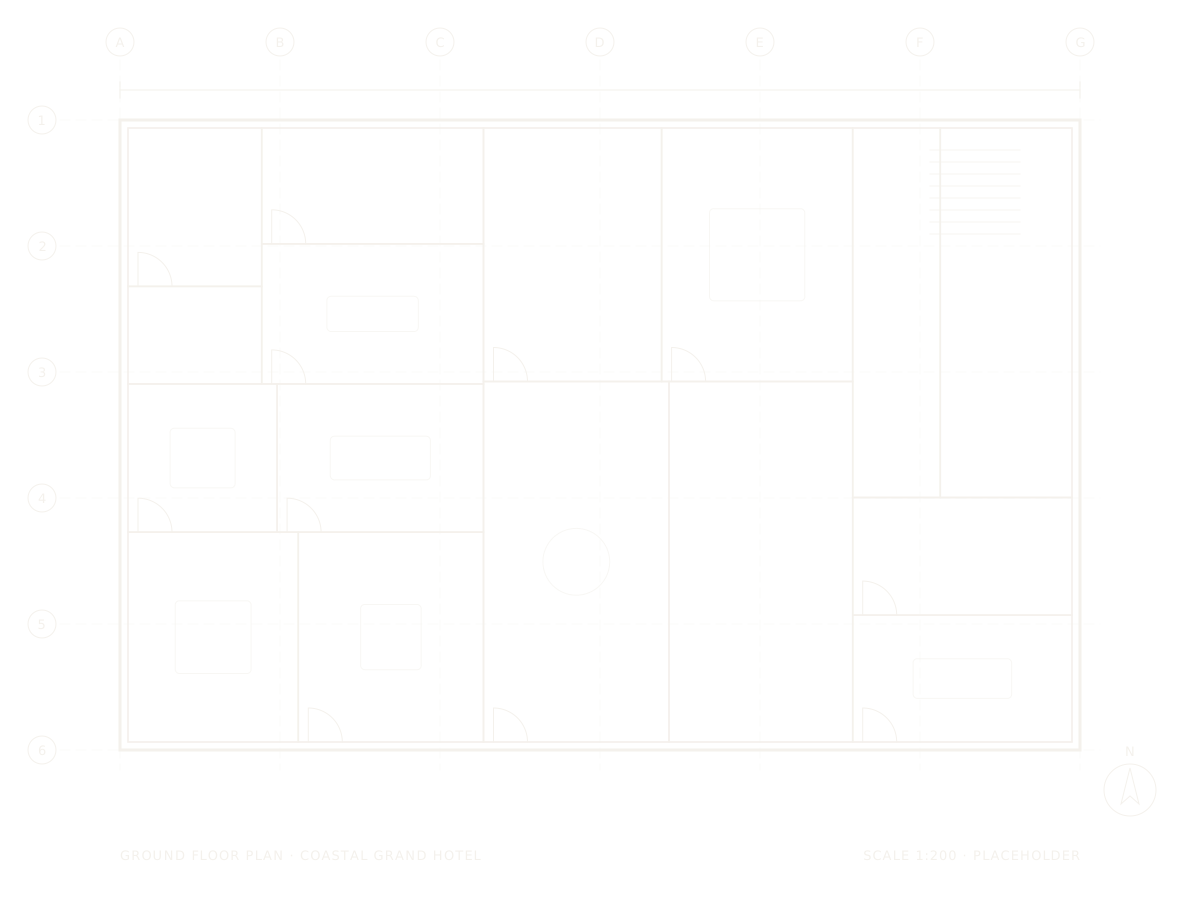
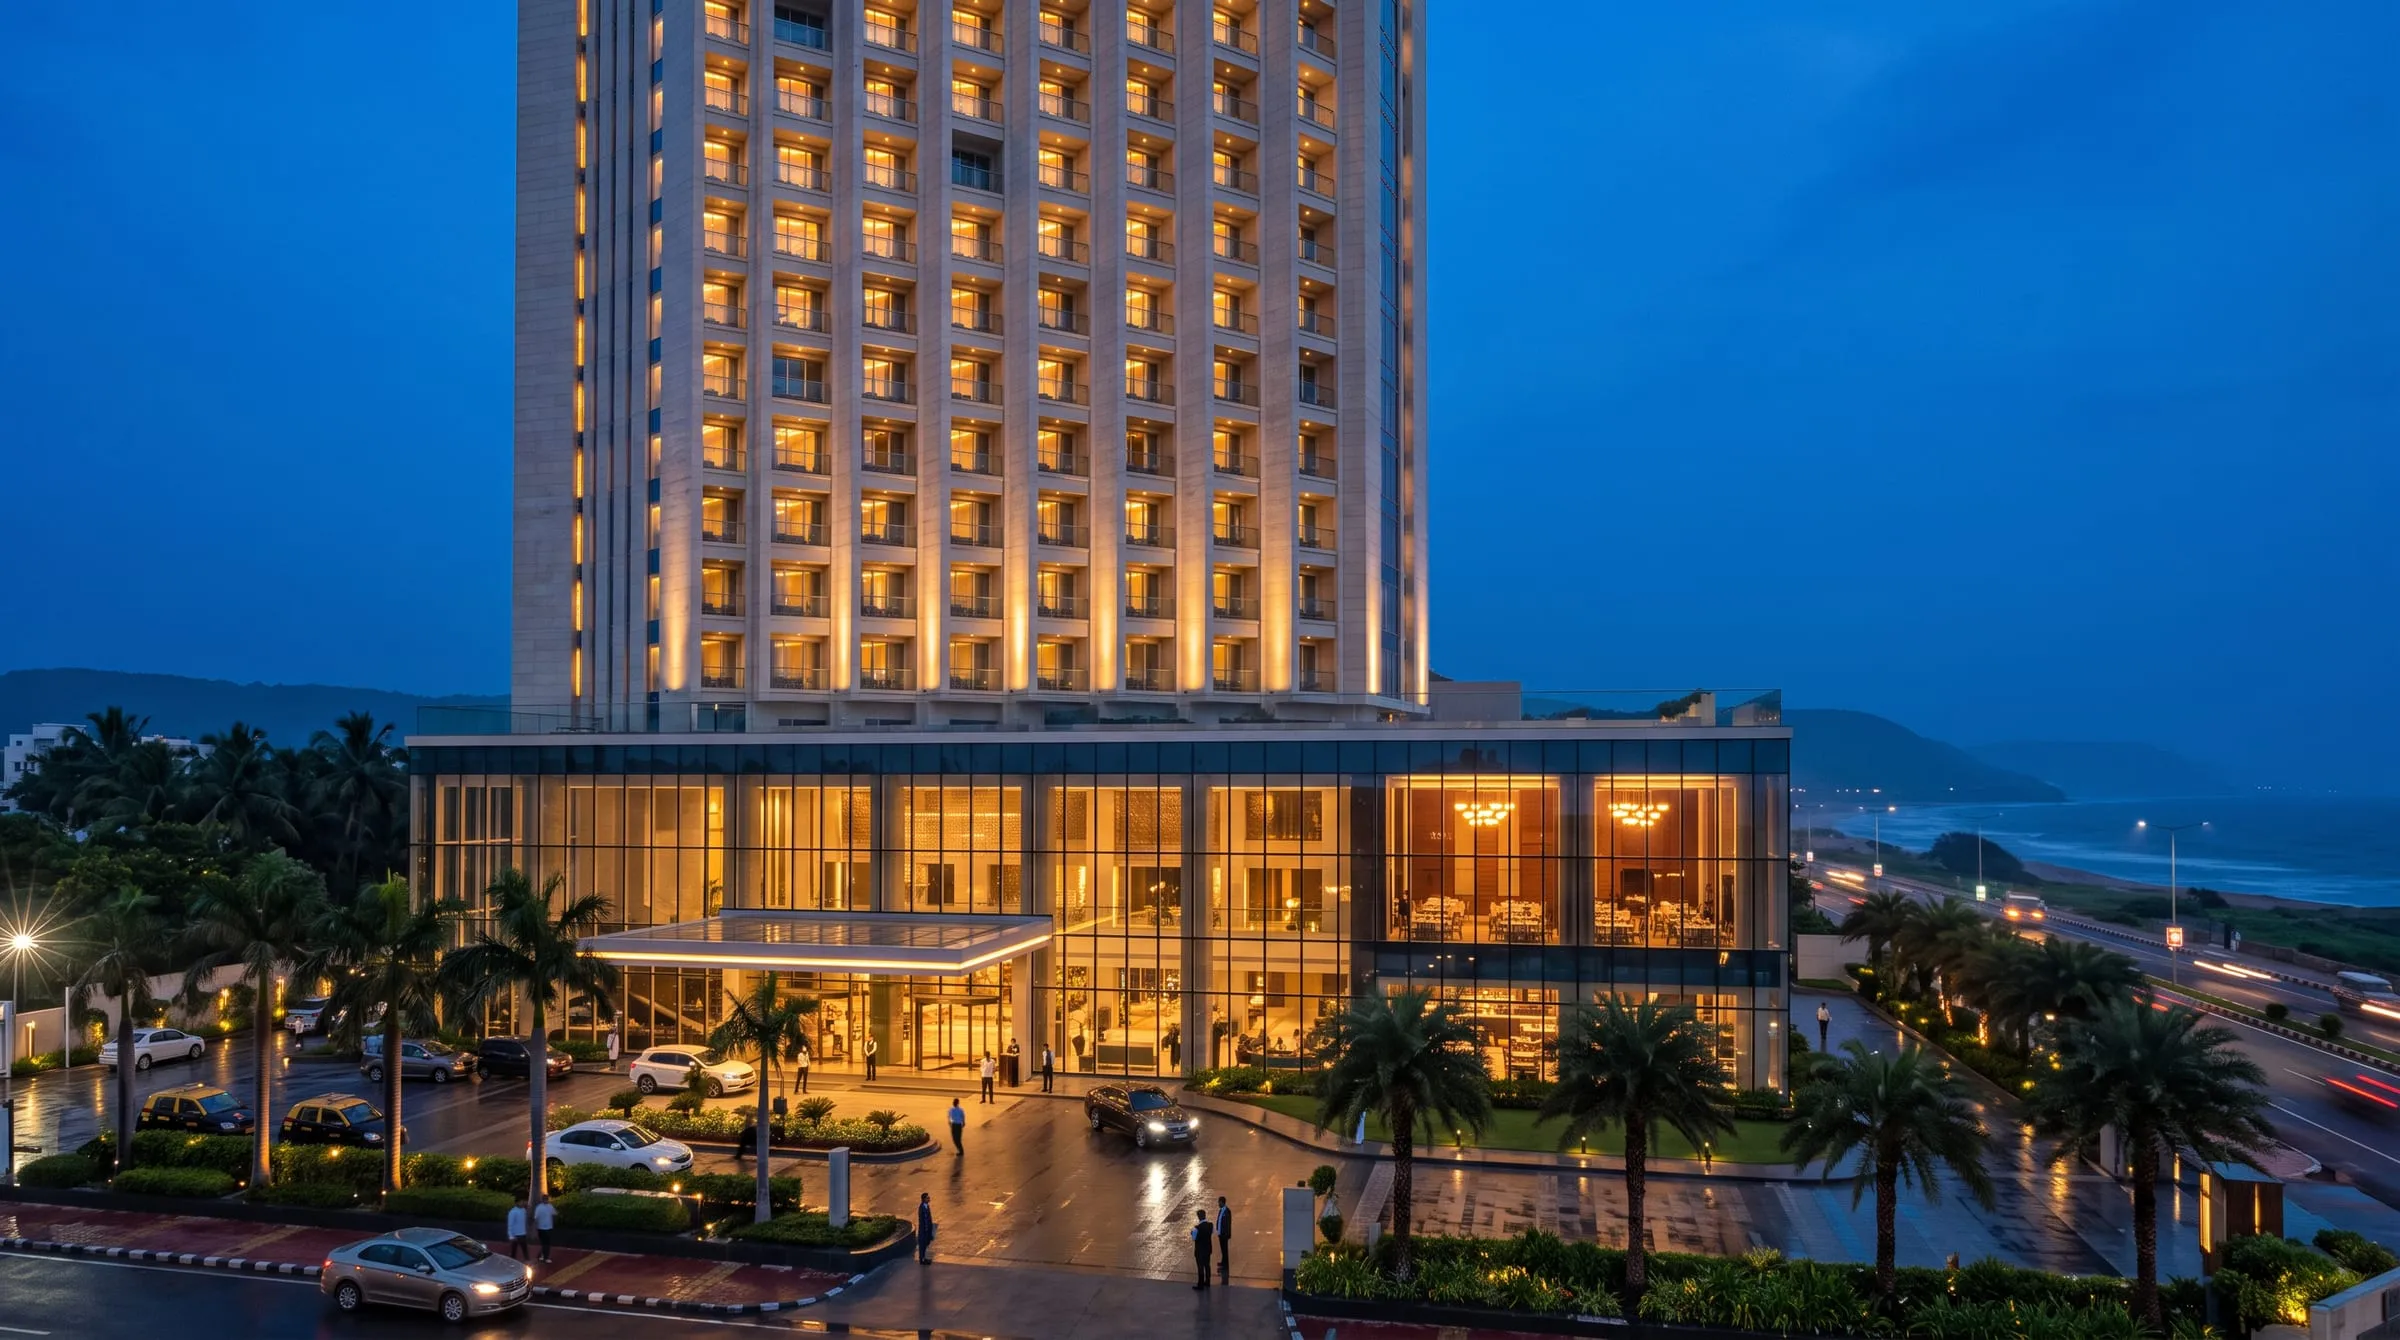
Coastal Grand Hotel
A city hotel tower with a public podium of restaurants and banquet spaces.
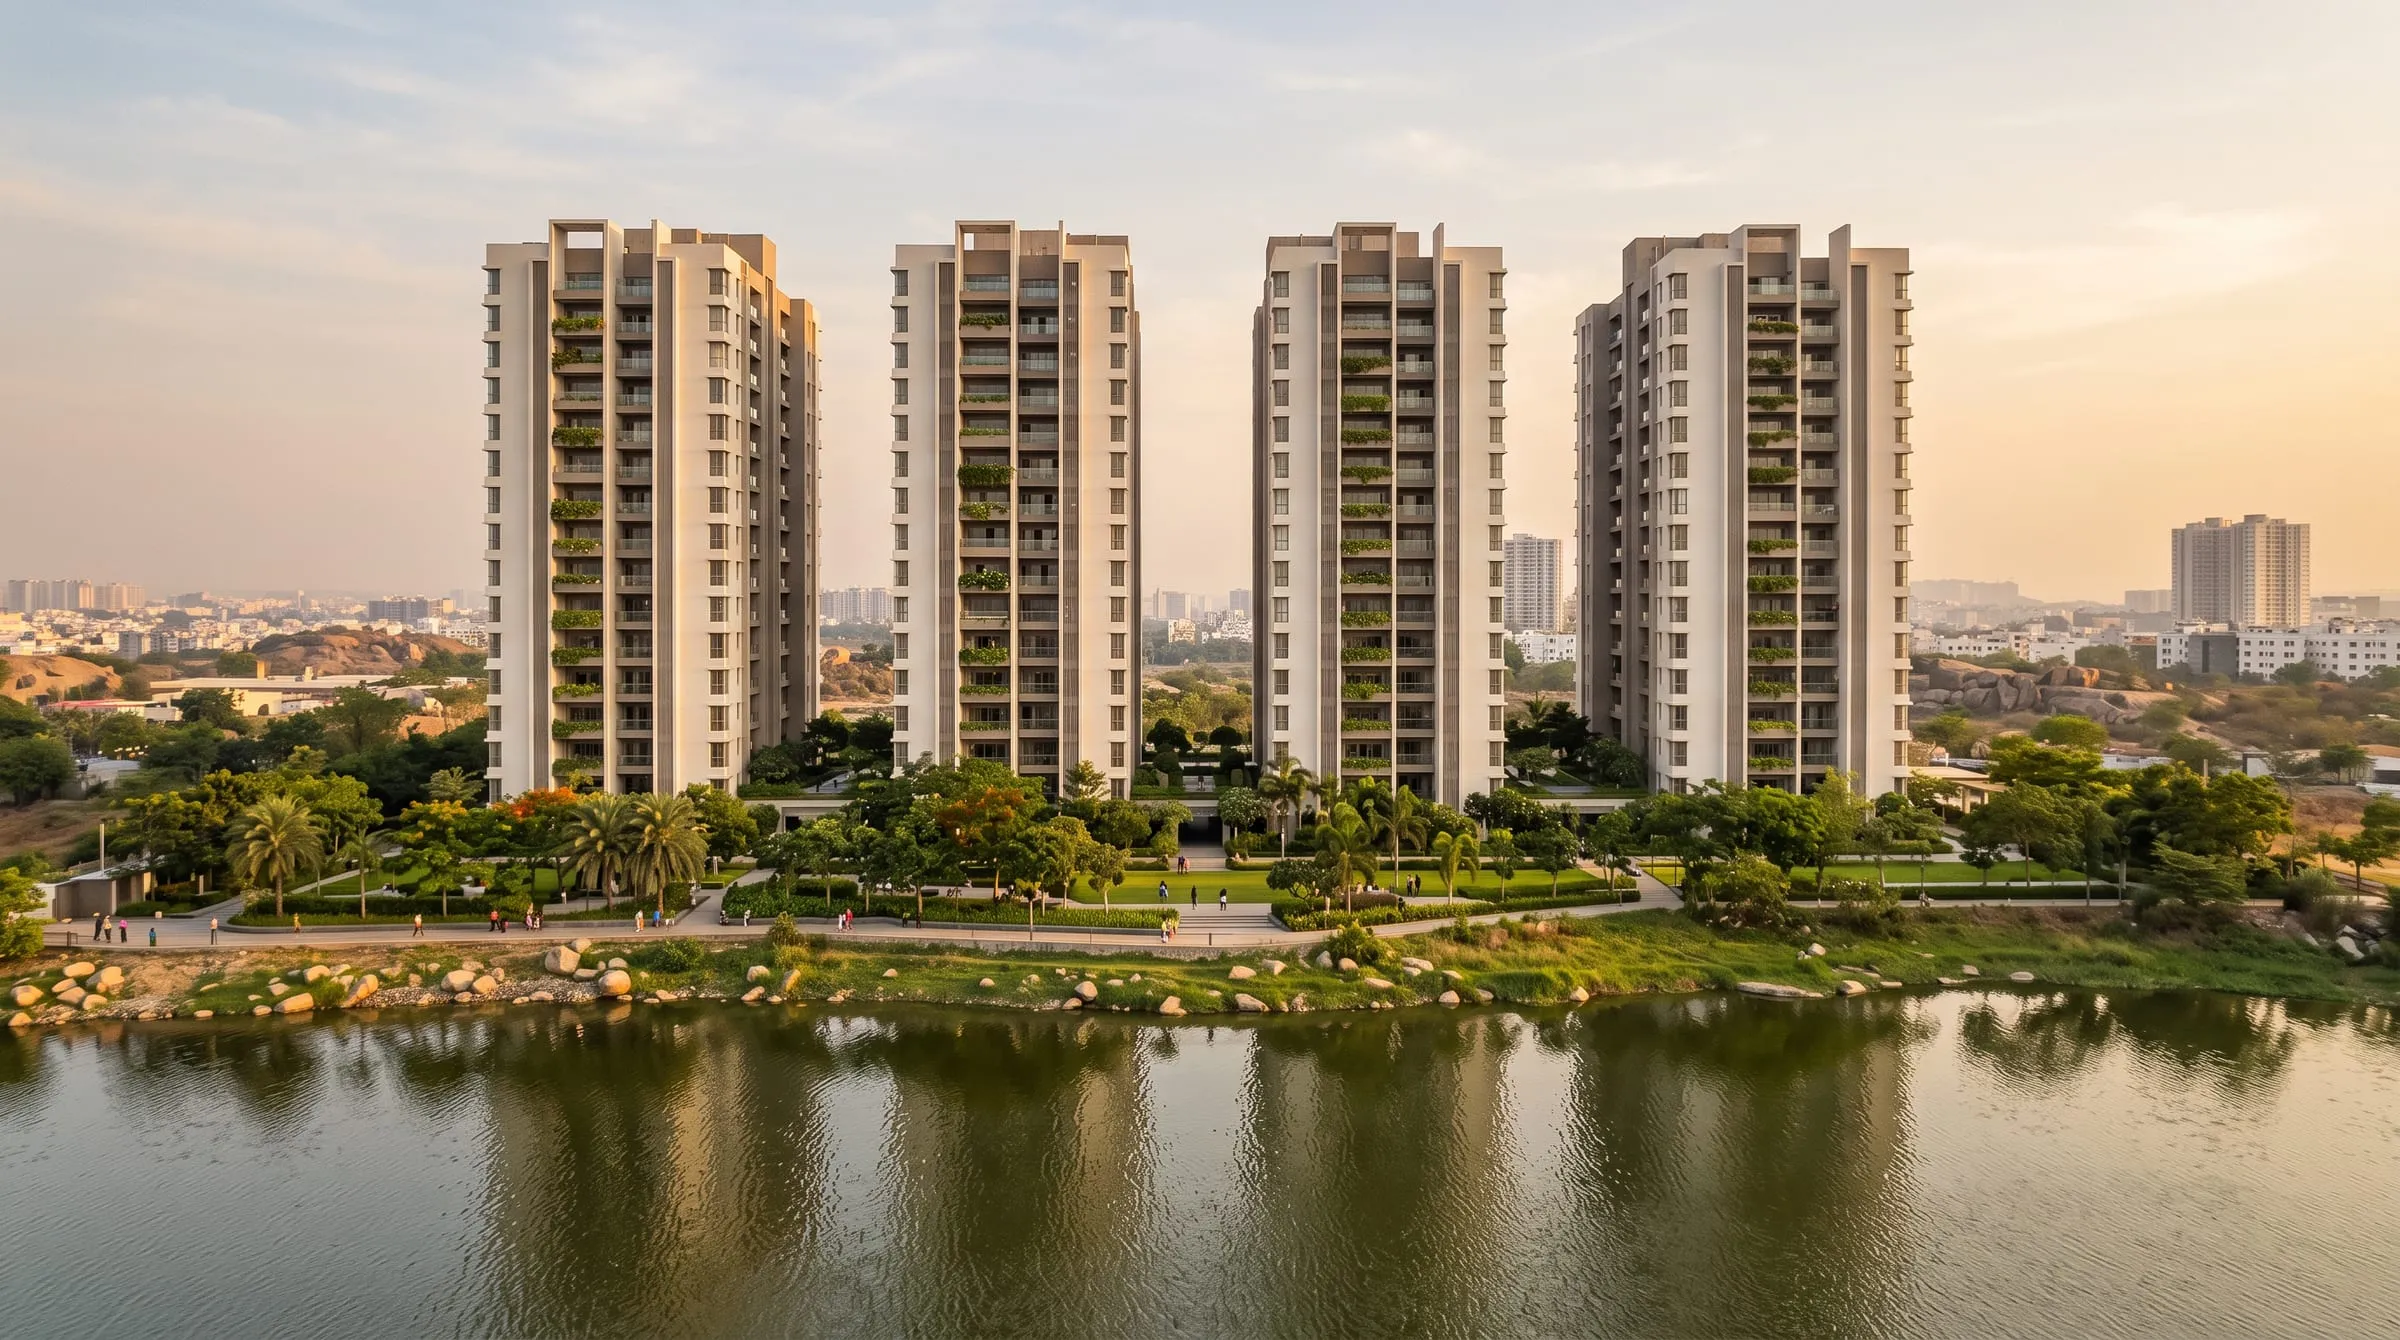 Sample
Residential · Hyderabad · 2022
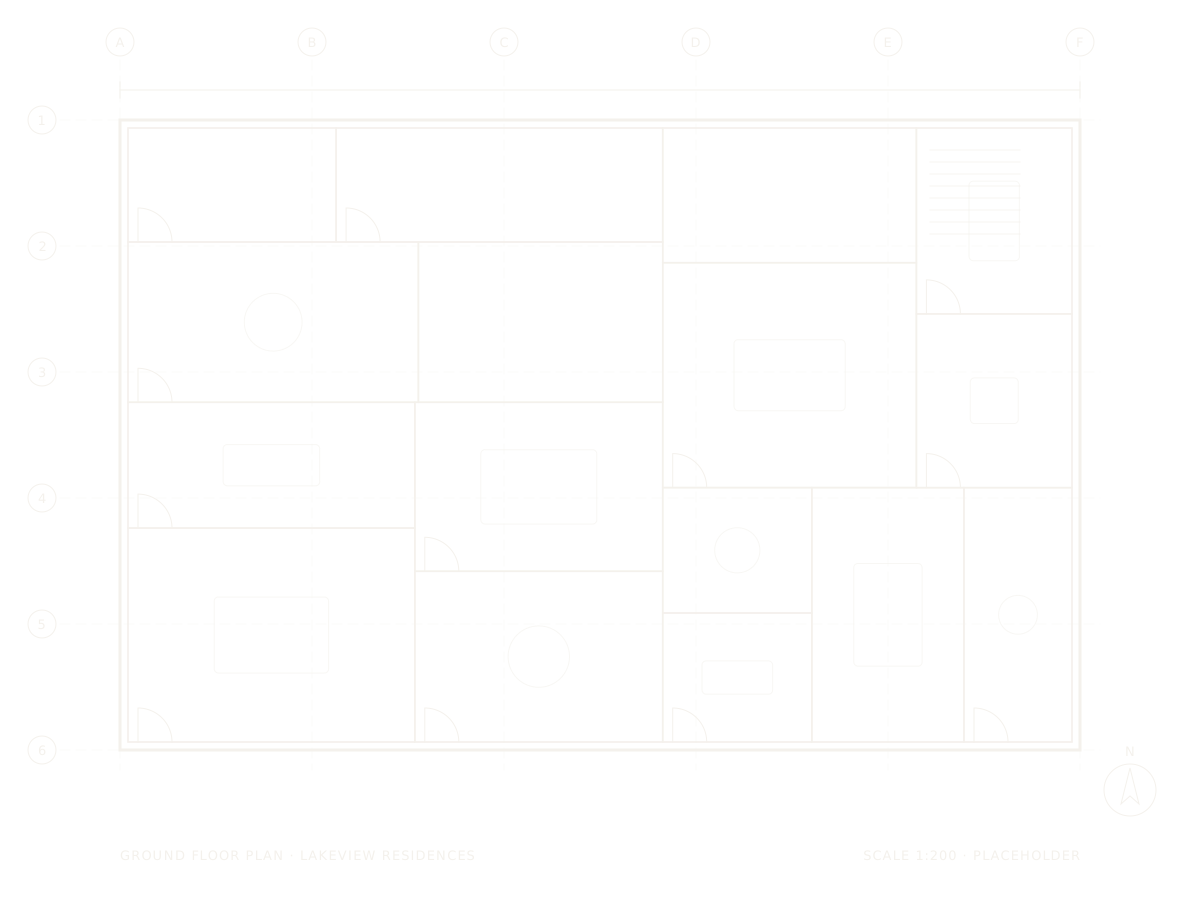
Lakeview Residences
Apartment towers planned for daylight, cross-ventilation and shared green space.
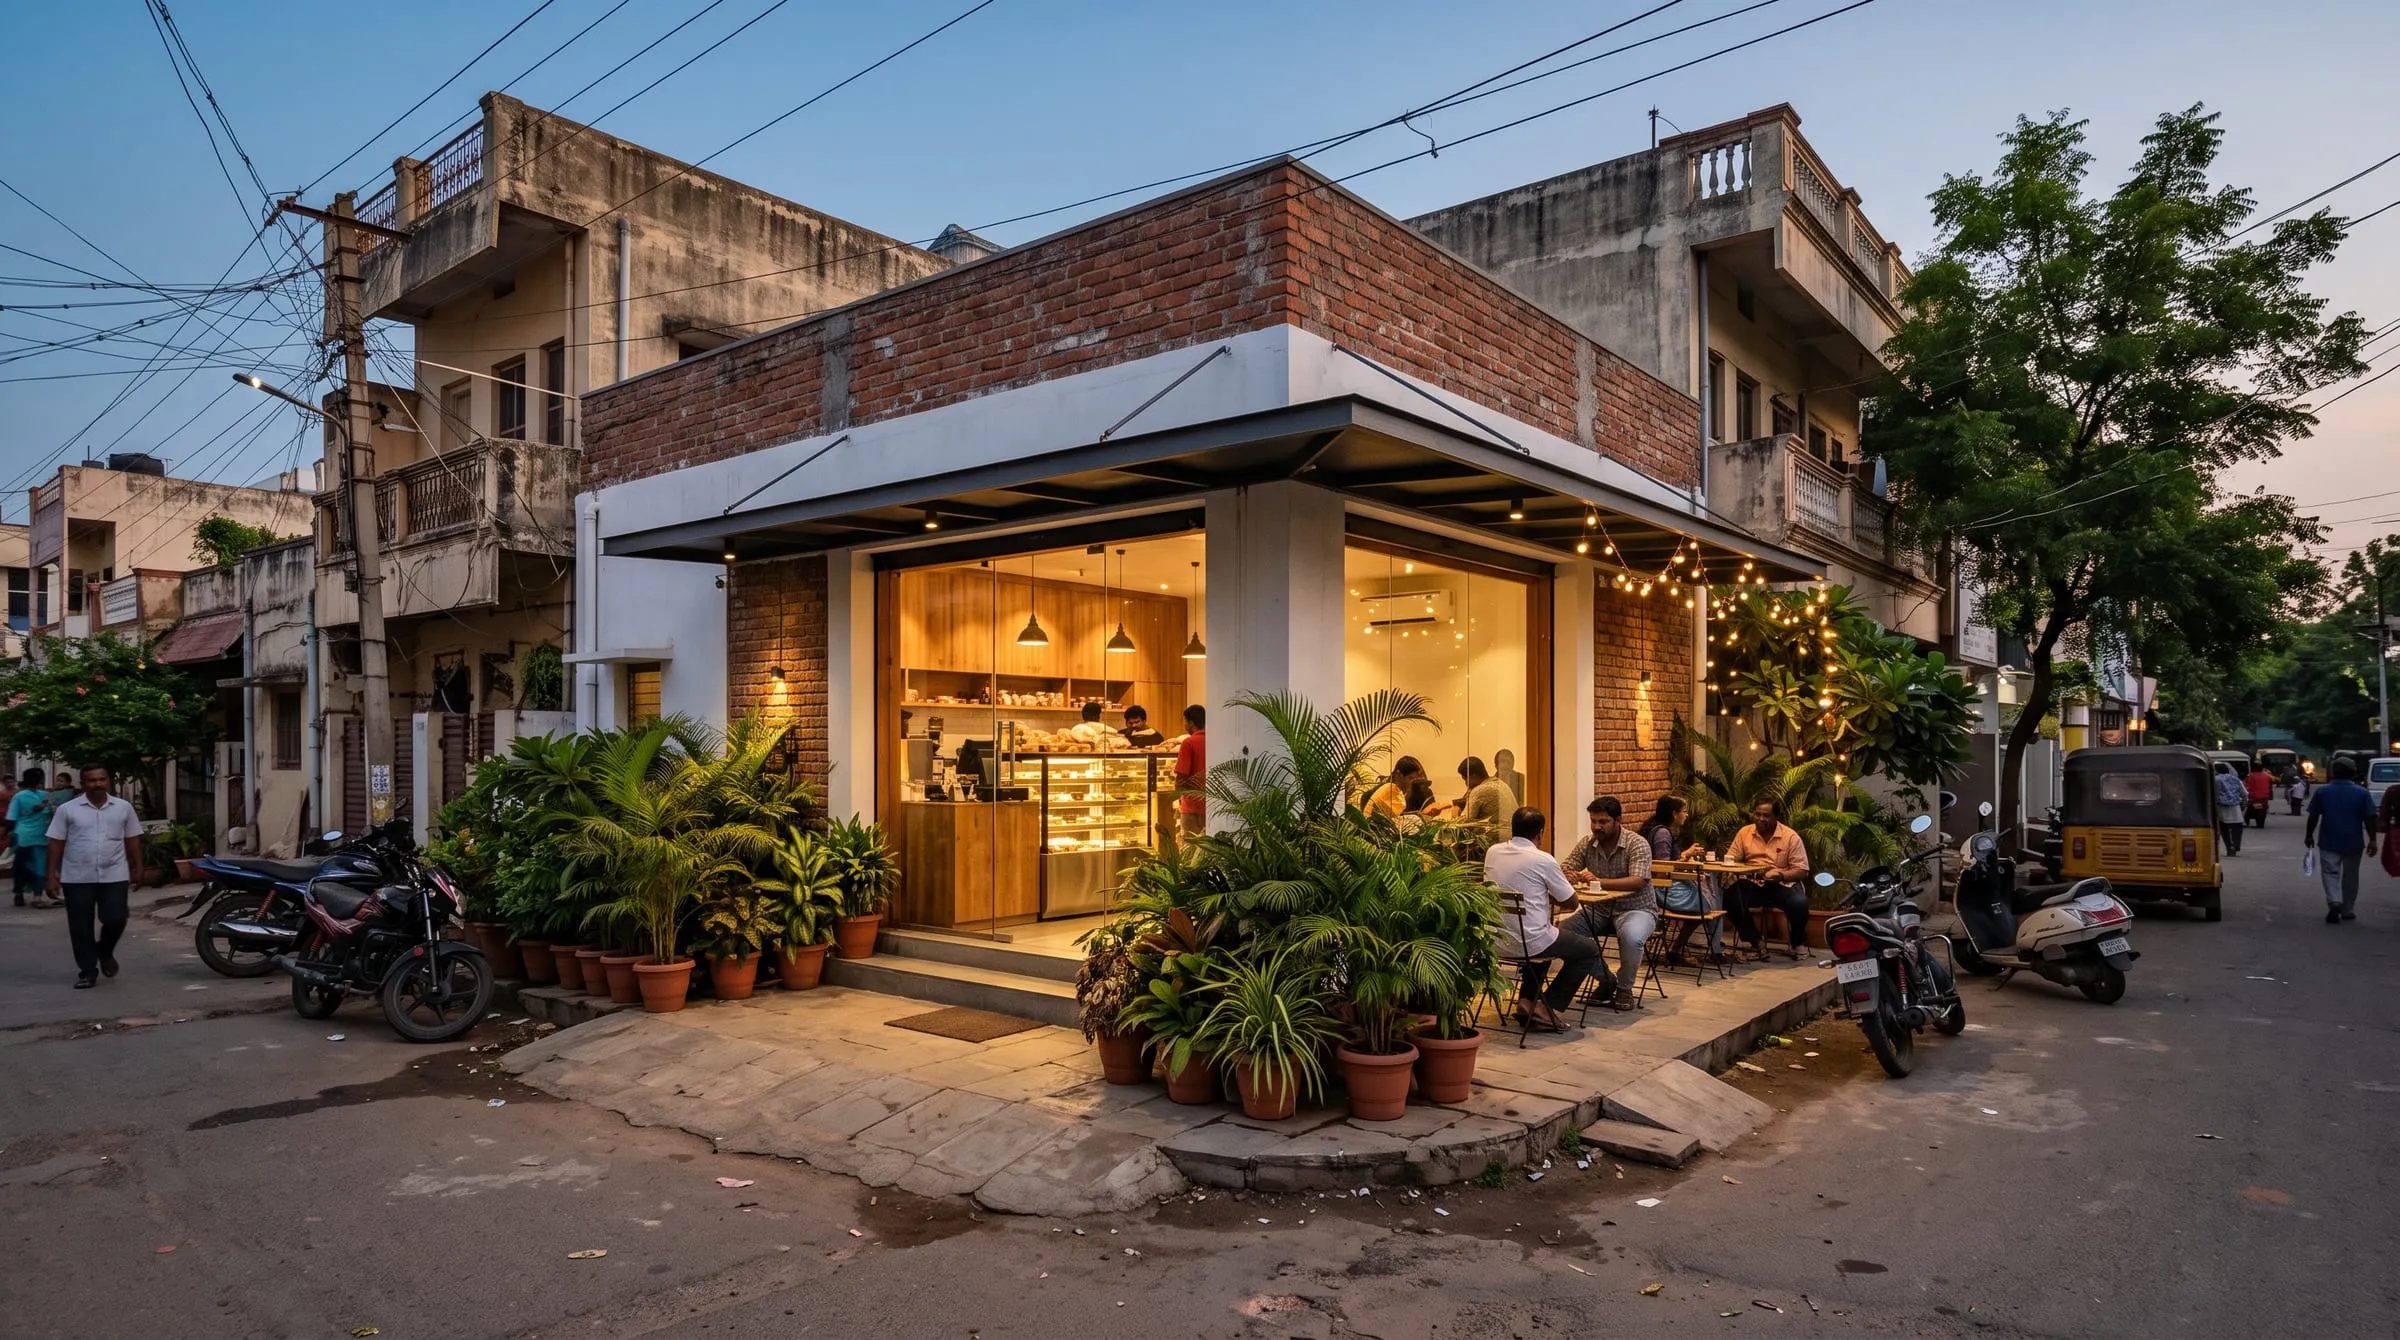 Sample
Commercial · Bhimavaram · 2024
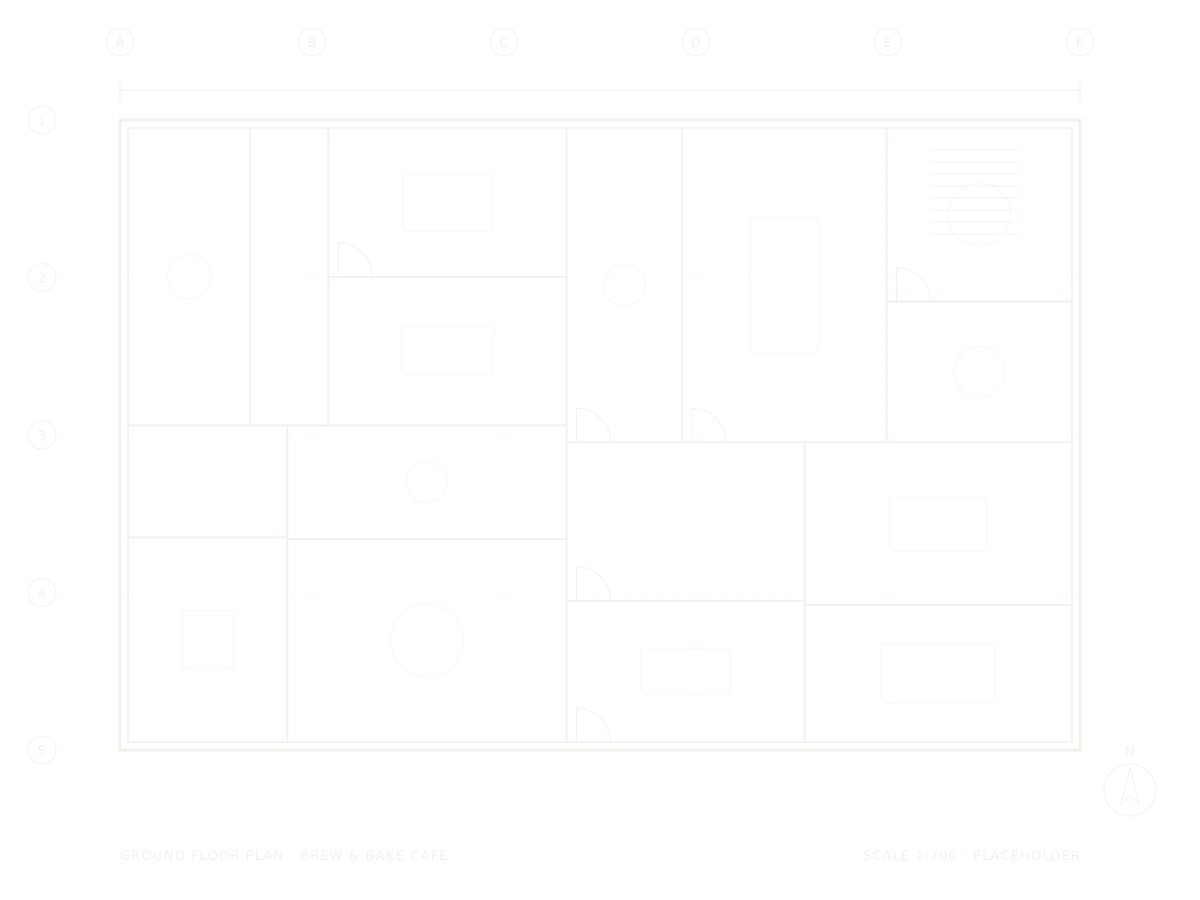
Brew & Bake Café
A small neighbourhood café designed and fitted out on a tight timeline.