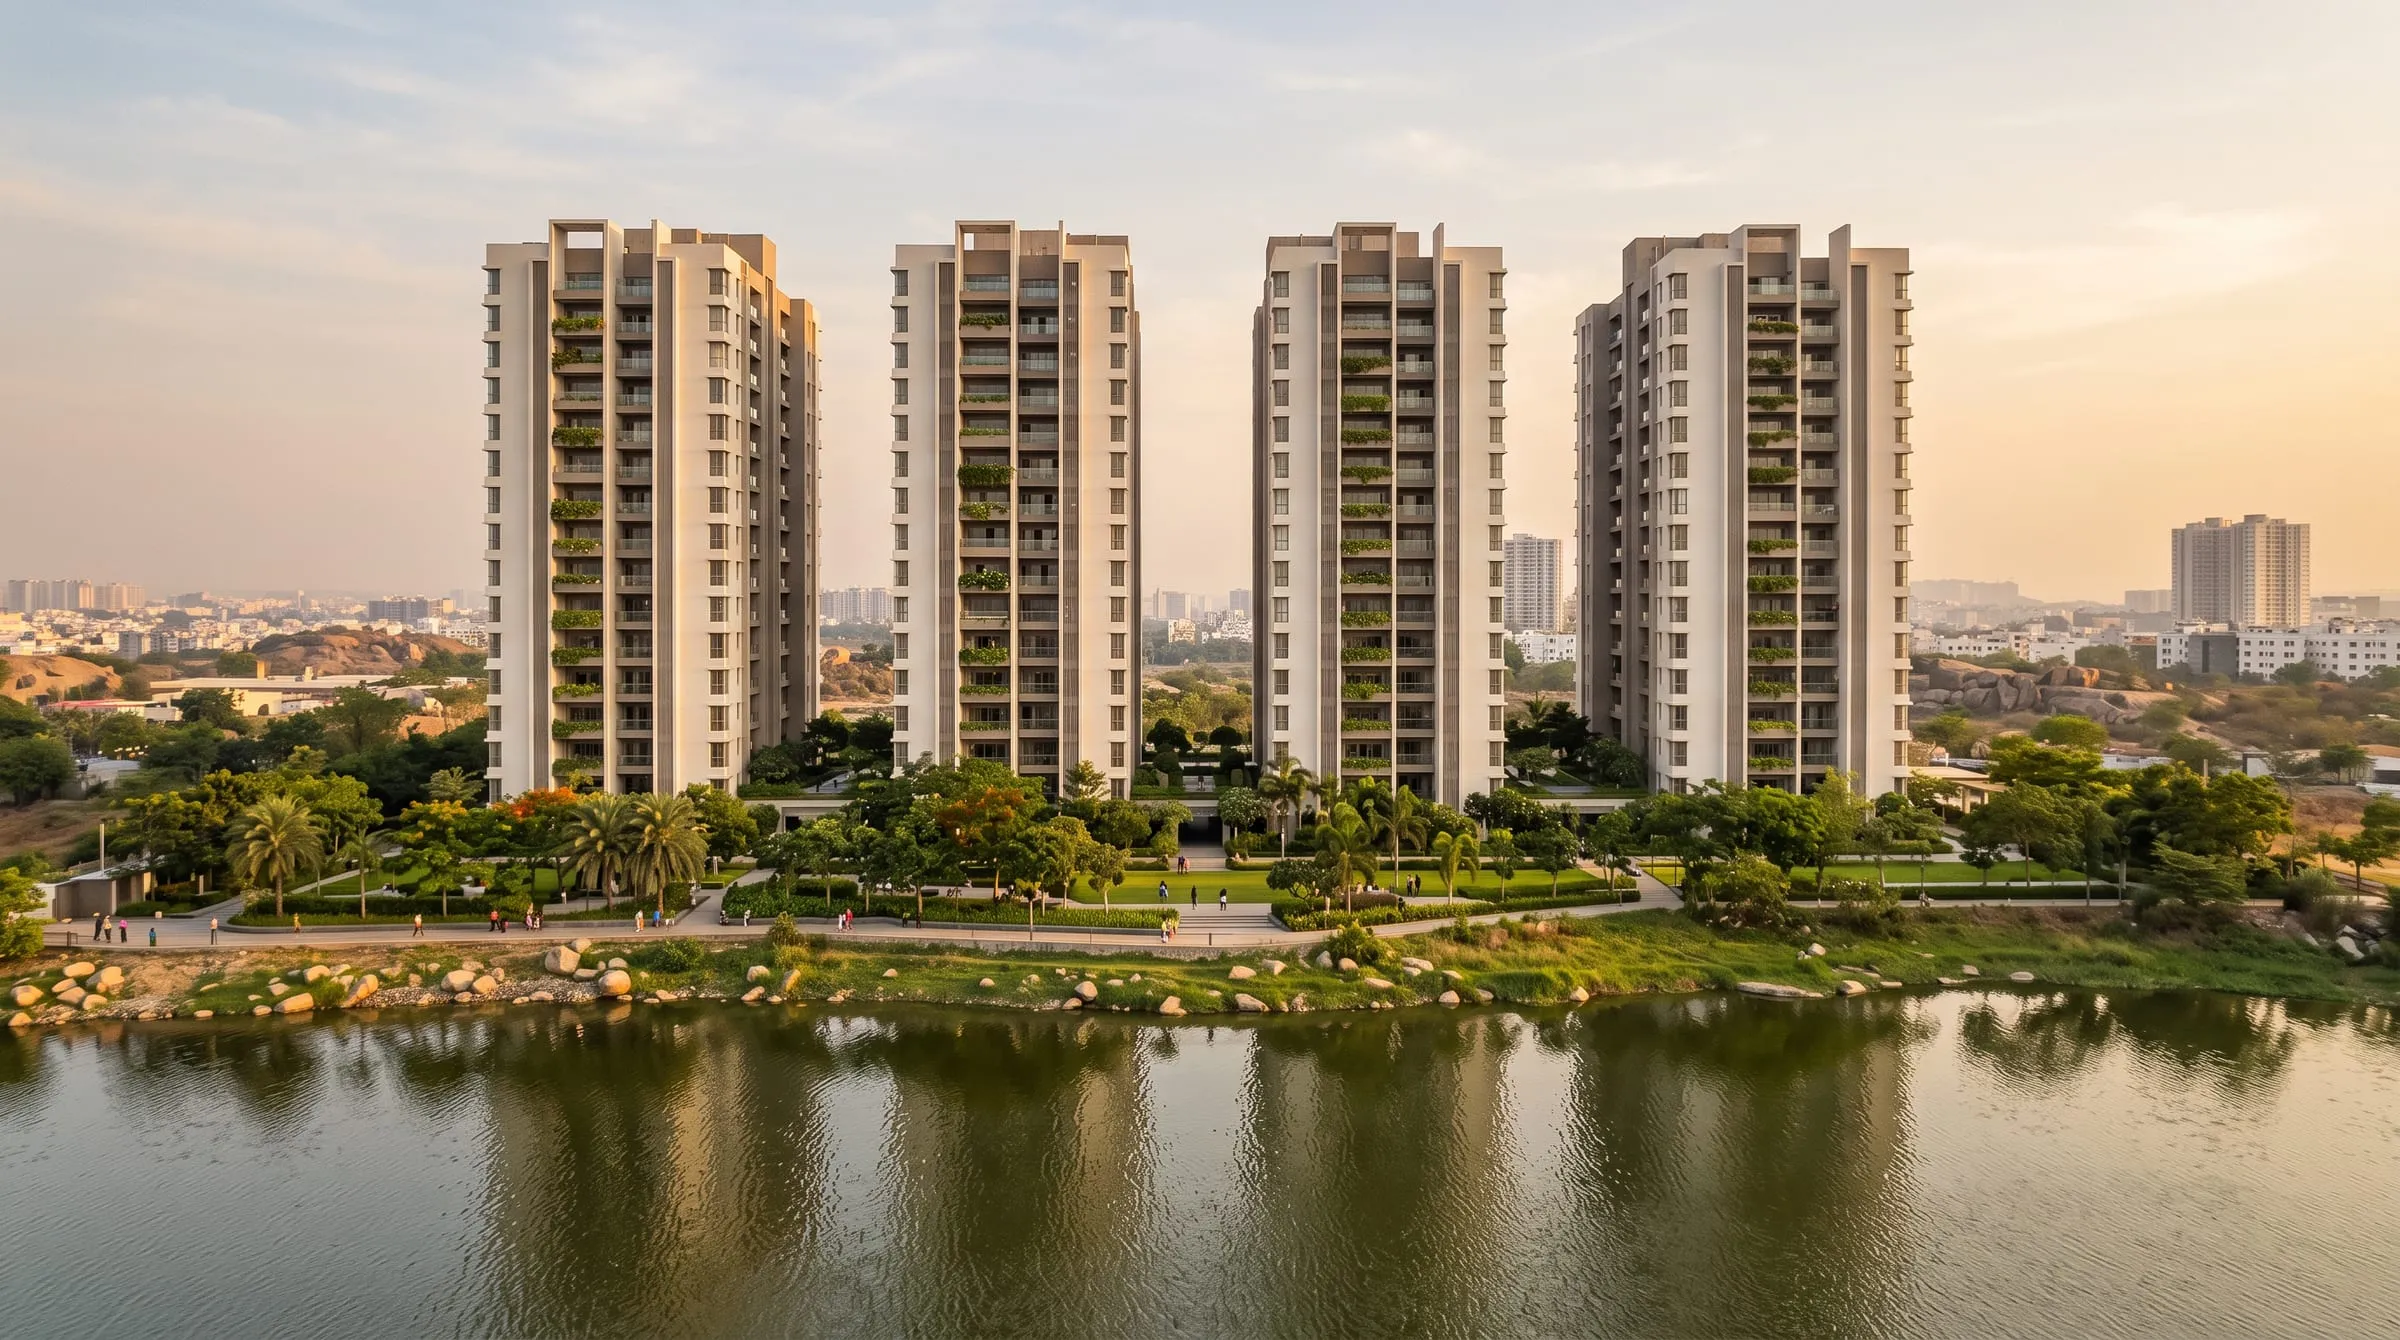
Apartment towers planned for daylight, cross-ventilation and shared green space.
Fact sheet
- Location
- Hyderabad
- Telangana
- Completed
- 2022
- Type
- Residential
- Built-up area
- 1,40,000
- sq ft
- Duration
- 30
- months
- Scope
- Design + Build
- 01Delivered in 30 months
- 02Multiple towers around shared gardens
- 03Every apartment cross-ventilated
The story
Brief to handover.
Brief
The developer asked for apartments that buyers would remember for their light and air, not just their price — homes that feel open even on the upper floors.
Challenge
Larger residential schemes repeat every decision many times over, so small inefficiencies multiply quickly. Each tower needed to balance views, sunlight, parking and shared amenities, while construction ran in phases.
Outcome
We arranged the towers around shared gardens so that each apartment has openings on more than one side. Standardised structural grids and service shafts kept construction efficient and predictable across phases. Our site teams coordinated civil, electrical, plumbing and security work tower by tower, so each block could be completed in sequence. Residents moved into homes with good daylight and a green outlook from the start. Common areas, landscaping and security systems were completed alongside the apartments, rather than after them. Owners received clear handover documents covering services, maintenance and warranties, and our team stayed available for support after possession.
From line to life
Every stage, one team.
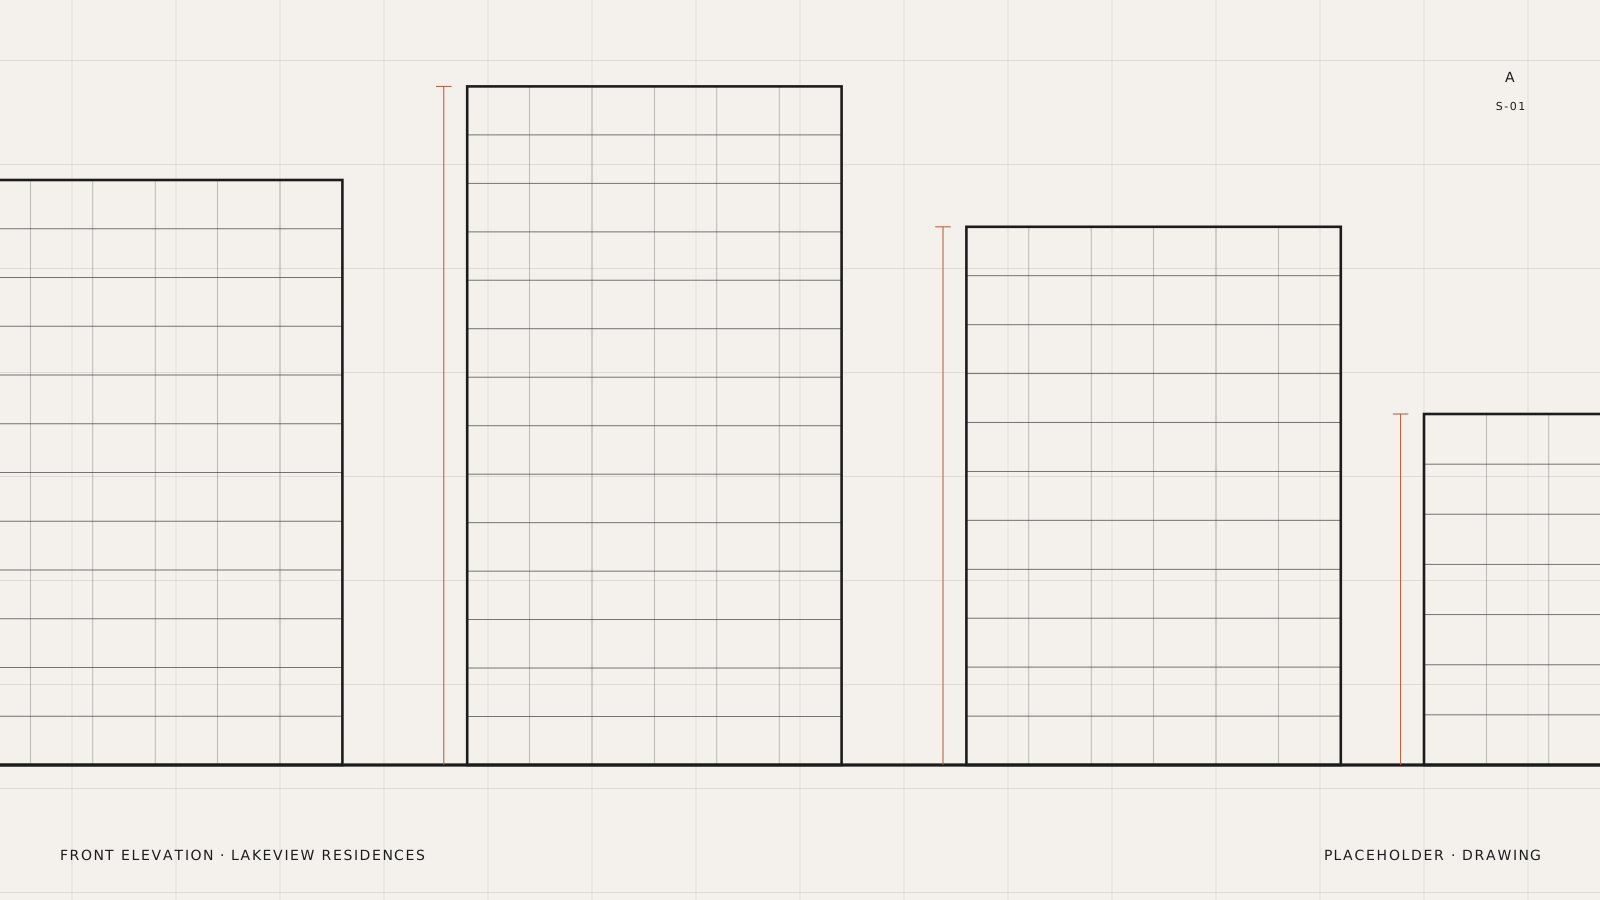
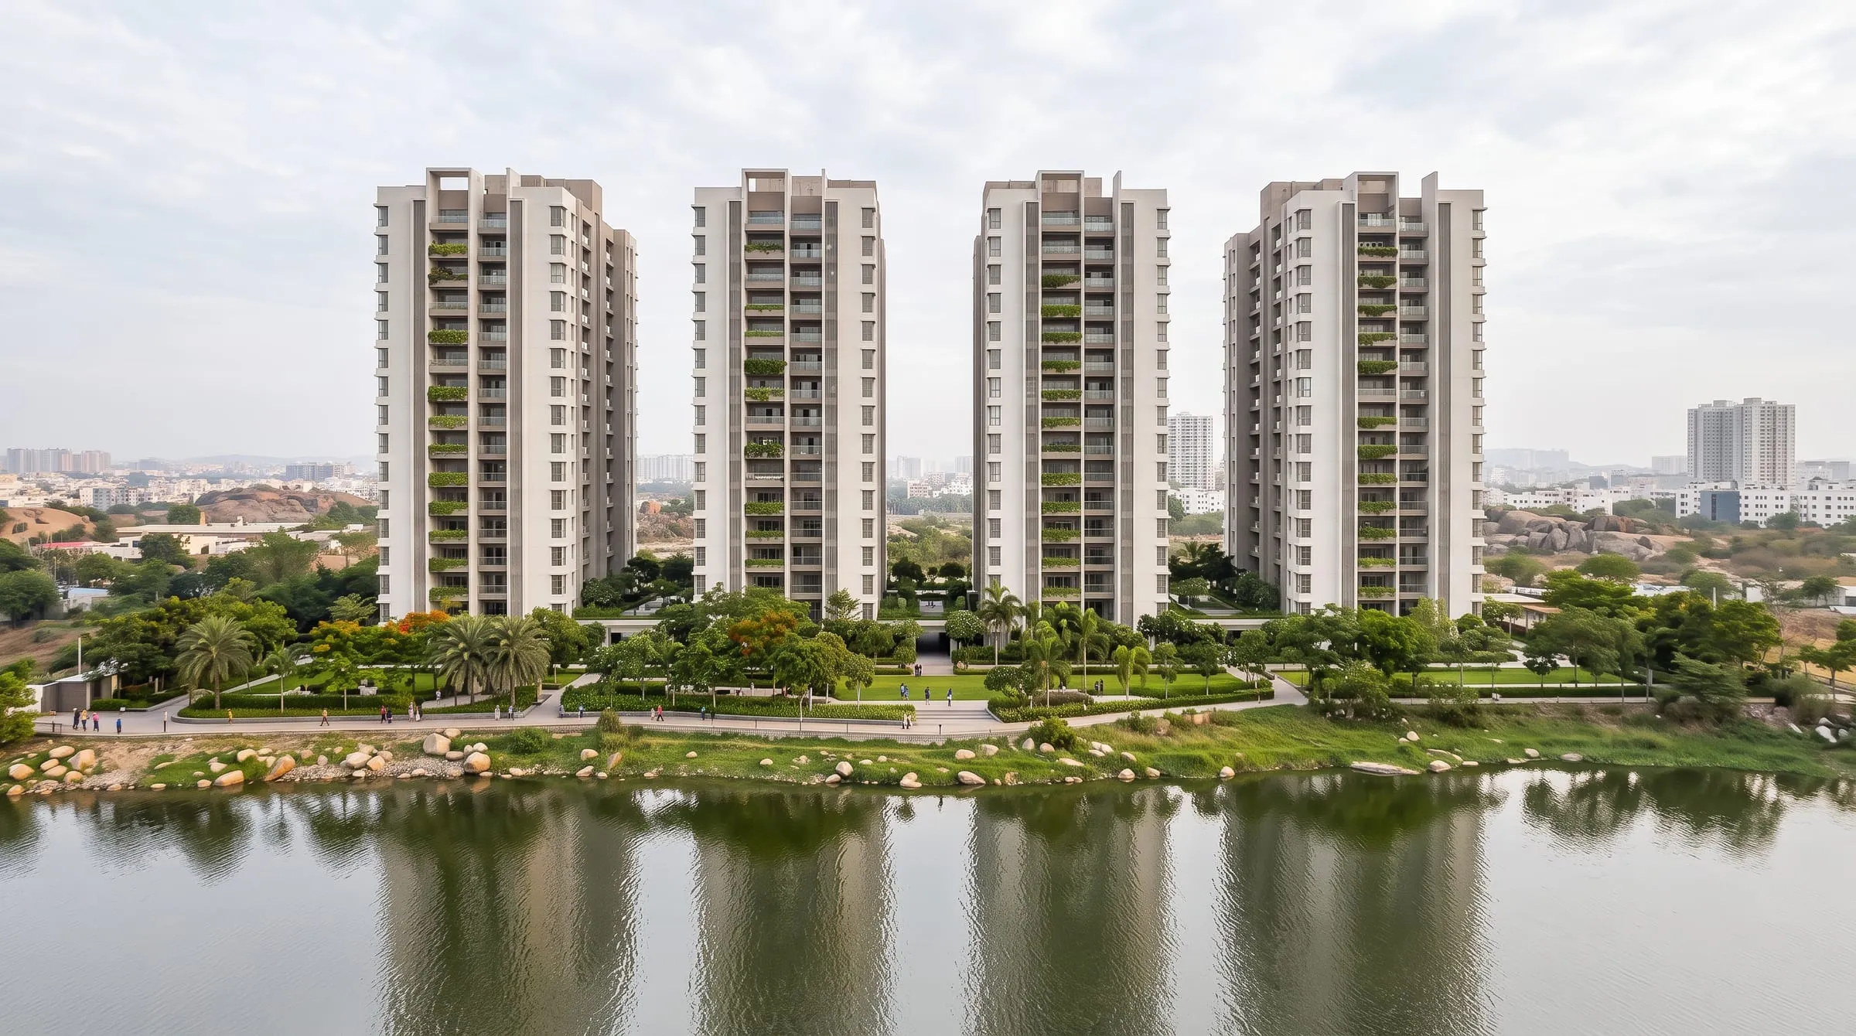
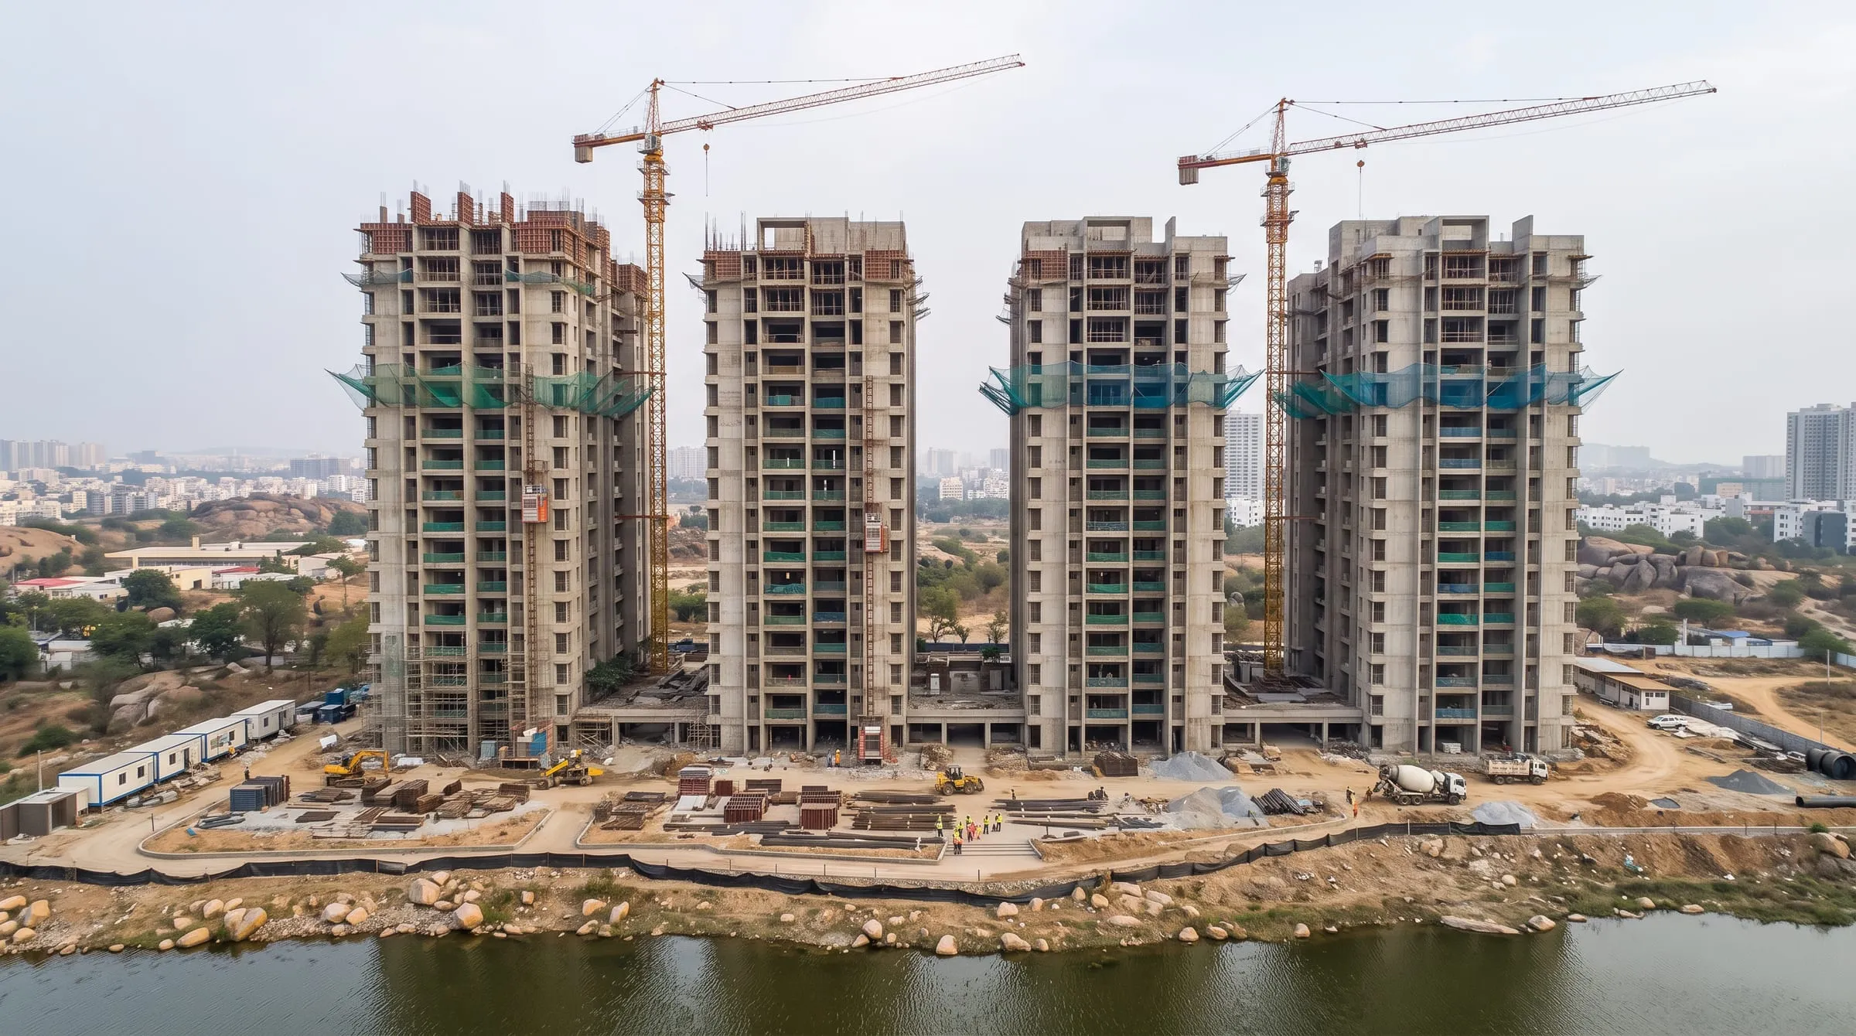
Drag across the image, or use the slider, to move from drawing to finished building.
Gallery
All trades in-house.
Keep exploring
Choose your next project.
Swipe, drag or use the arrows — tap any building to open it.
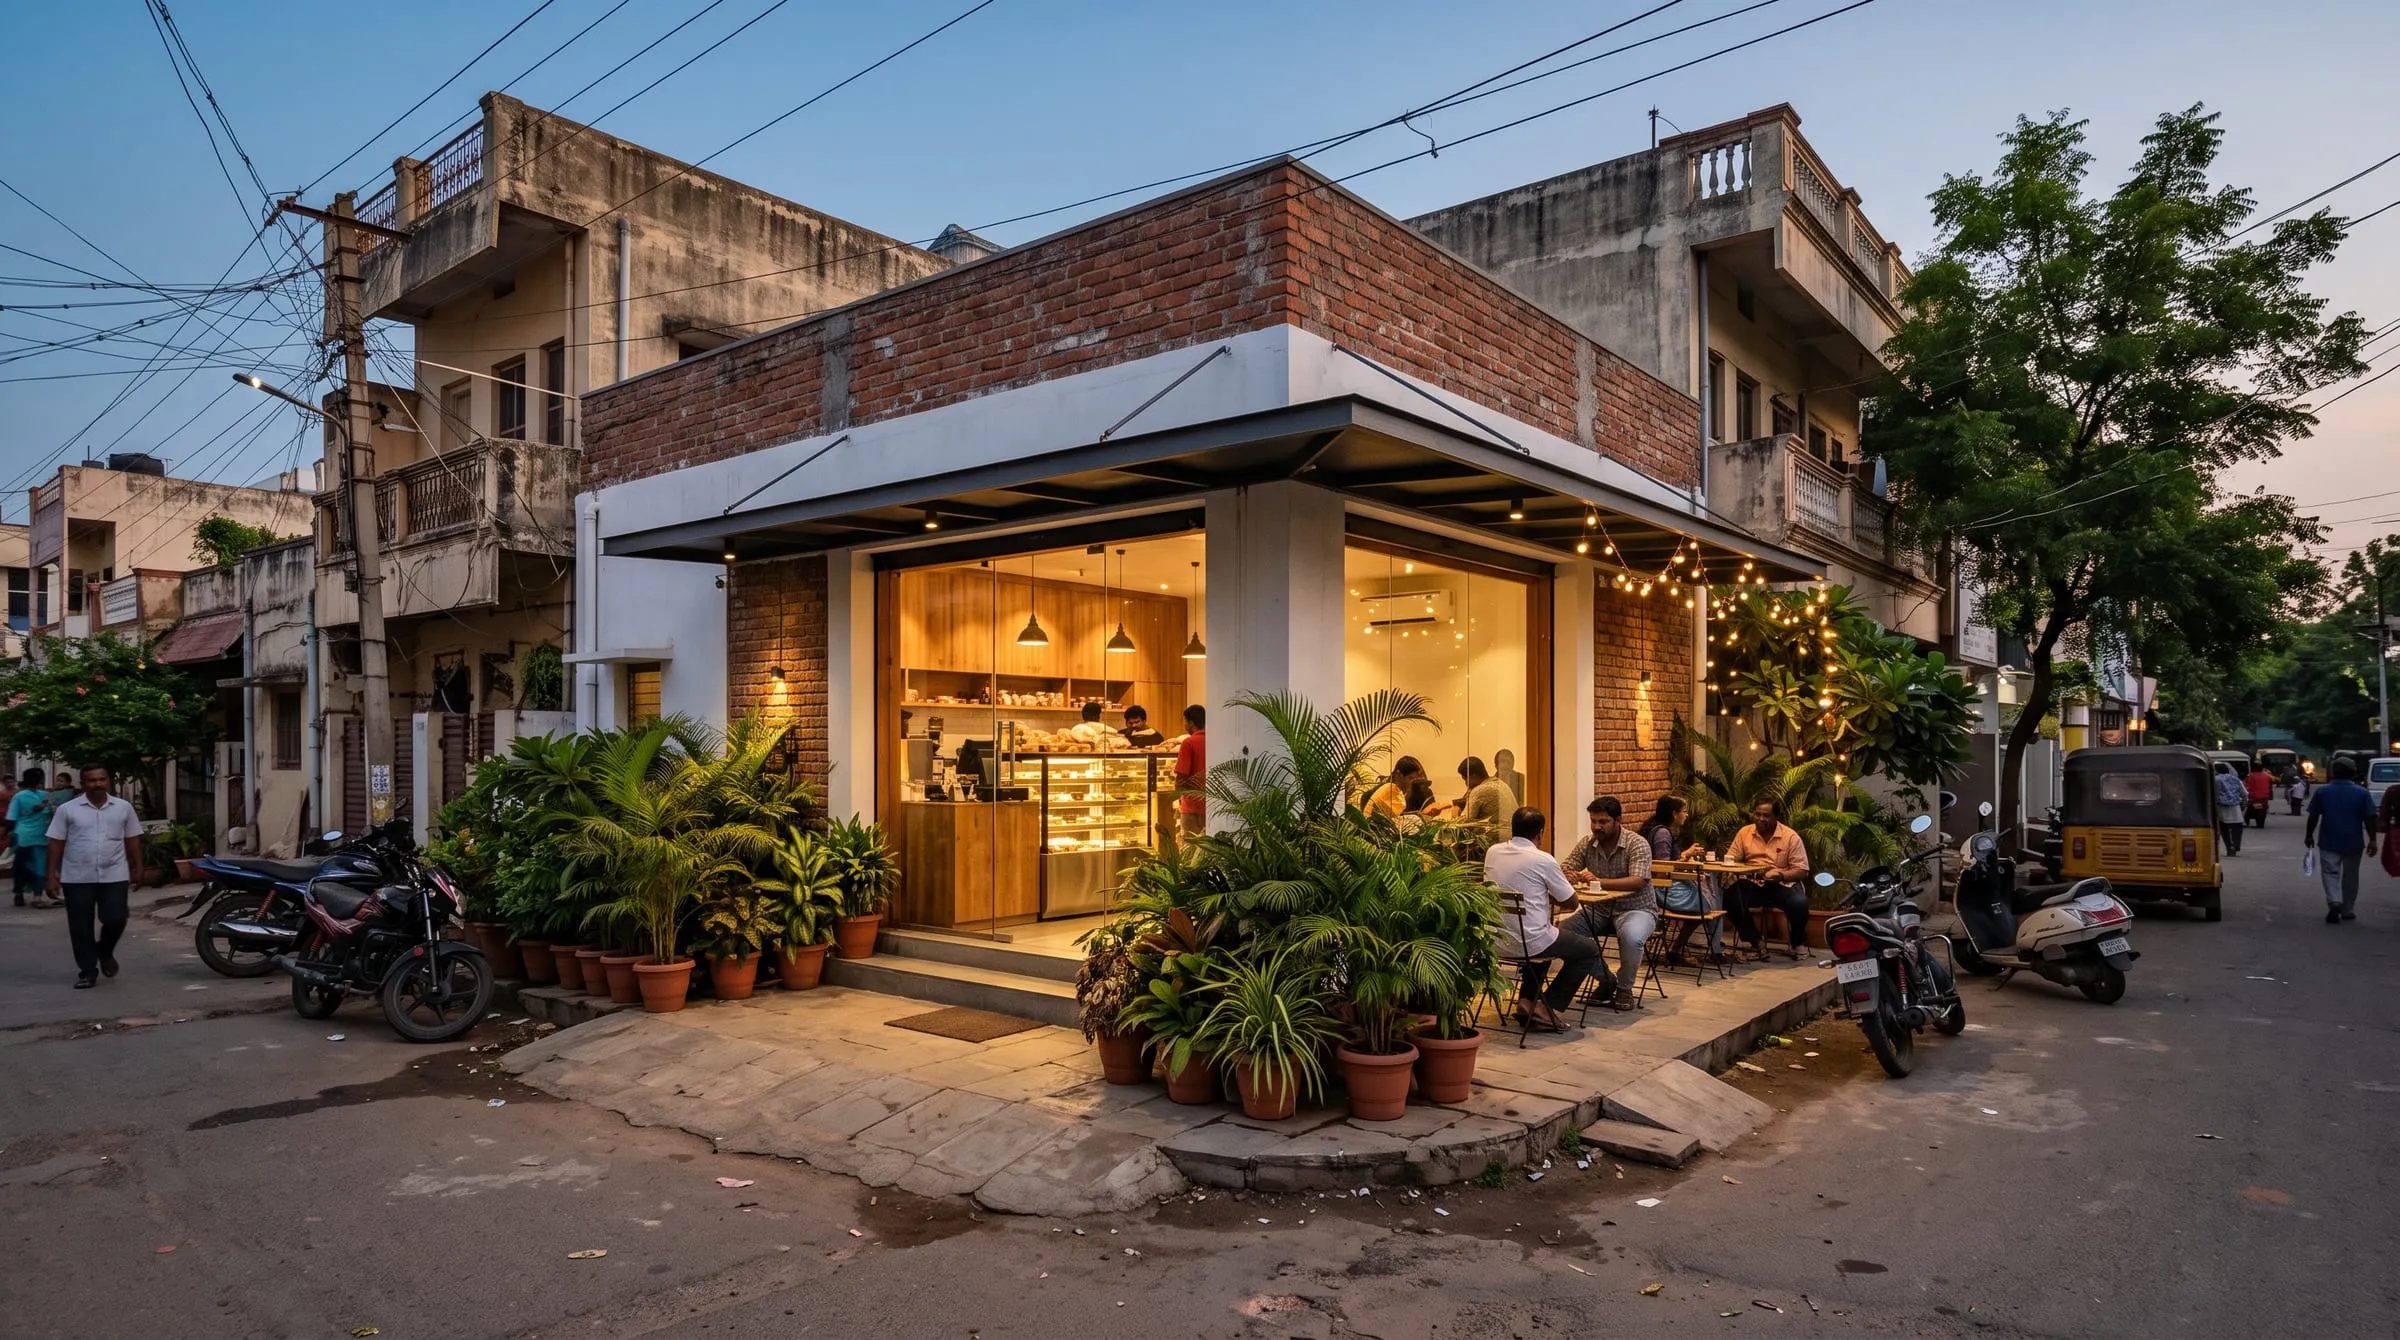 Sample
Commercial · Bhimavaram · 2024
Brew & Bake Café
A small neighbourhood café designed and fitted out on a tight timeline.
 Sample
Convention · Rajahmundry · 2023
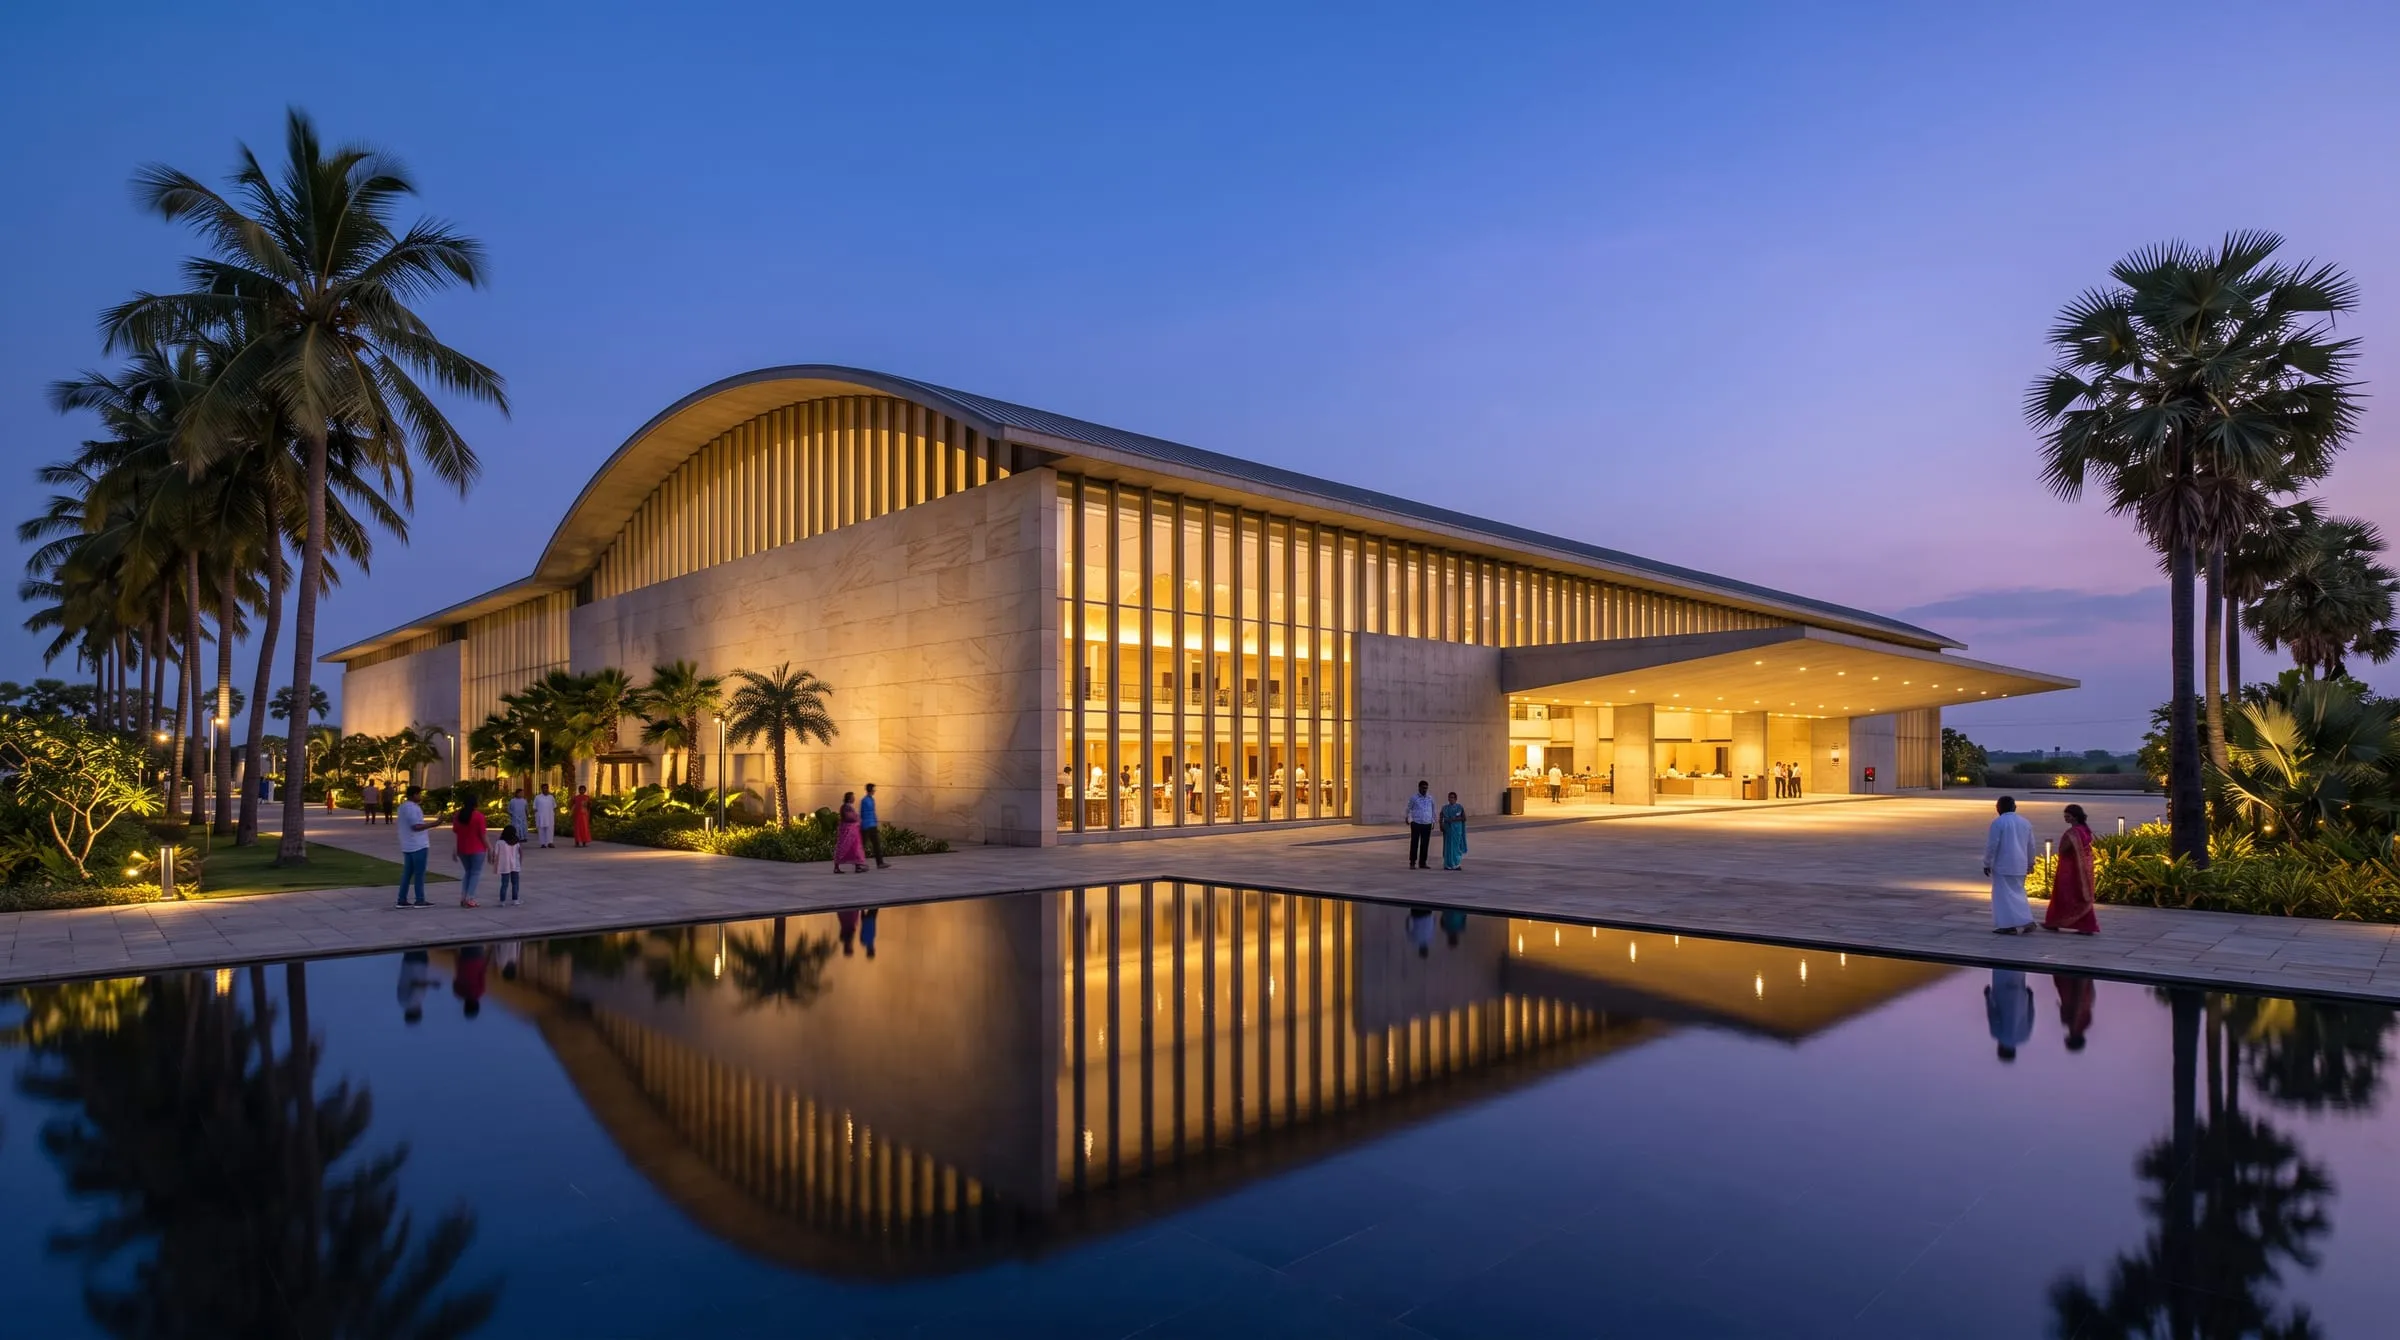
Godavari Convention Centre
A column-free hall for large gatherings, designed and built by one team.
 Sample
Healthcare · Guntur · 2022
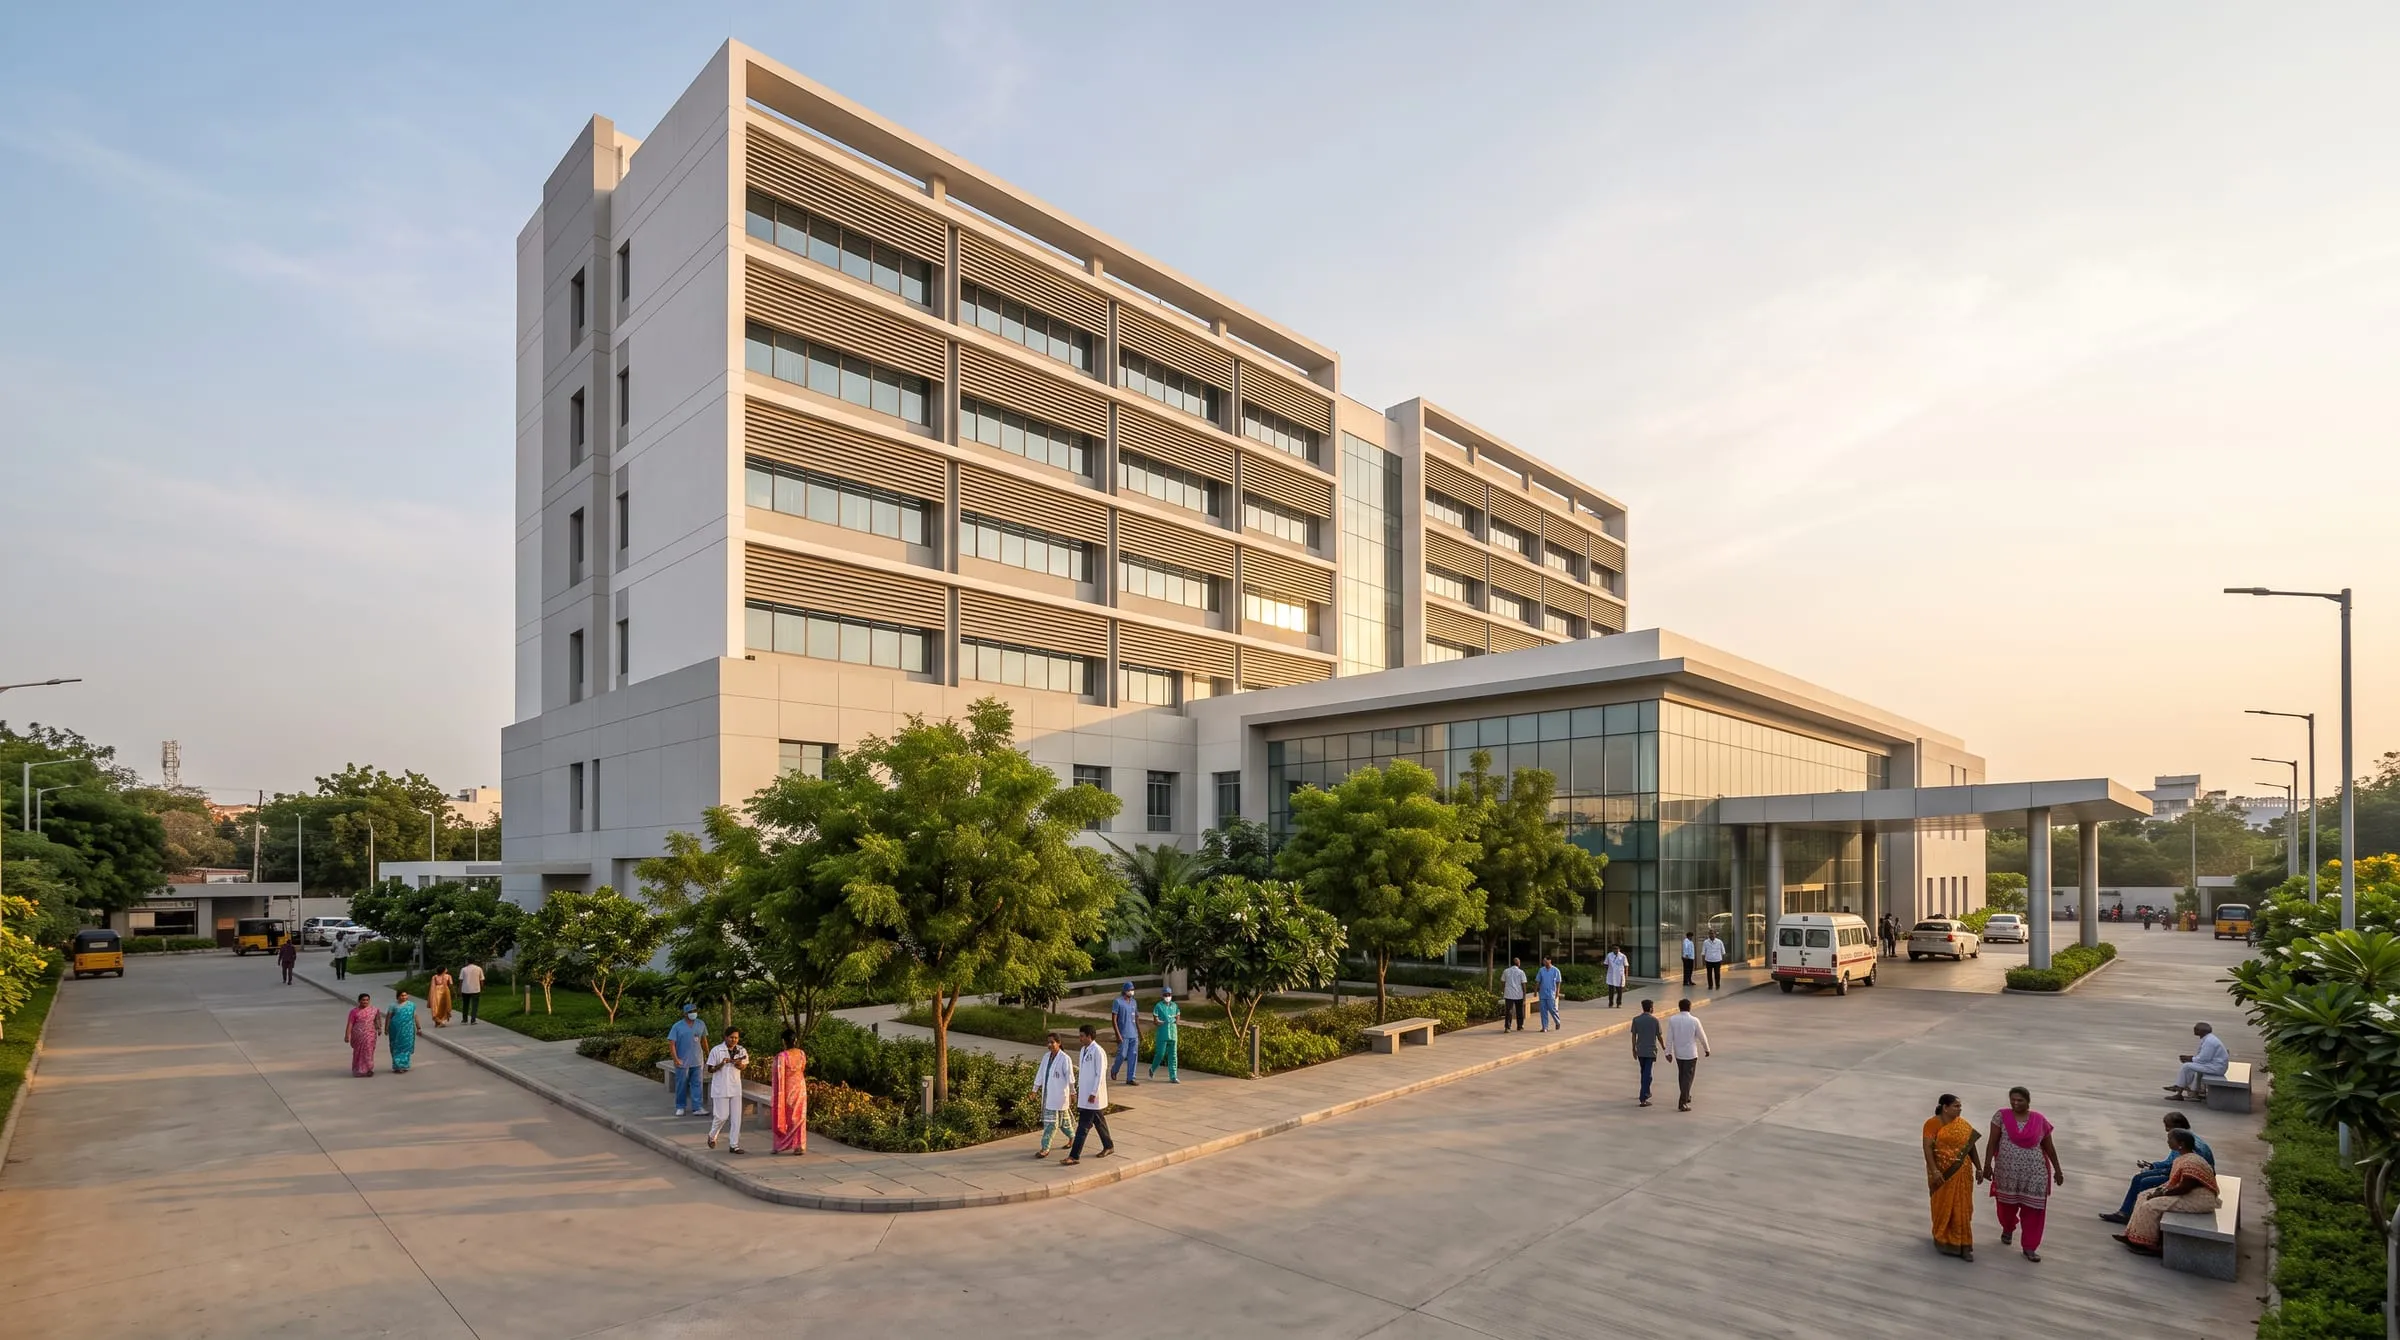
Sanjeevani Multi-Speciality Hospital
A multi-speciality hospital planned around clear patient and staff movement.
 Sample
Hospitality · Vijayawada · 2024
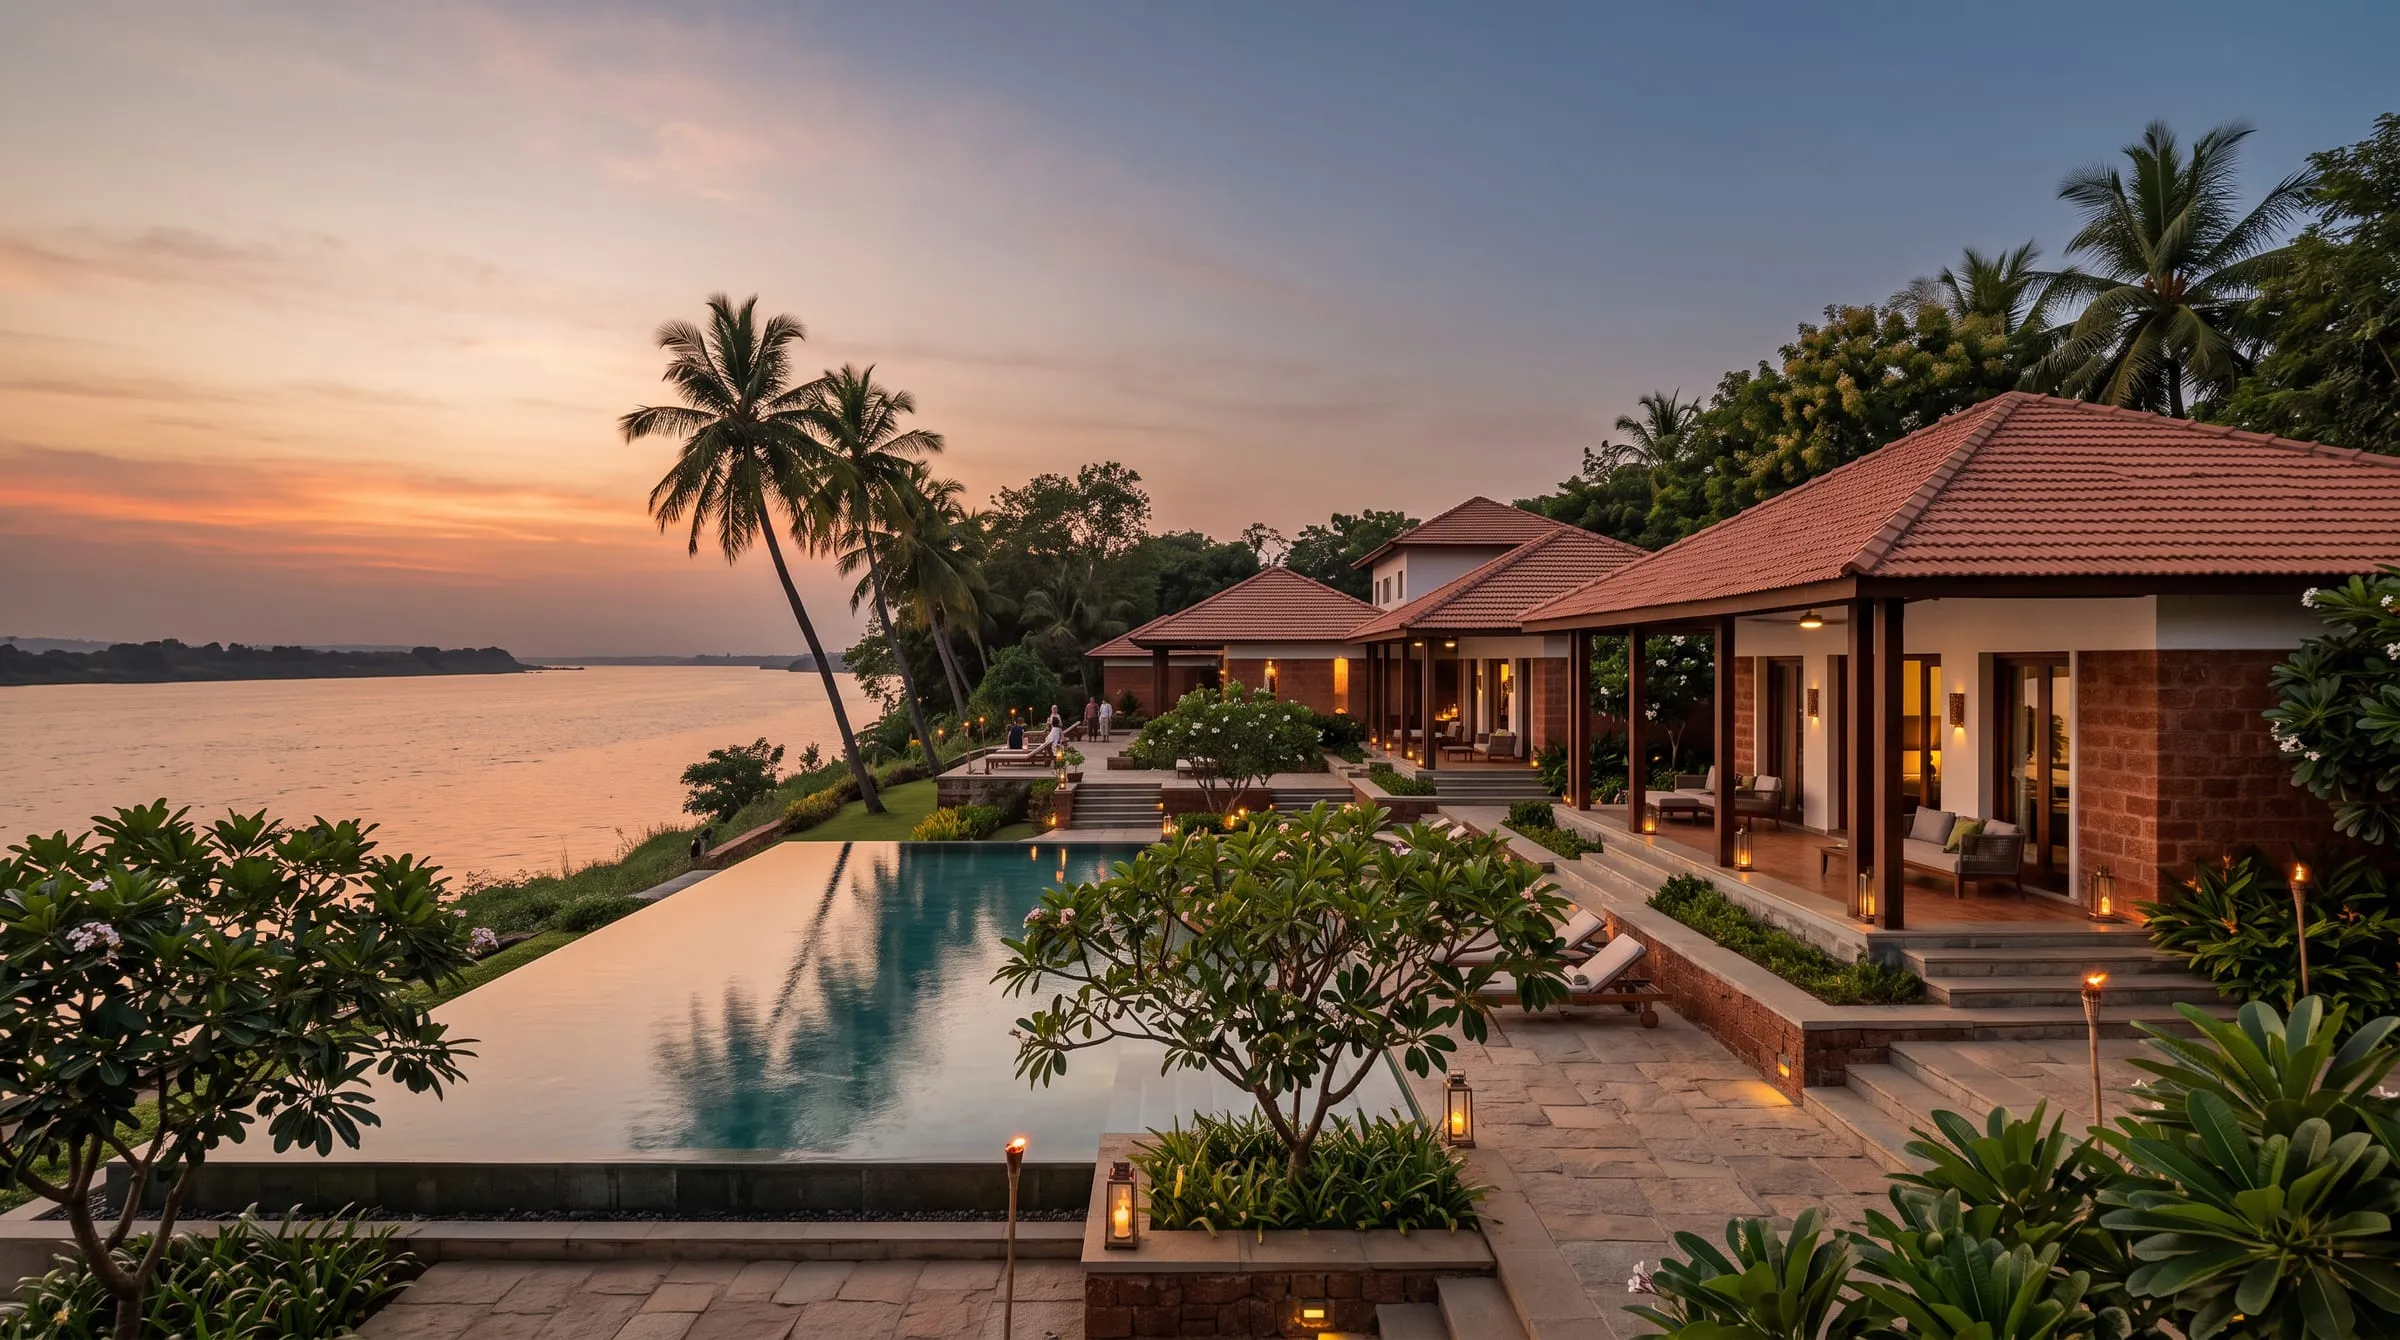
Krishna Riverside Resort
Low pavilions stepping down to the river, built around shade and breeze.
 Sample
Residential · Hyderabad · 2023
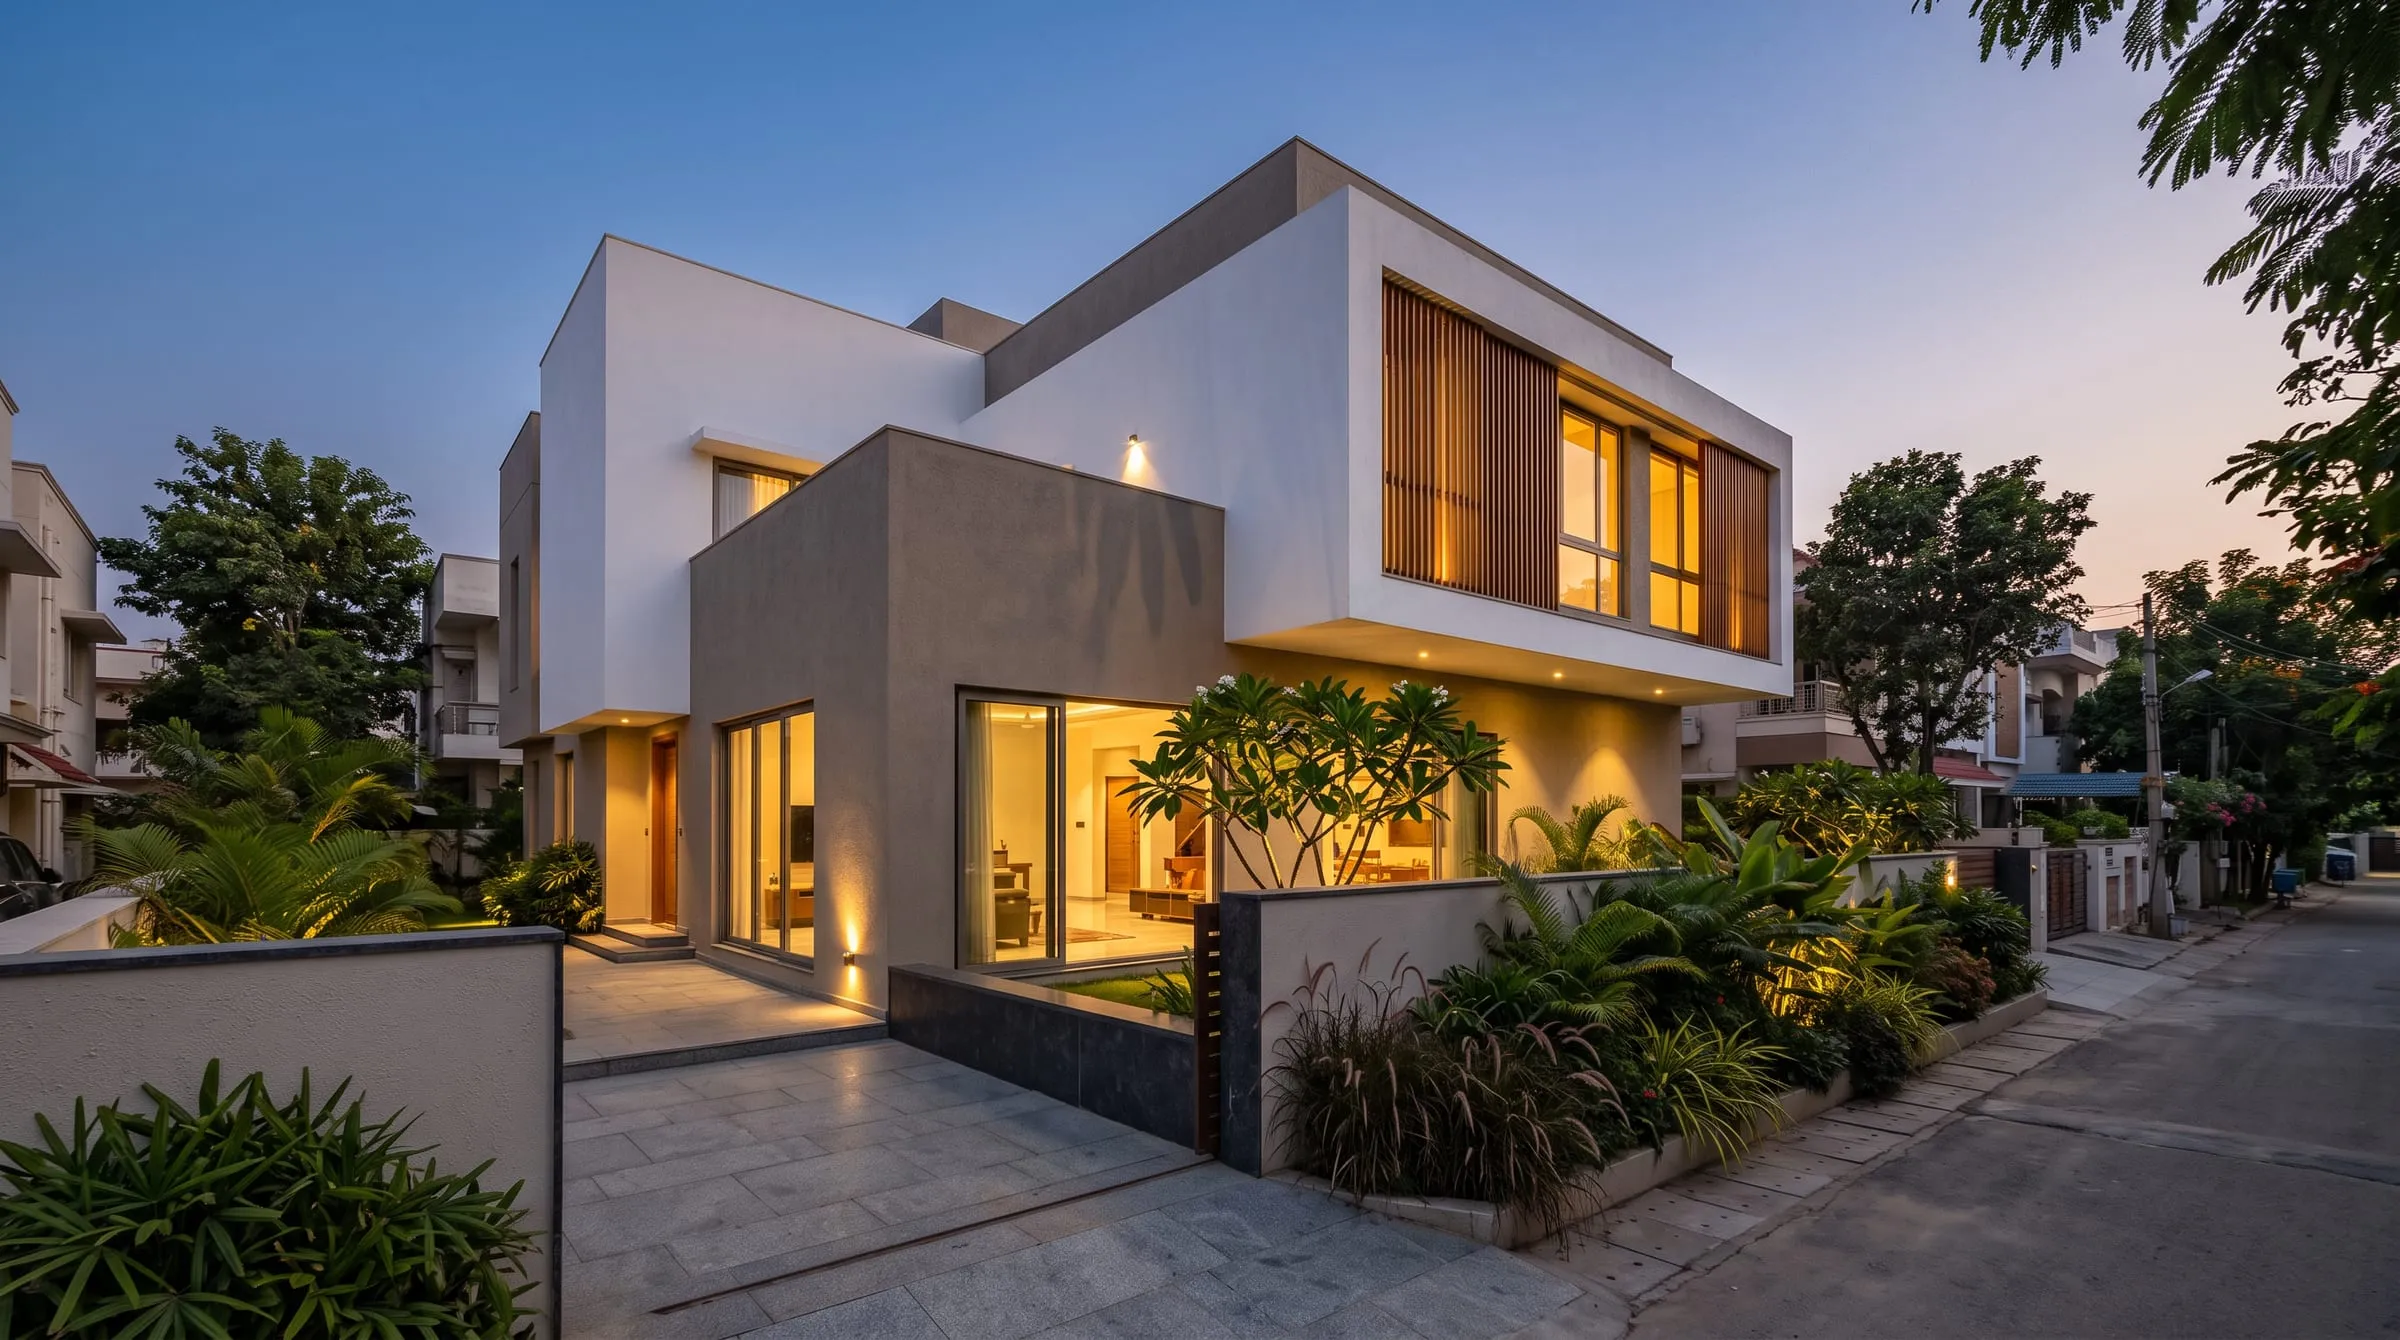
The Courtyard Villa
A family home organised around a shaded central courtyard.
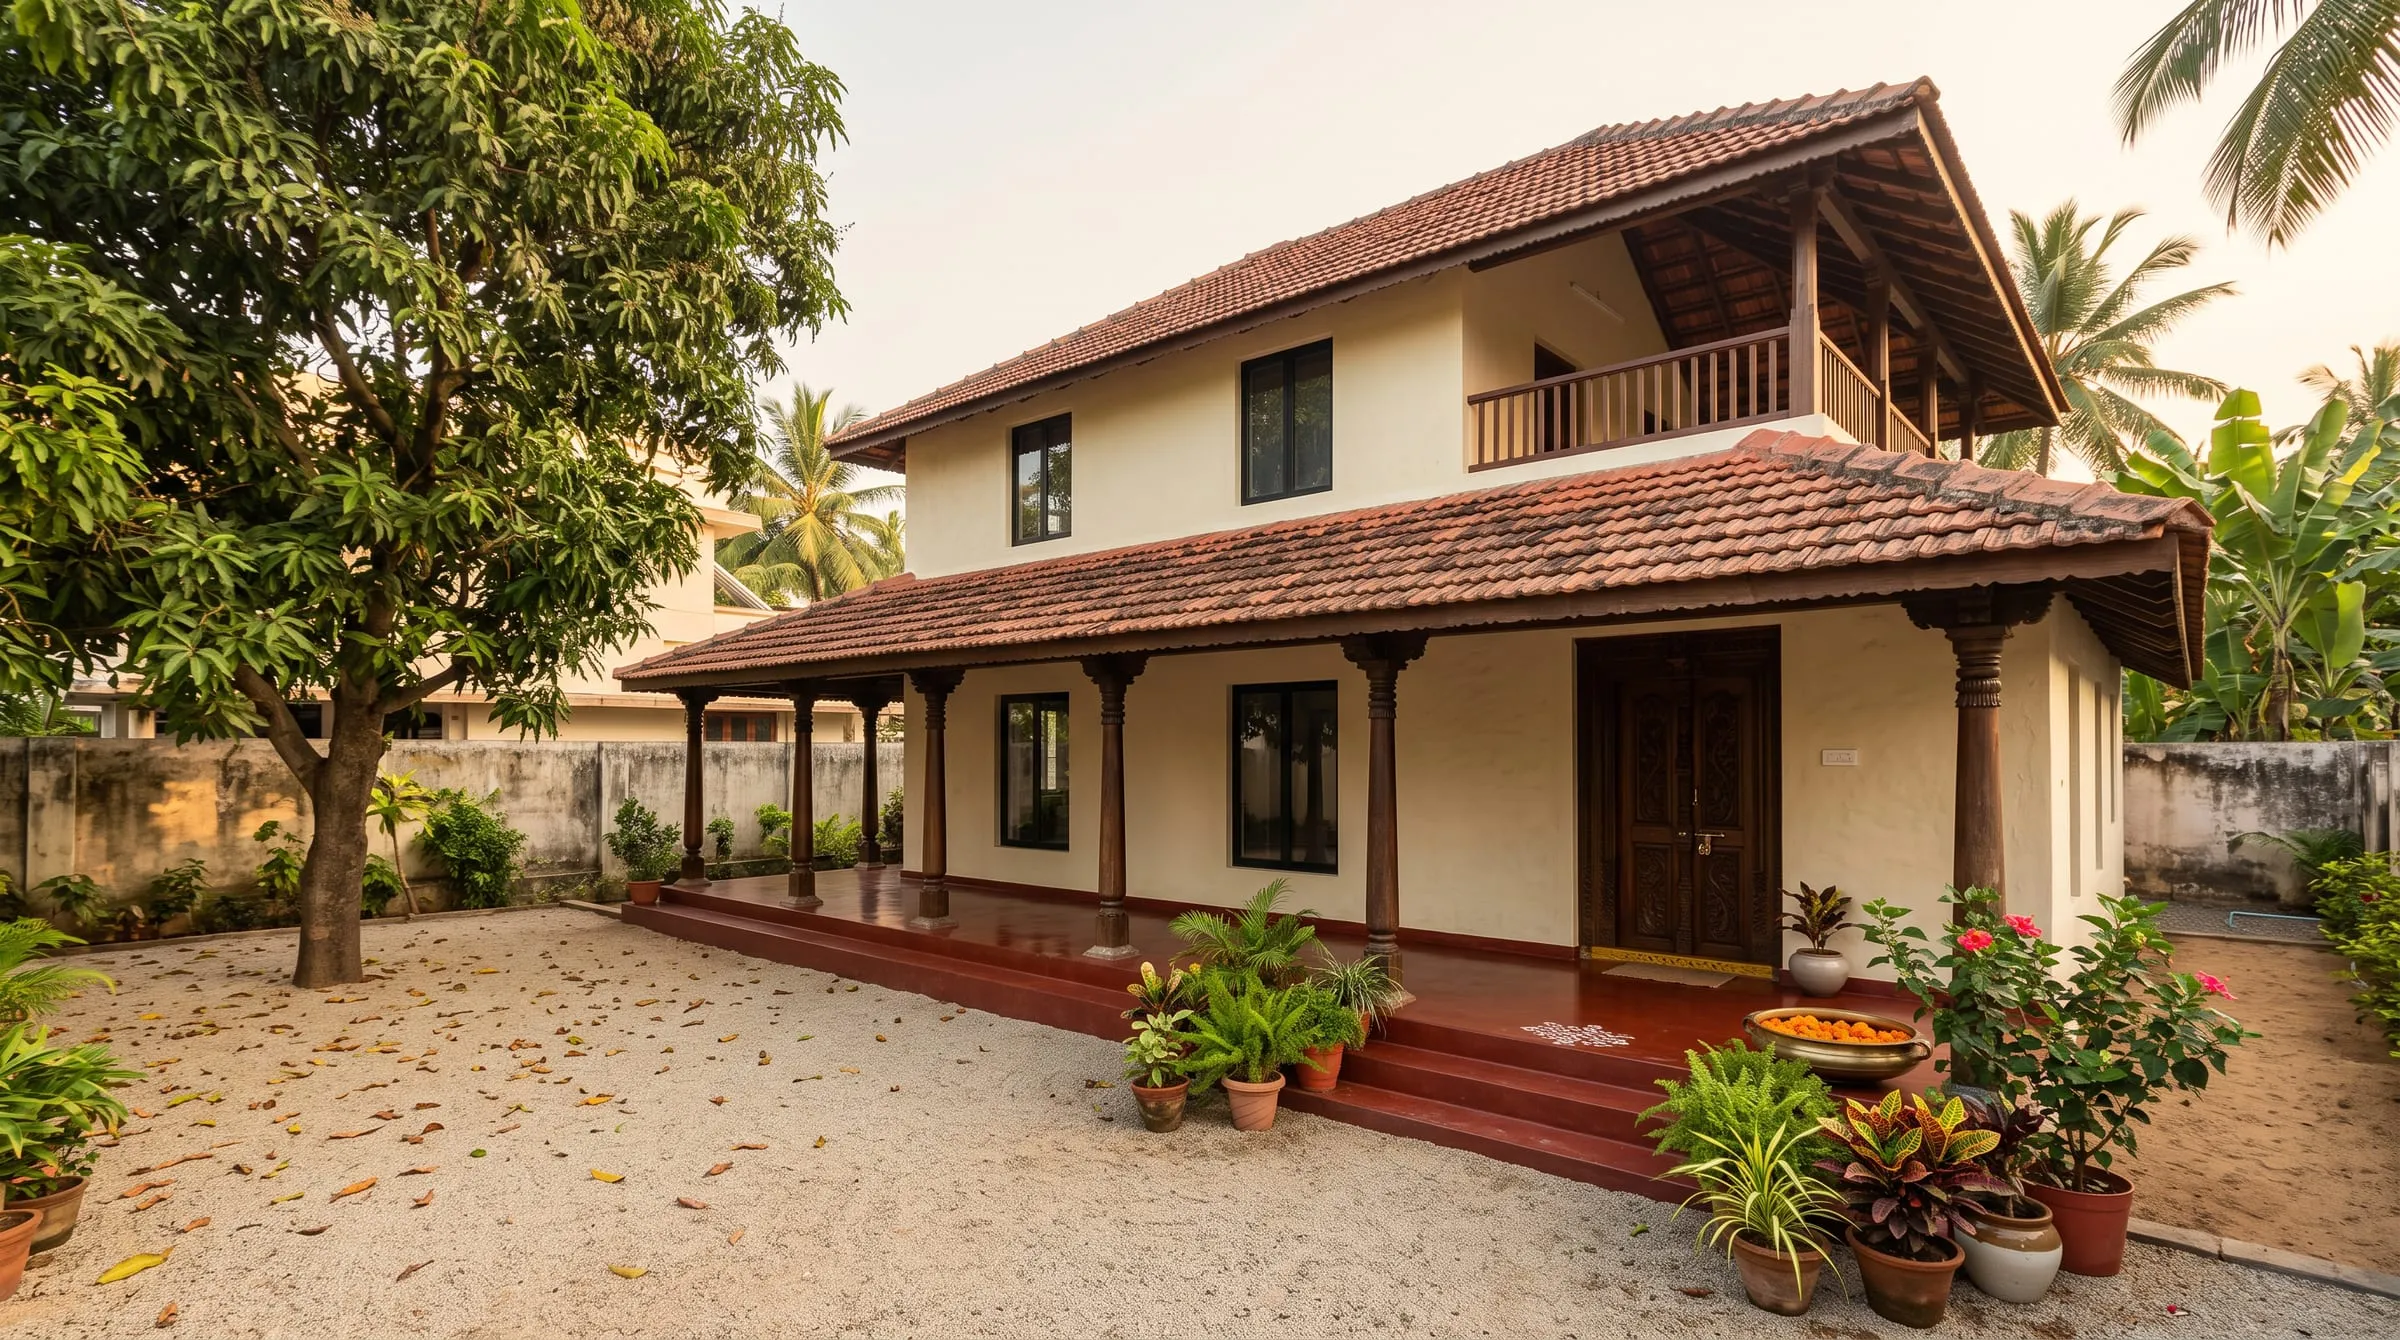 Sample
Renovation · Ongole · 2021
Heritage Villa Renewal
An older family house renewed inside and out, keeping its character.
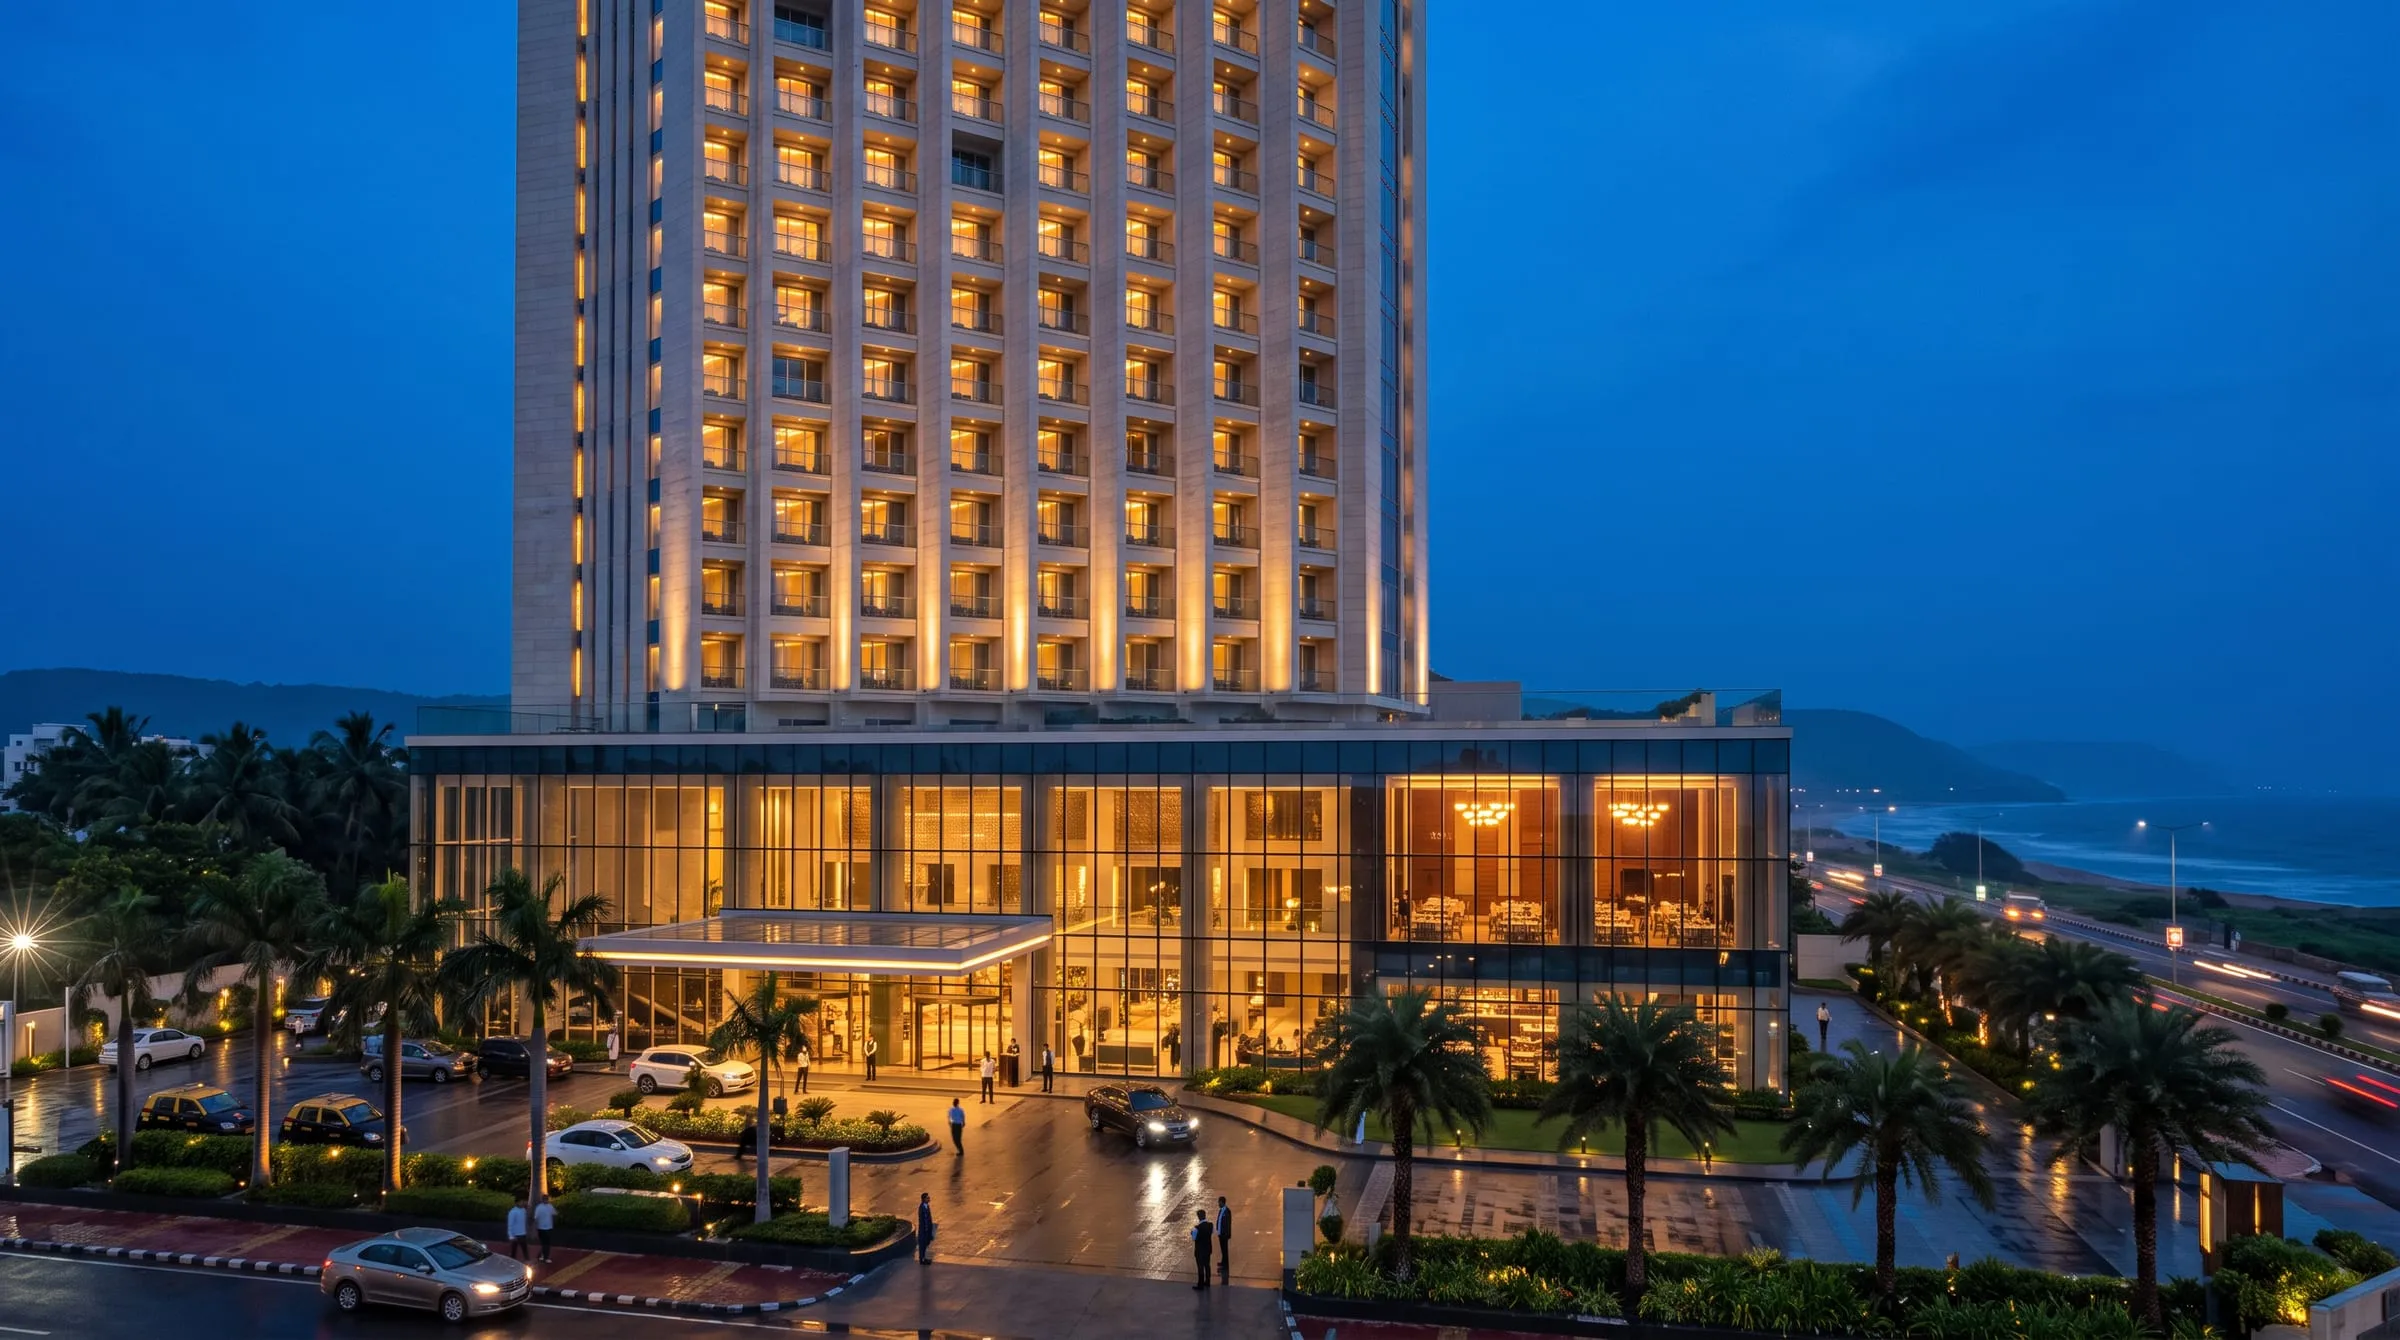 Sample
Hospitality · Visakhapatnam · 2020
Coastal Grand Hotel
A city hotel tower with a public podium of restaurants and banquet spaces.