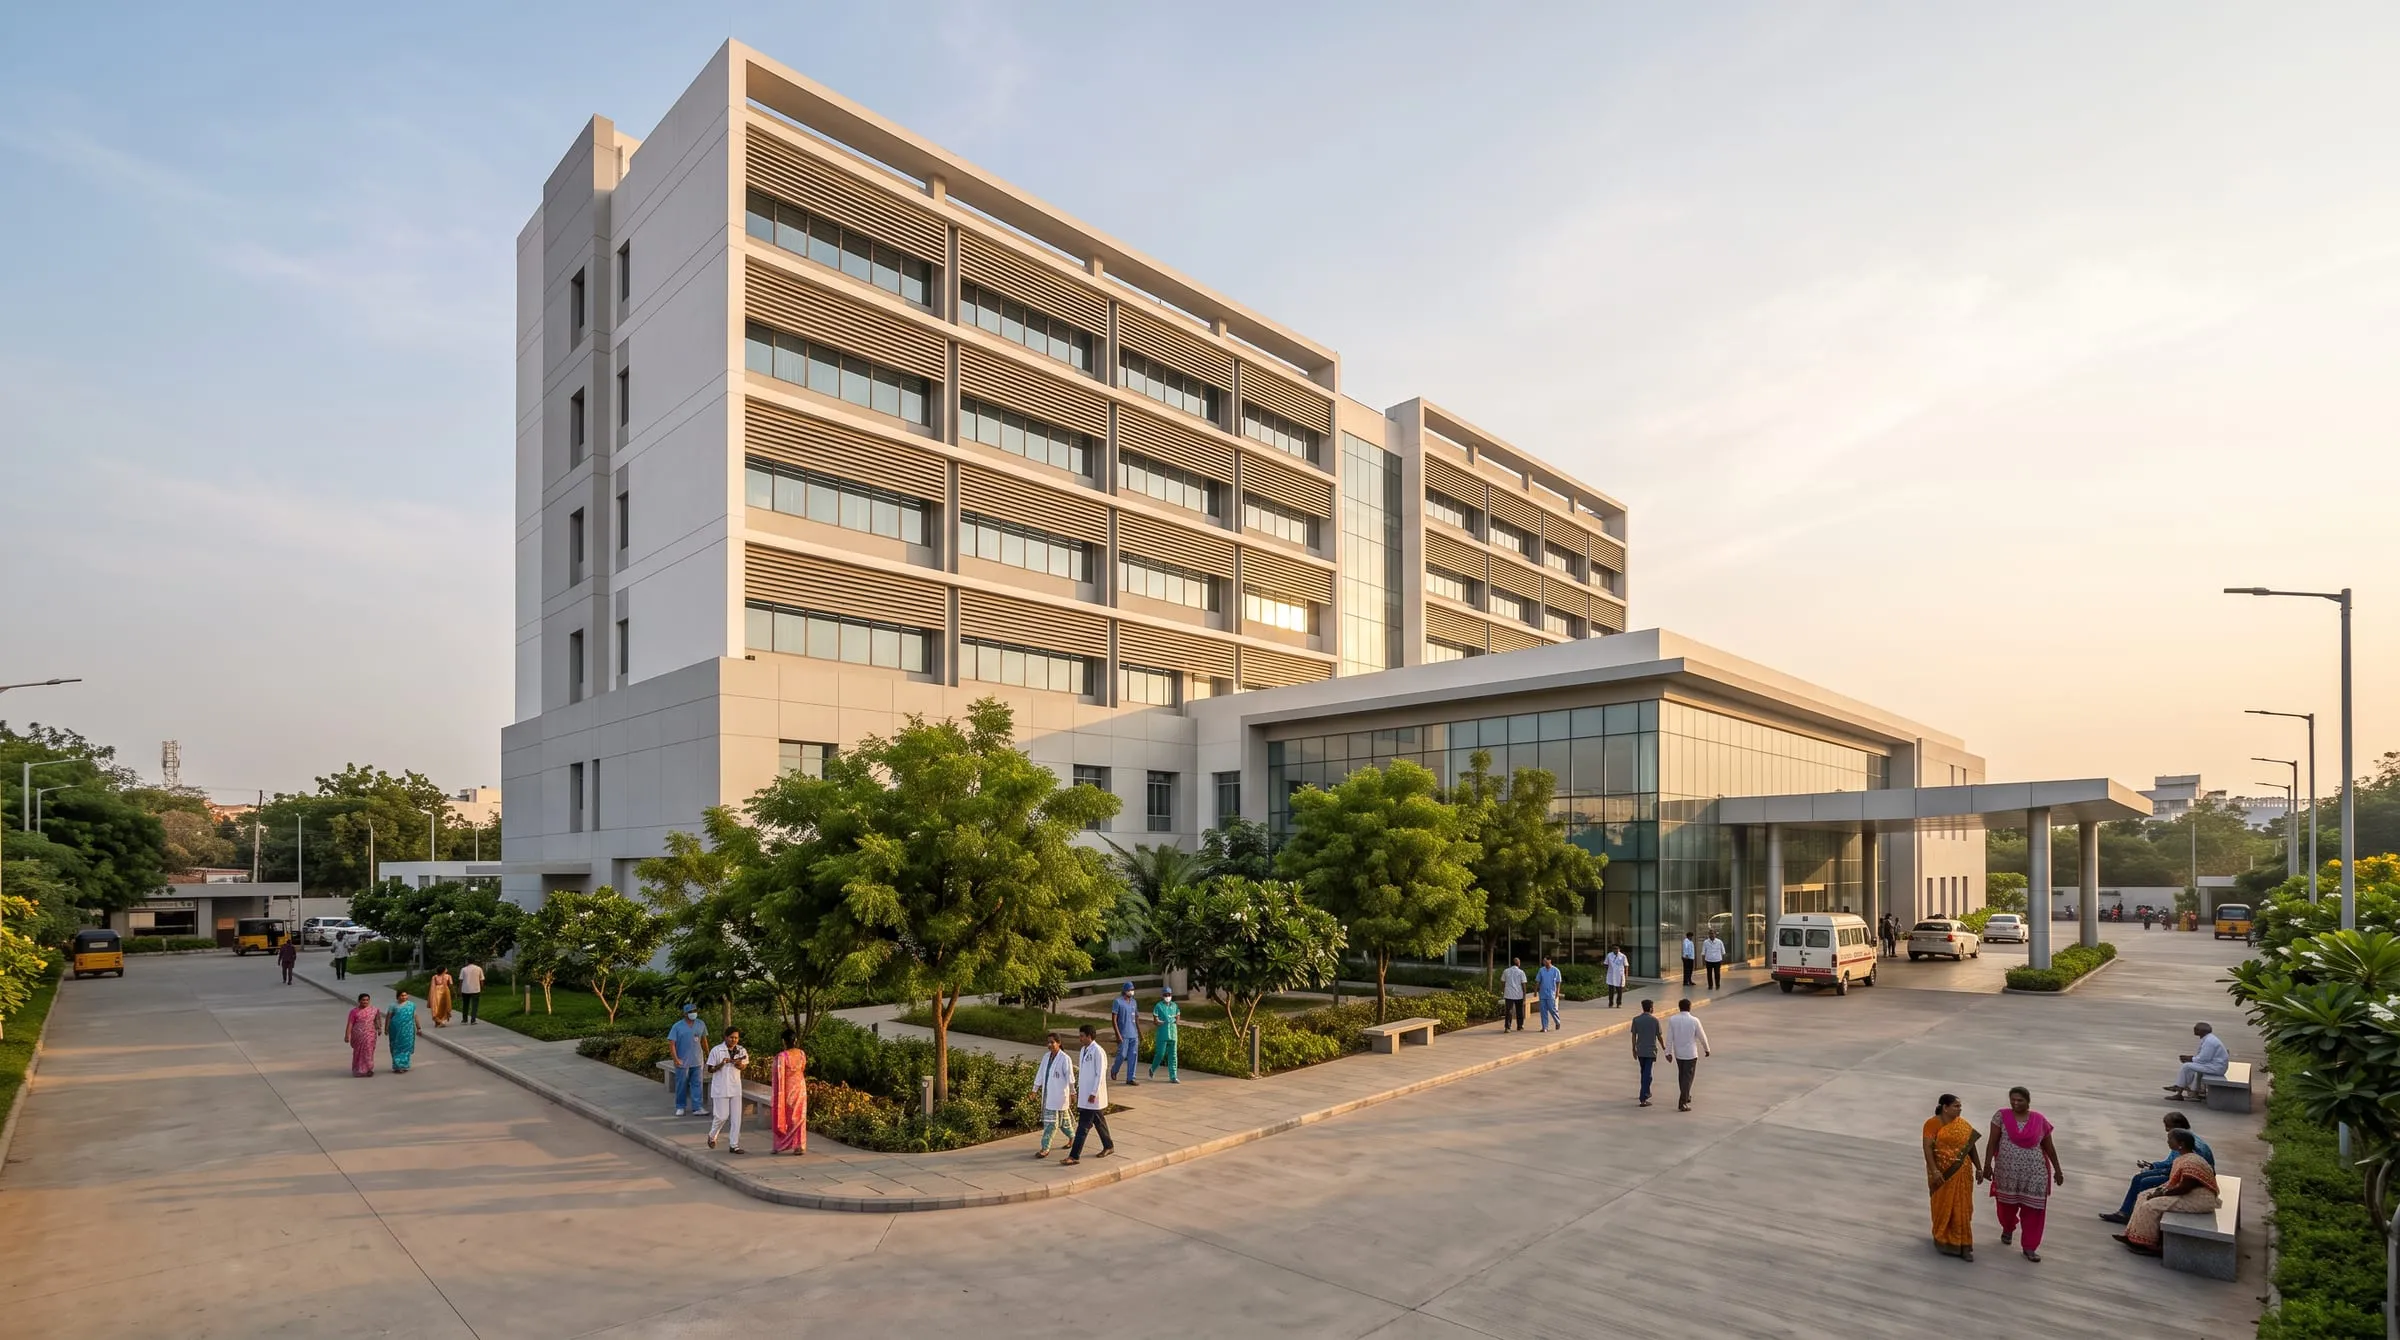
A multi-speciality hospital planned around clear patient and staff movement.
Fact sheet
- Location
- Guntur
- Andhra Pradesh
- Completed
- 2022
- Type
- Healthcare
- Built-up area
- 85,000
- sq ft
- Duration
- 24
- months
- Scope
- Design + Build
- 01Delivered in 24 months
- 02Separate patient and service routes
- 03Full MEP coordination in-house
The story
Brief to handover.
Brief
The brief was a multi-speciality hospital that patients find calm and easy to navigate, and that staff find efficient during a busy shift. Daylight, hygiene and clear wayfinding were priorities from the first meeting.
Challenge
Hospitals carry dense services — medical gases, backup power, water treatment, fire safety — that must be planned before a single wall is fixed. Patient, visitor and service movement need to stay separate, and the building had to remain workable for future expansion.
Outcome
We planned the building around a clear spine, with outpatient areas near the entrance and quieter wards above. Our engineering teams coordinated every service route in the drawings before construction began, which reduced changes on site. Interiors used durable, easy-to-clean finishes and natural light wherever possible. The hospital was handed over with documentation and support so the operations team could take charge from day one. Clinicians were consulted at each stage of the drawings, so the finished rooms reflect how care is actually delivered.
From line to life
Every stage, one team.
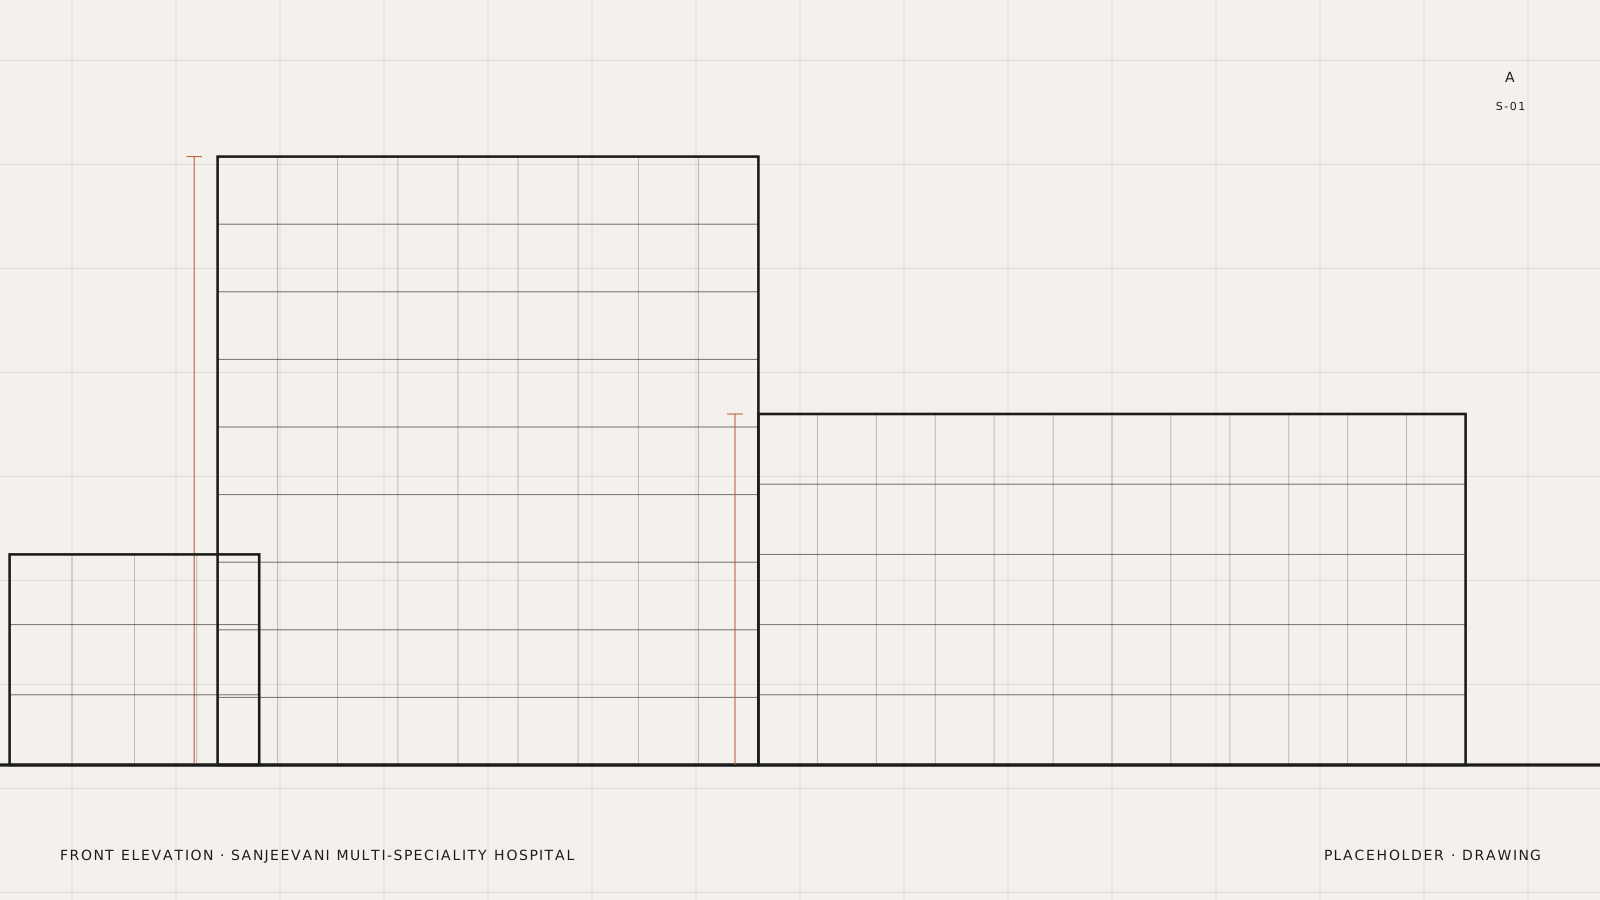
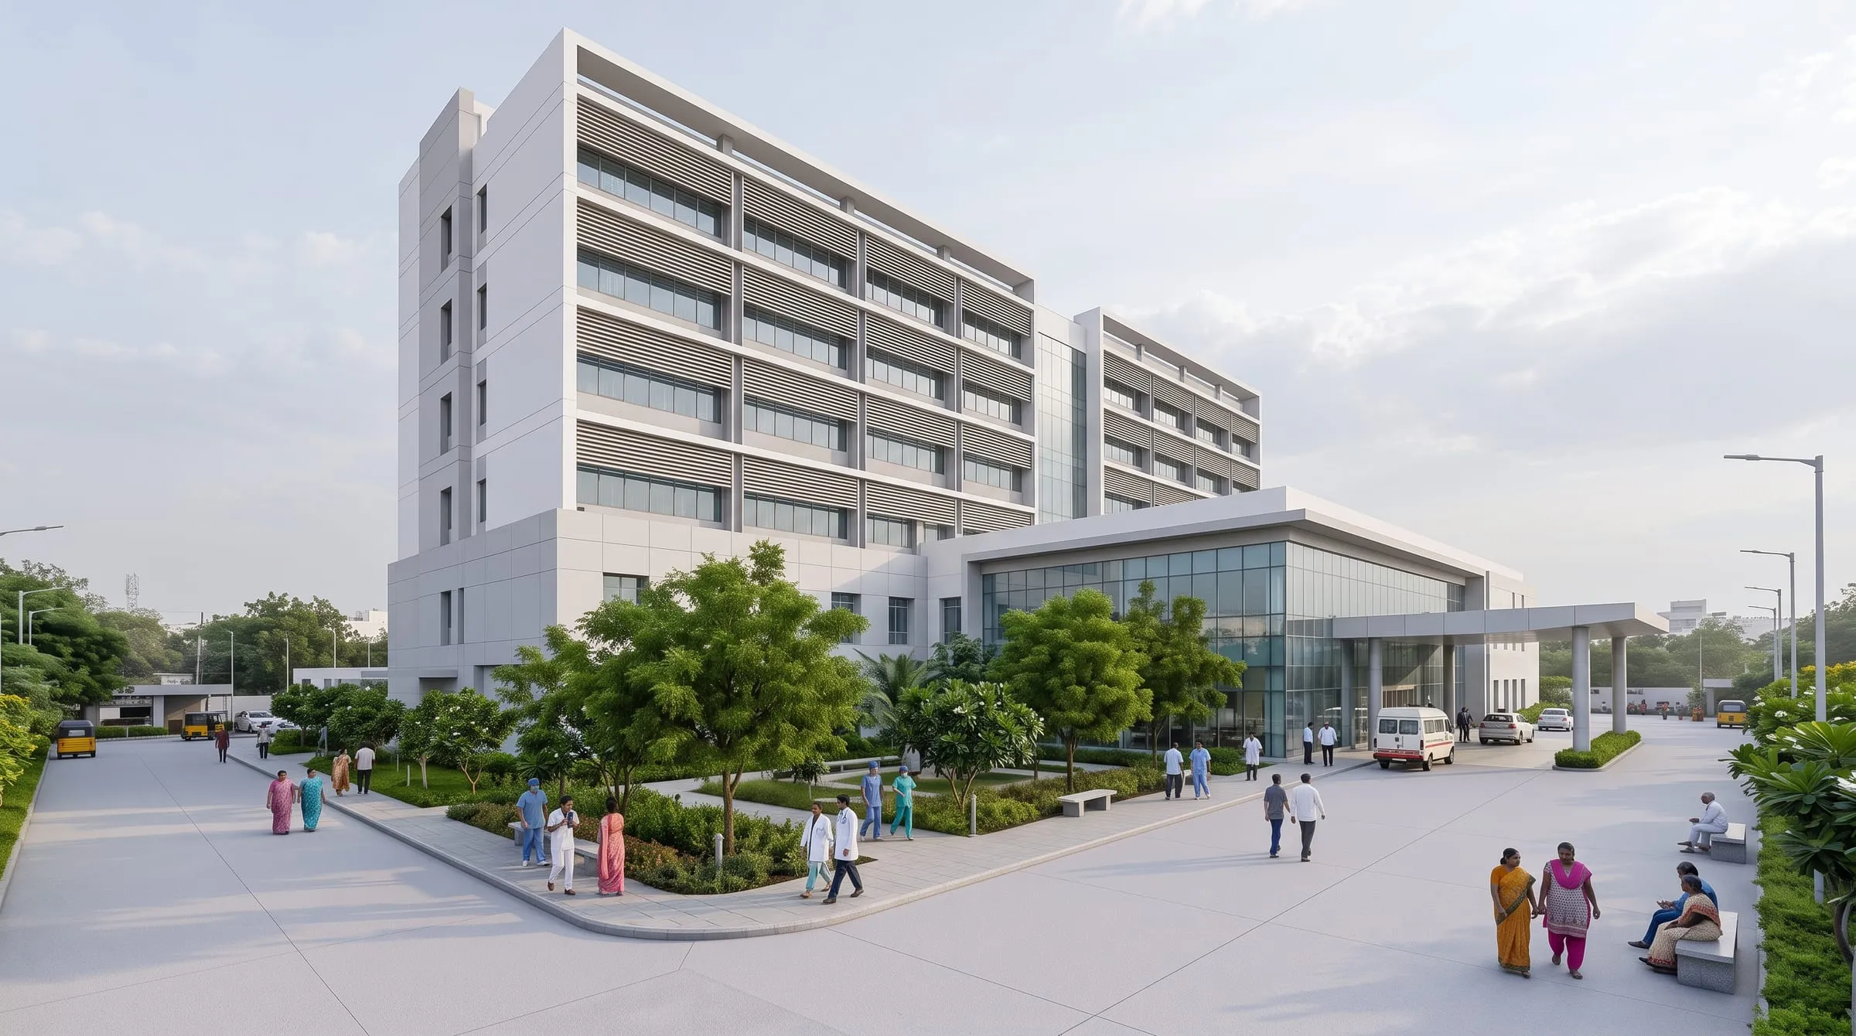
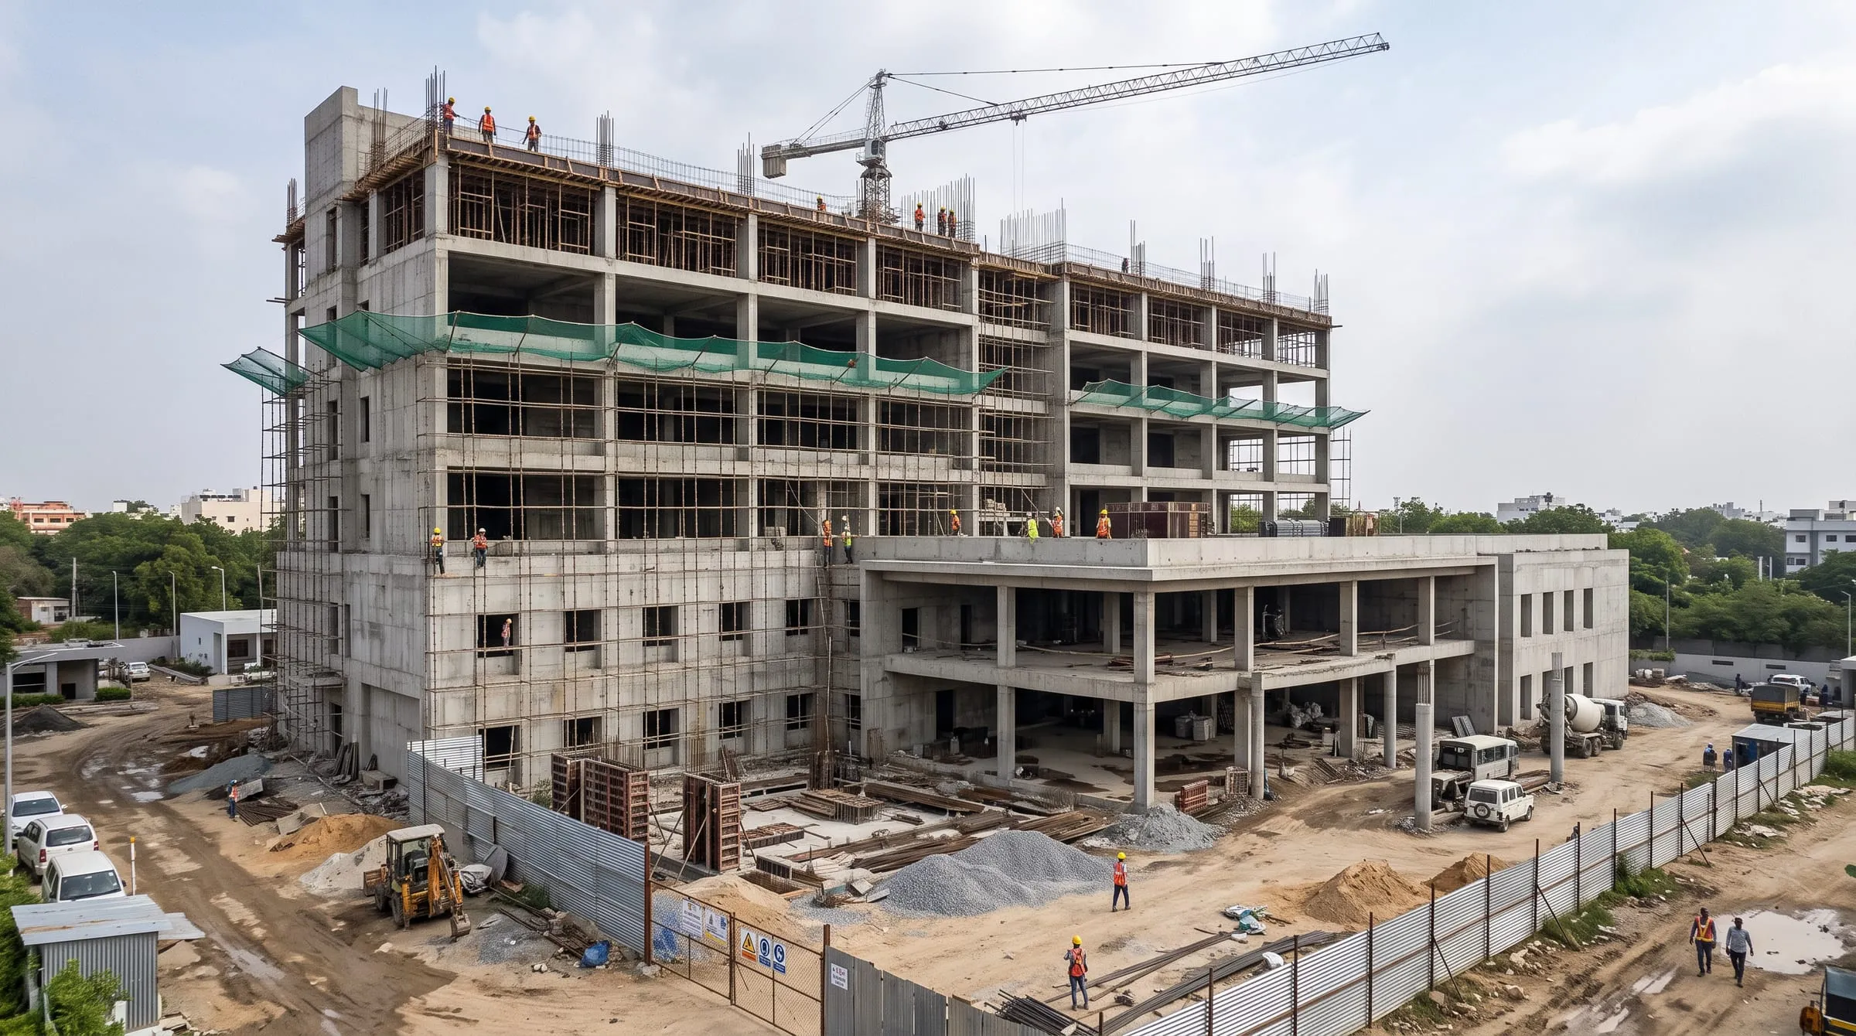
Drag across the image, or use the slider, to move from drawing to finished building.
Gallery
All trades in-house.
Keep exploring
Choose your next project.
Swipe, drag or use the arrows — tap any building to open it.
 Sample
Hospitality · Vijayawada · 2024
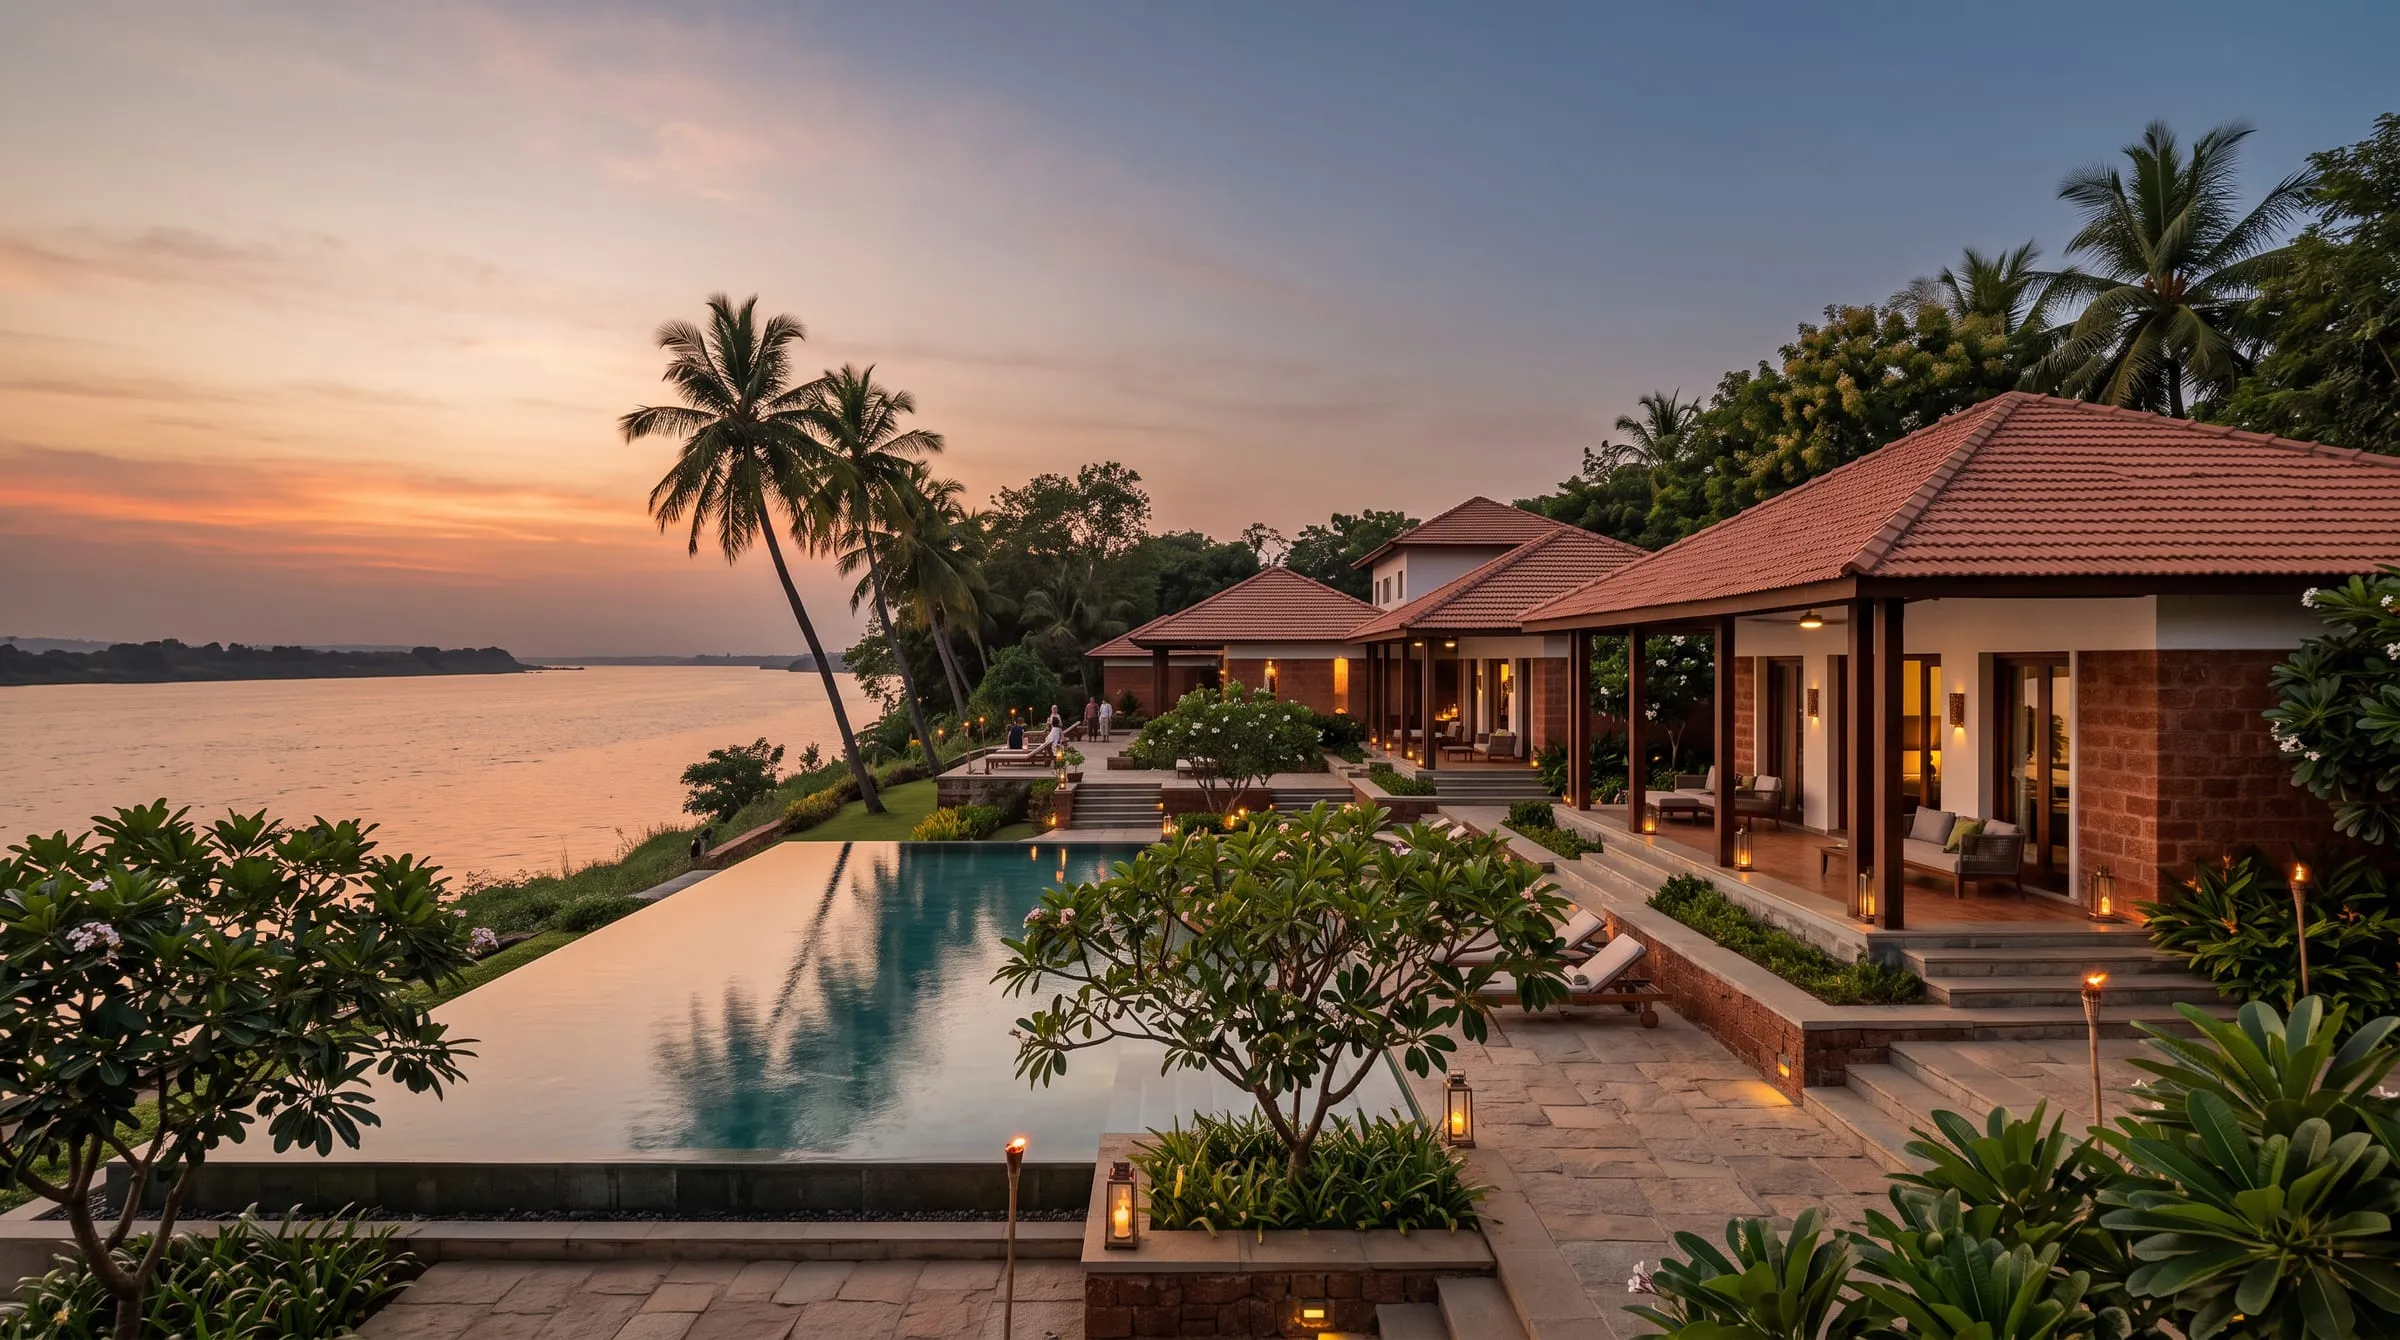
Krishna Riverside Resort
Low pavilions stepping down to the river, built around shade and breeze.
 Sample
Residential · Hyderabad · 2023
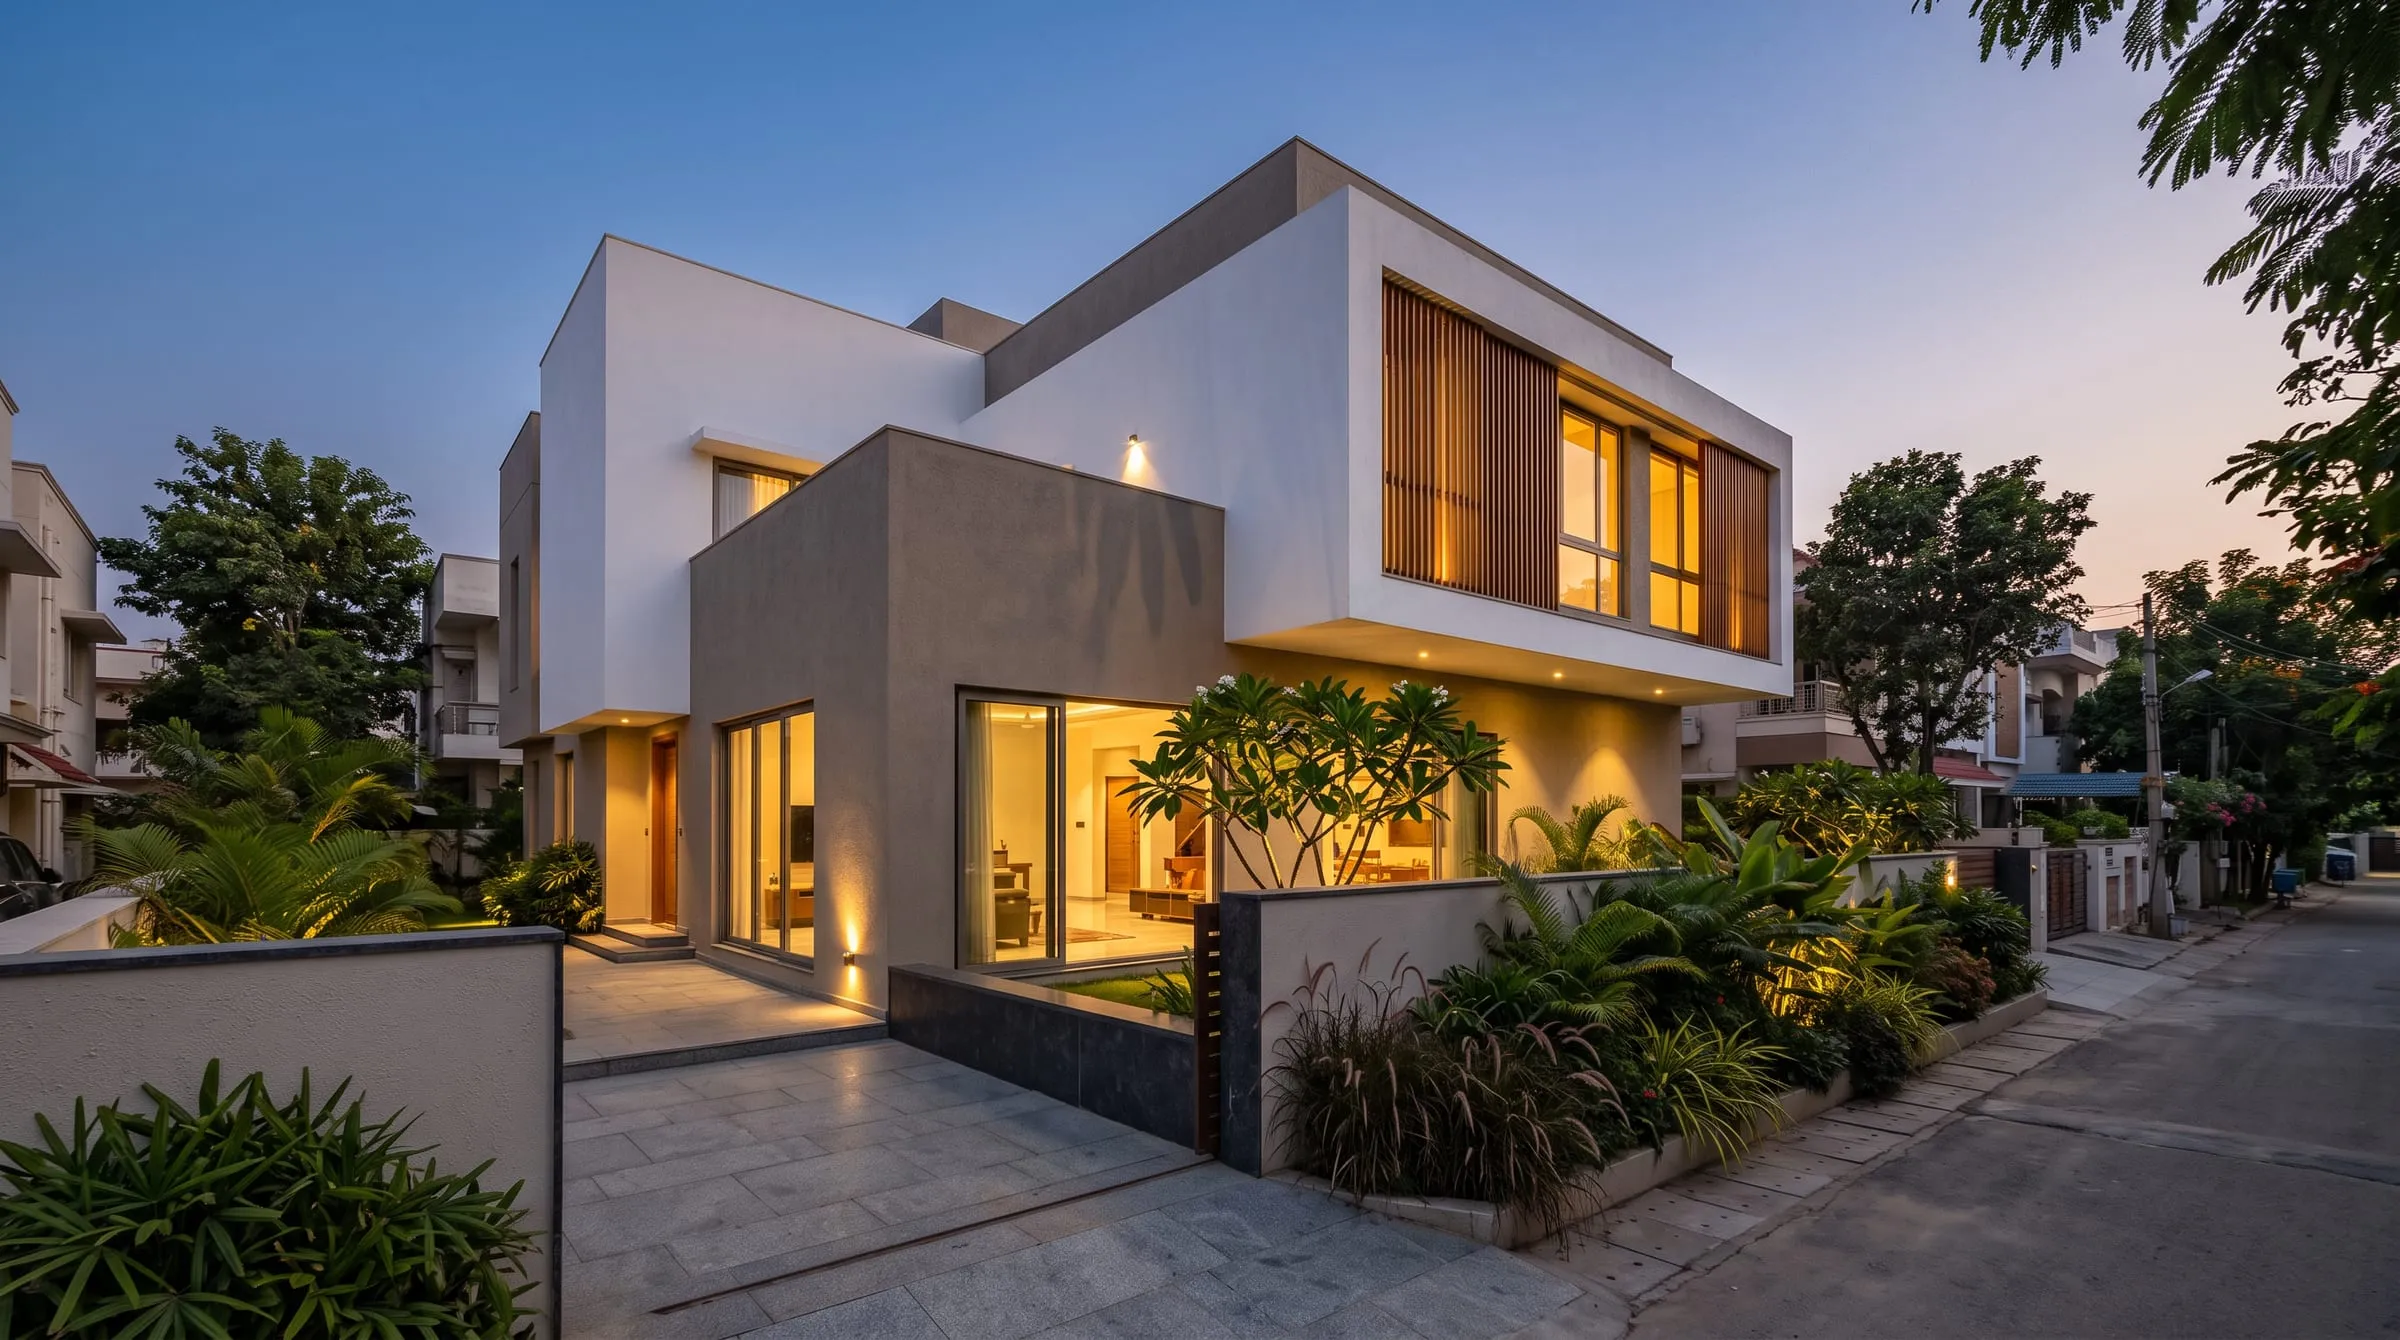
The Courtyard Villa
A family home organised around a shaded central courtyard.
 Sample
Renovation · Ongole · 2021
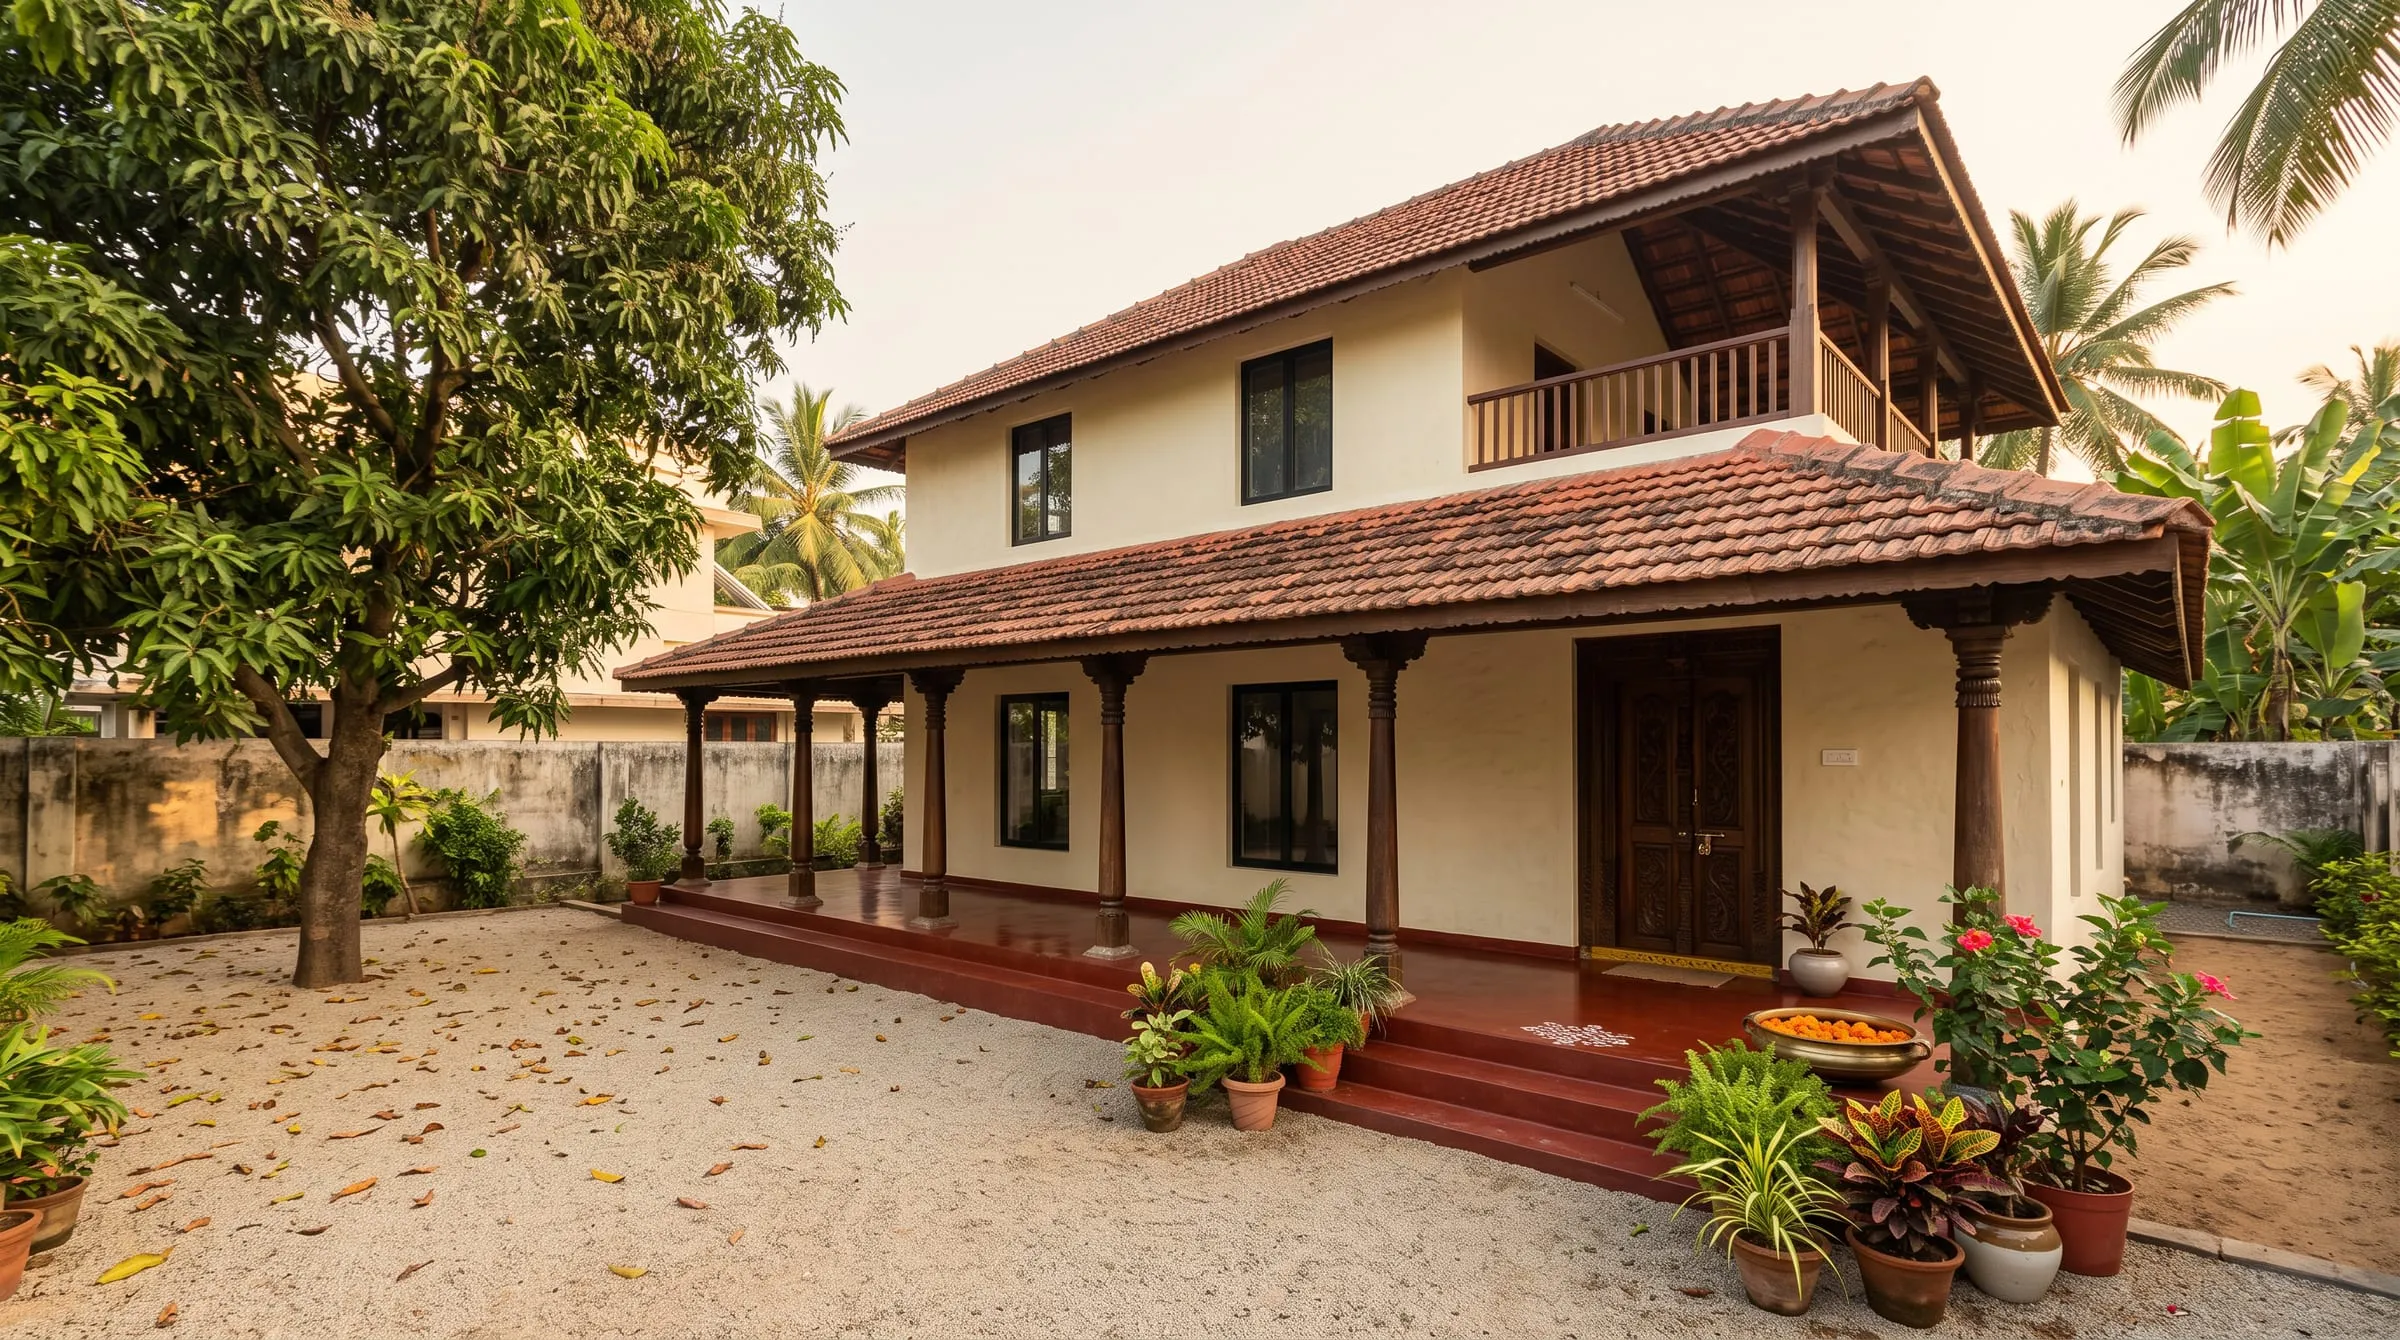
Heritage Villa Renewal
An older family house renewed inside and out, keeping its character.
 Sample
Hospitality · Visakhapatnam · 2020
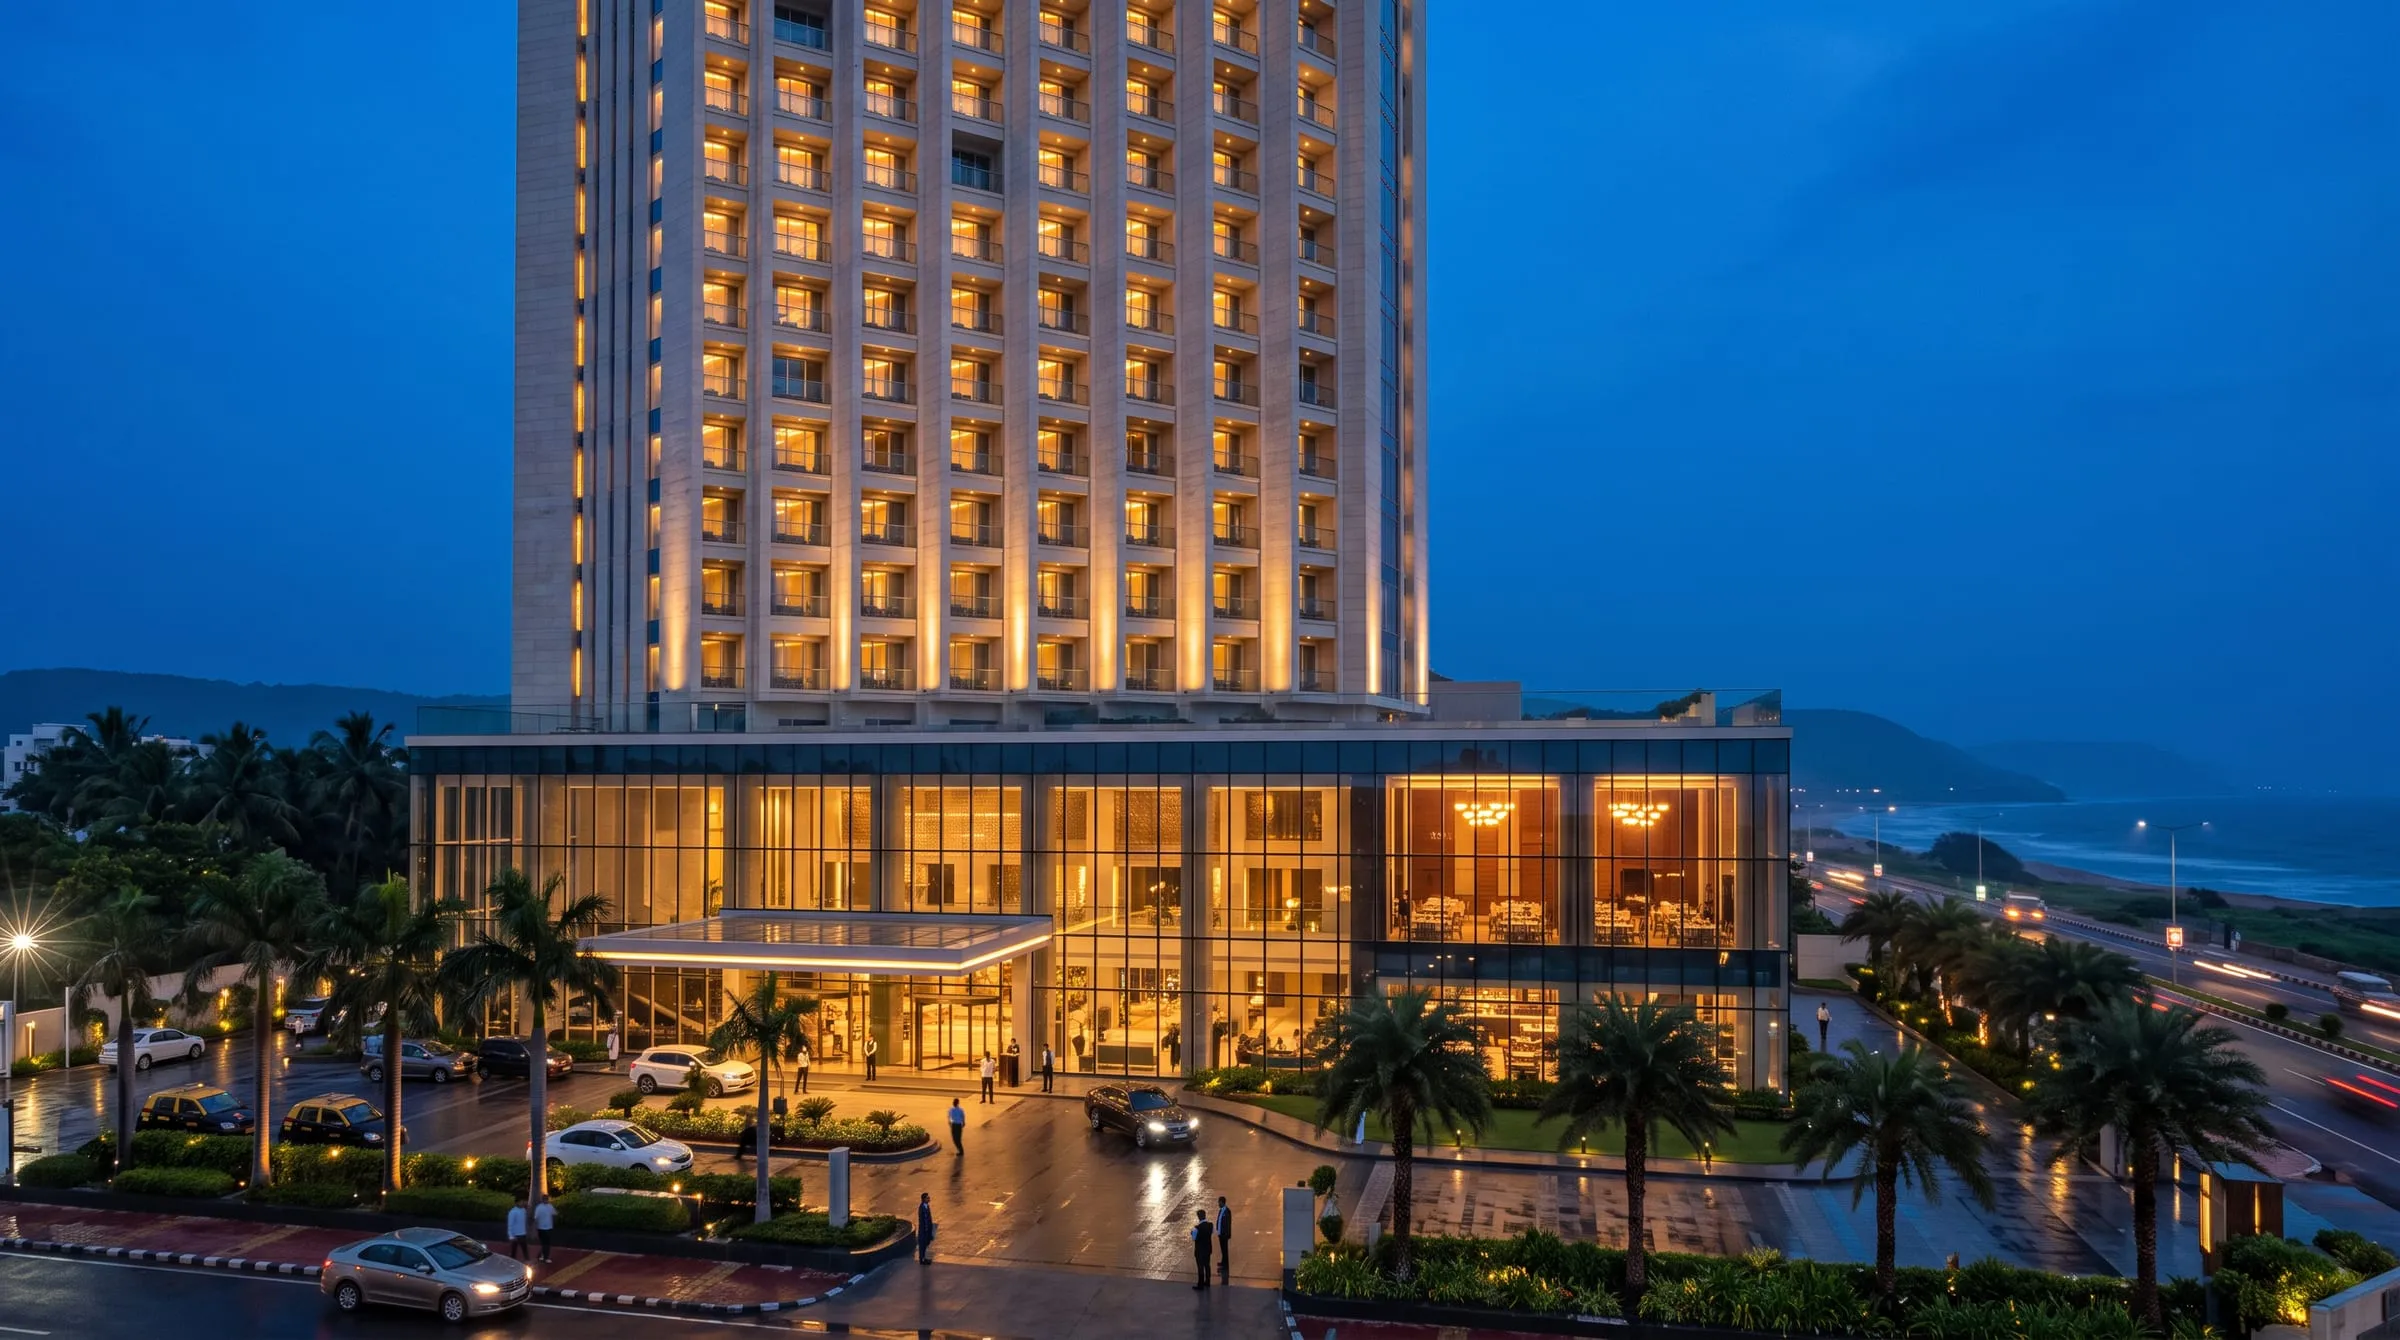
Coastal Grand Hotel
A city hotel tower with a public podium of restaurants and banquet spaces.
 Sample
Residential · Hyderabad · 2022
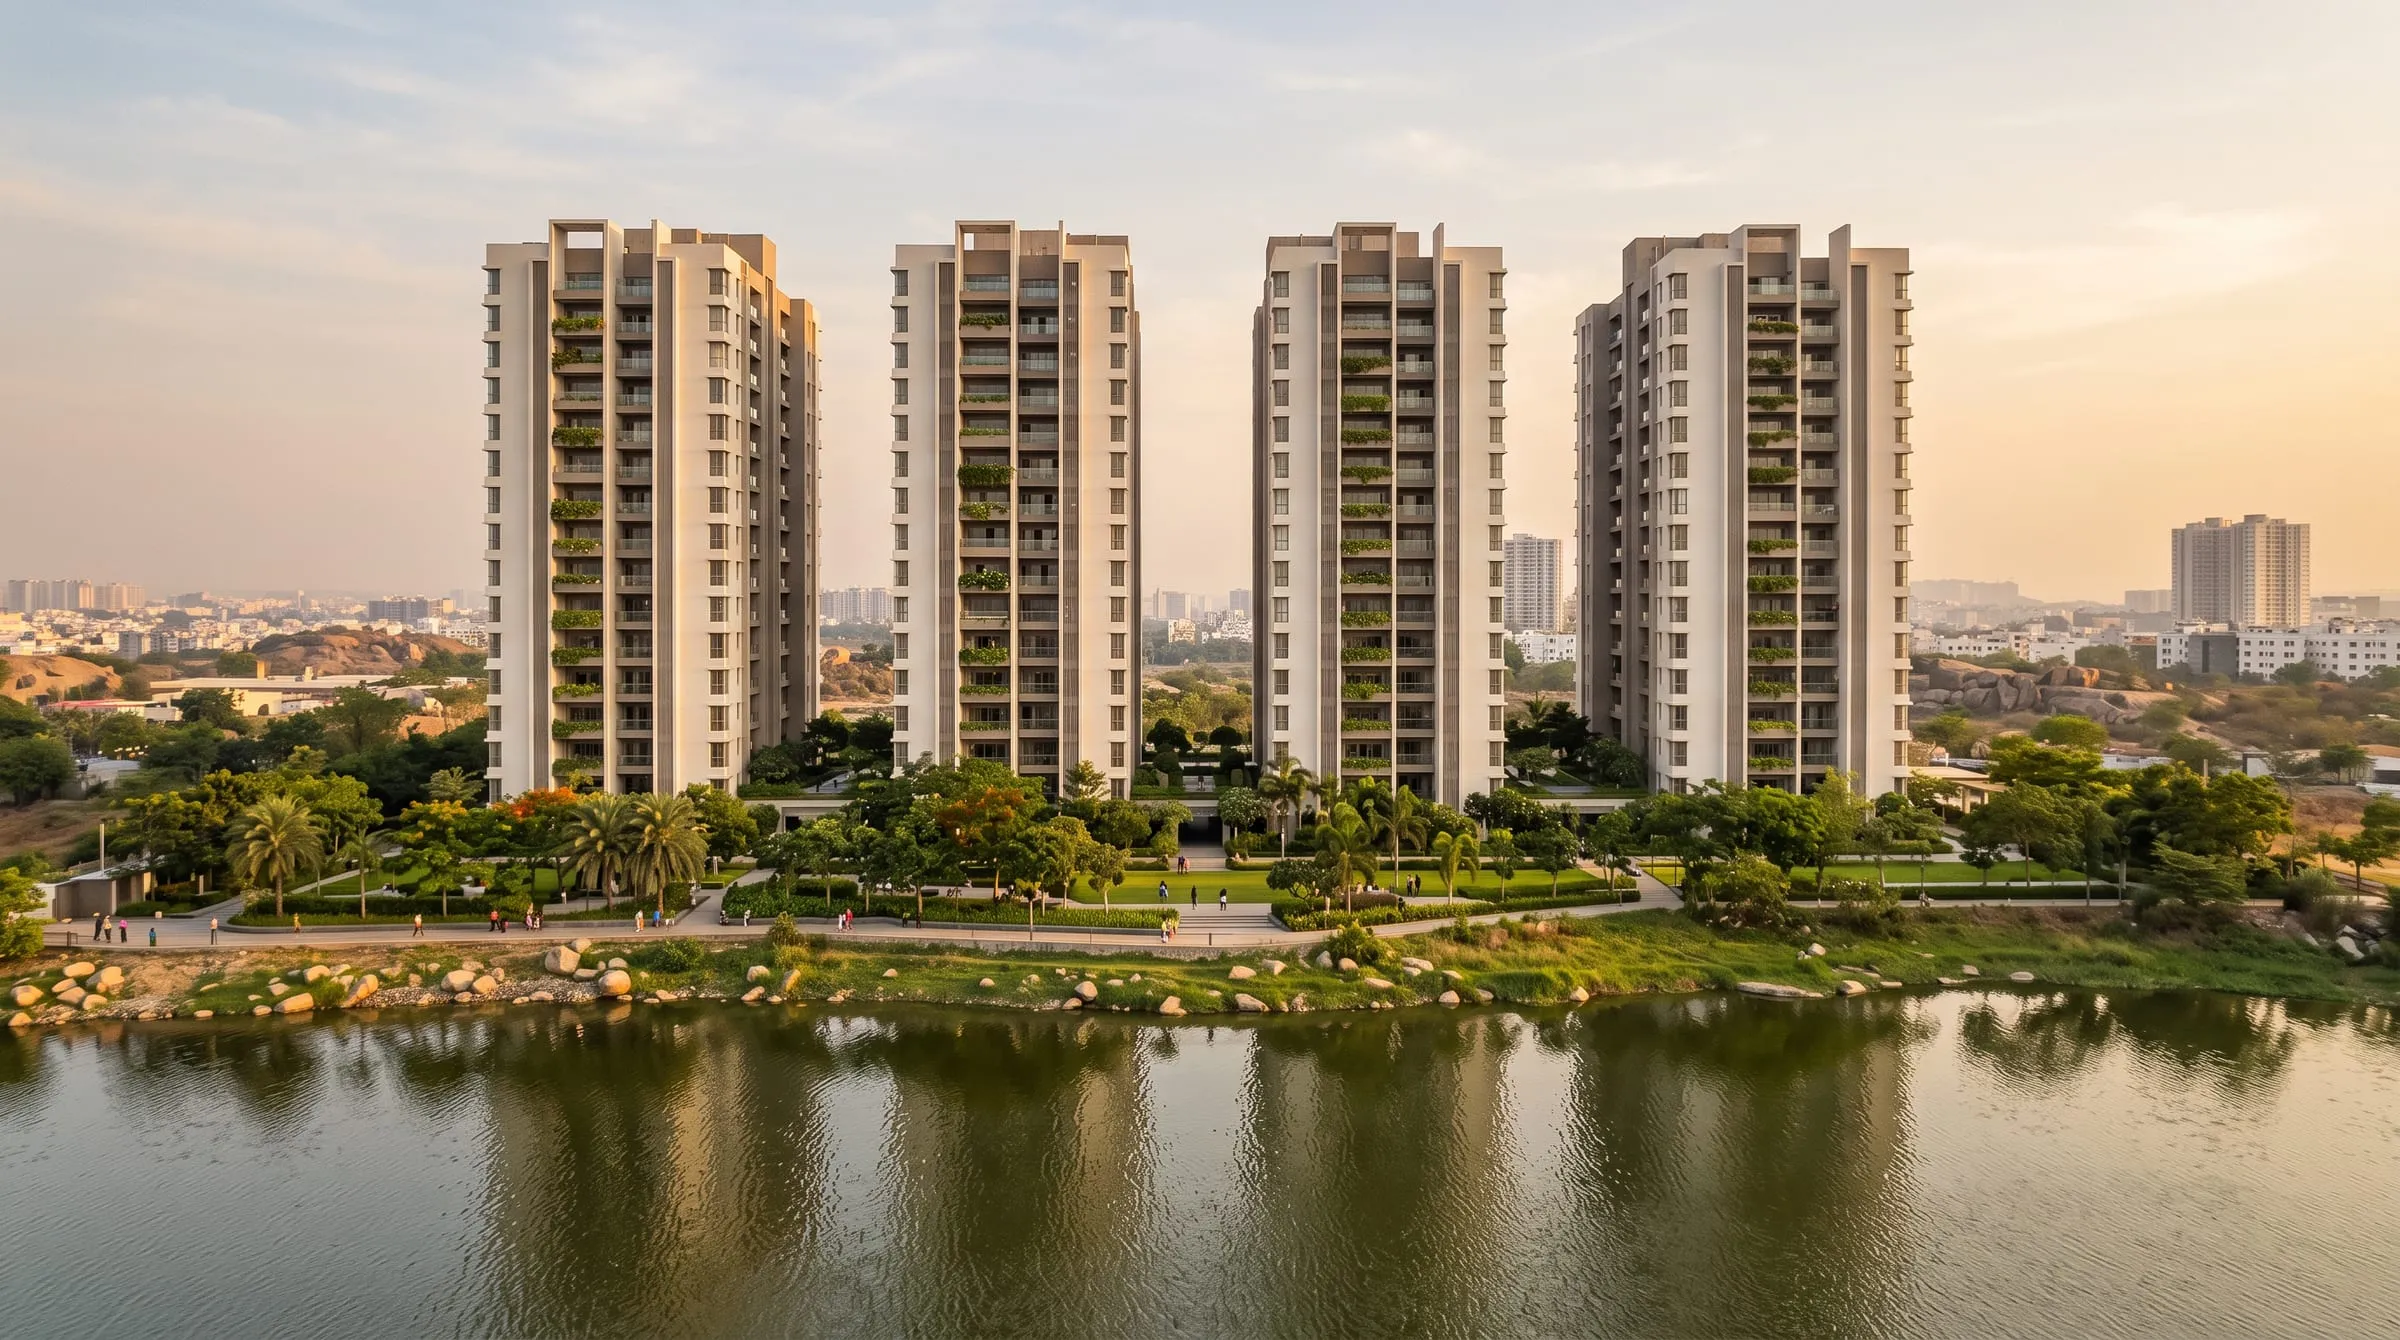
Lakeview Residences
Apartment towers planned for daylight, cross-ventilation and shared green space.
 Sample
Commercial · Bhimavaram · 2024
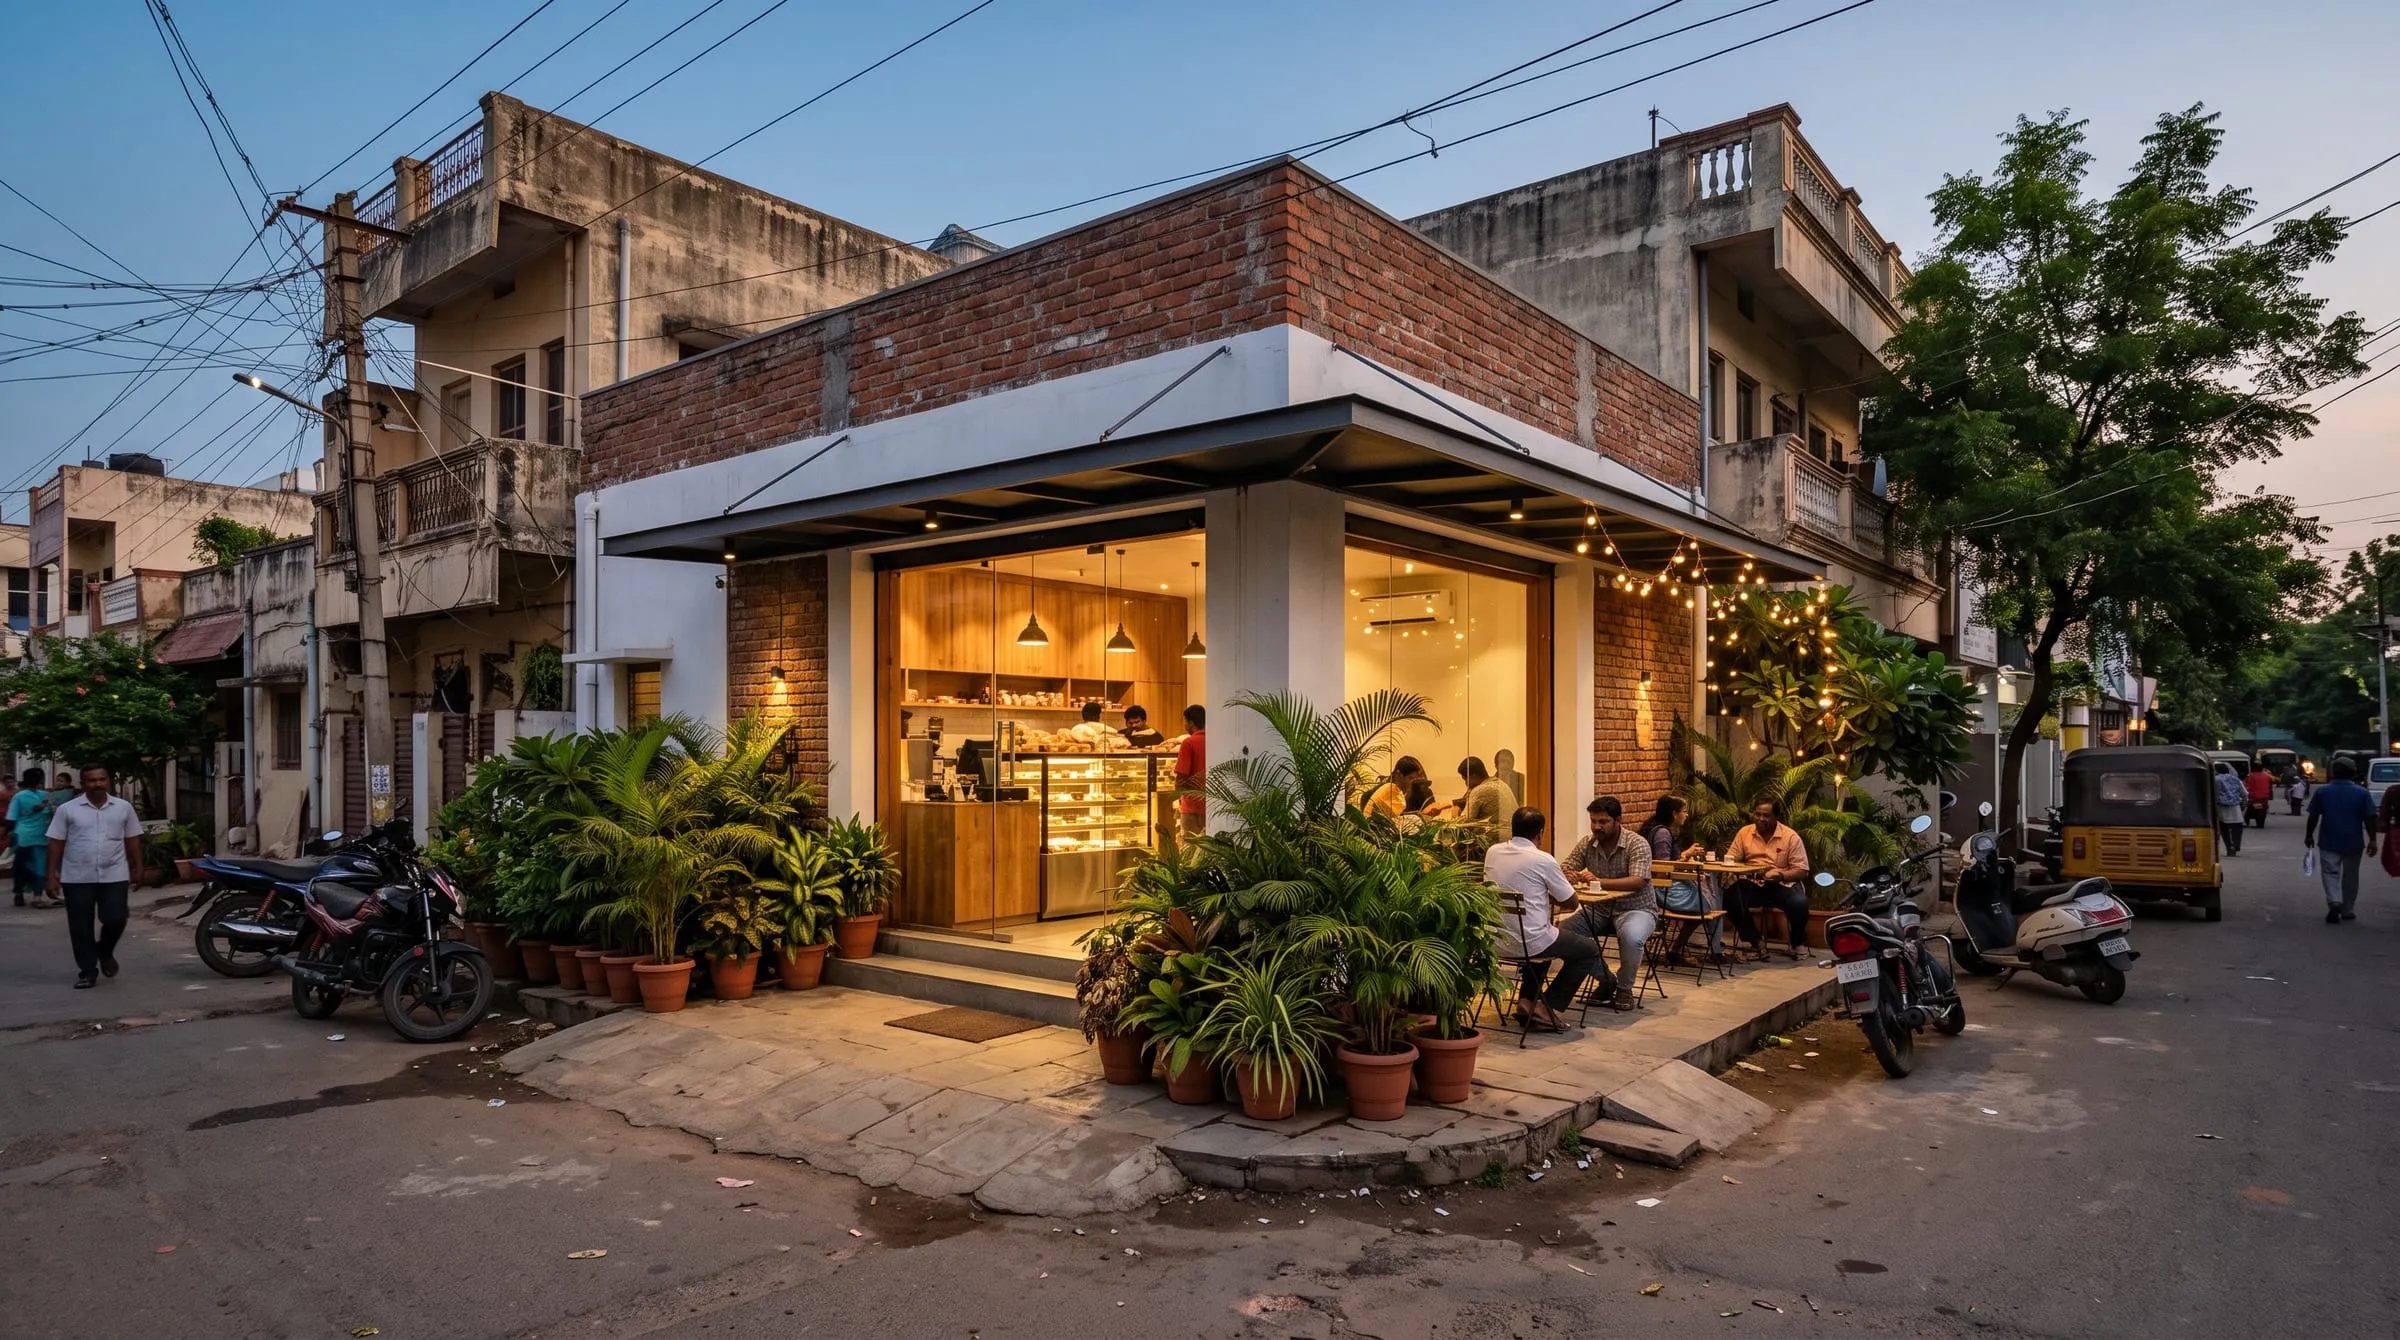
Brew & Bake Café
A small neighbourhood café designed and fitted out on a tight timeline.
 Sample
Convention · Rajahmundry · 2023
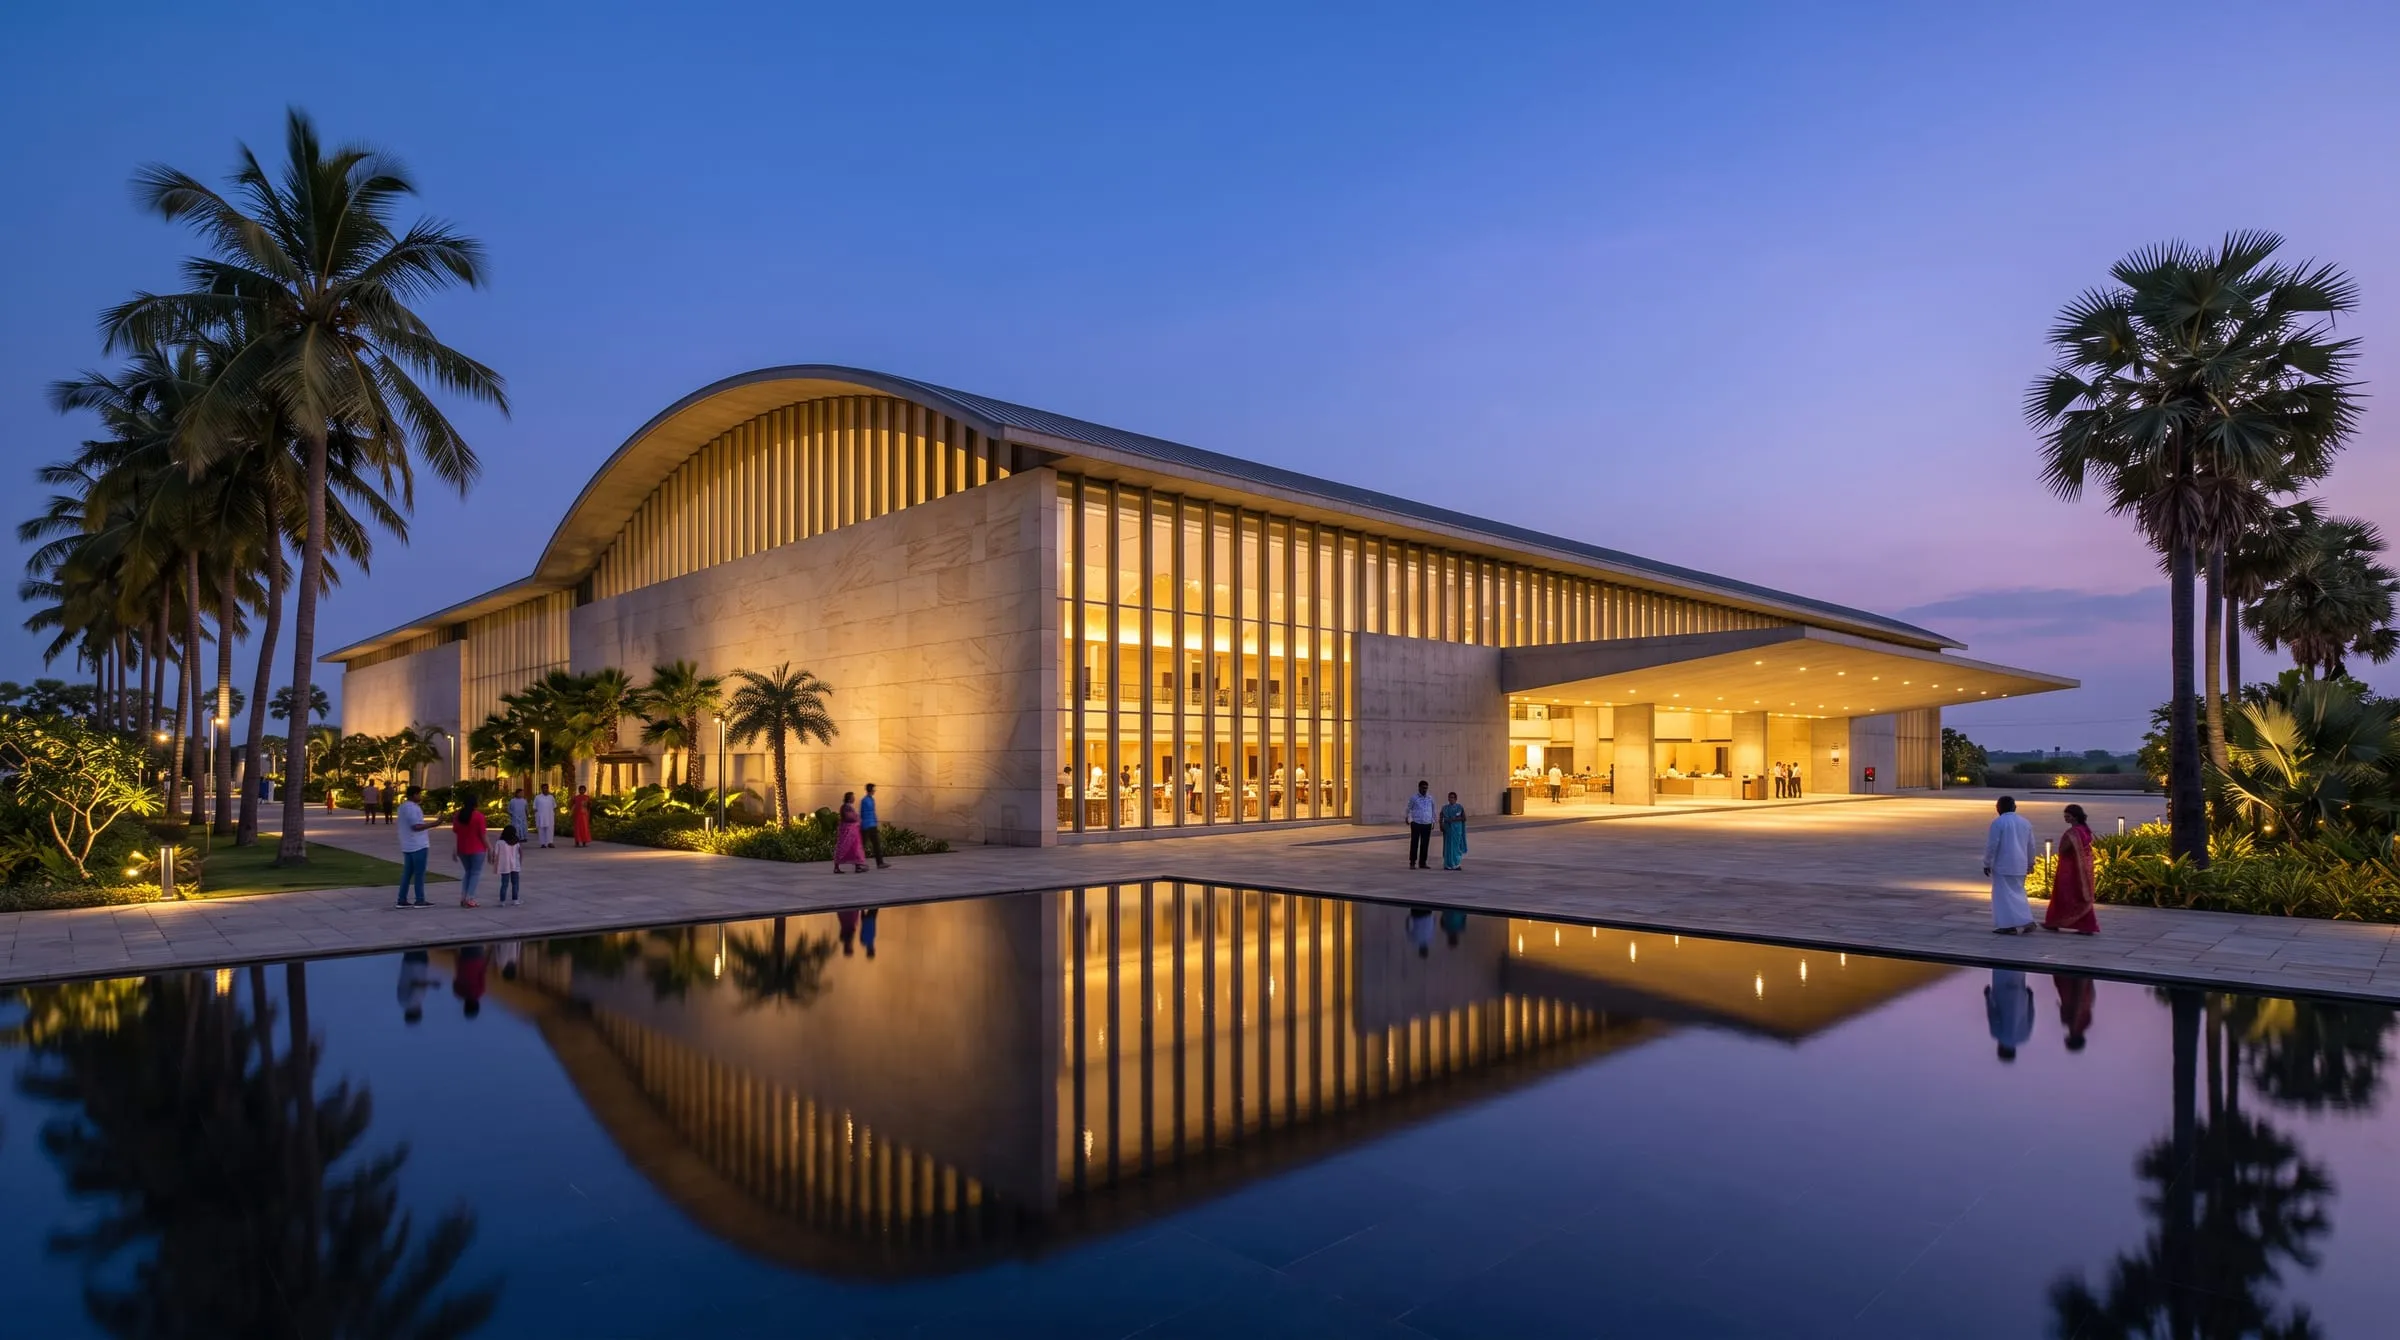
Godavari Convention Centre
A column-free hall for large gatherings, designed and built by one team.