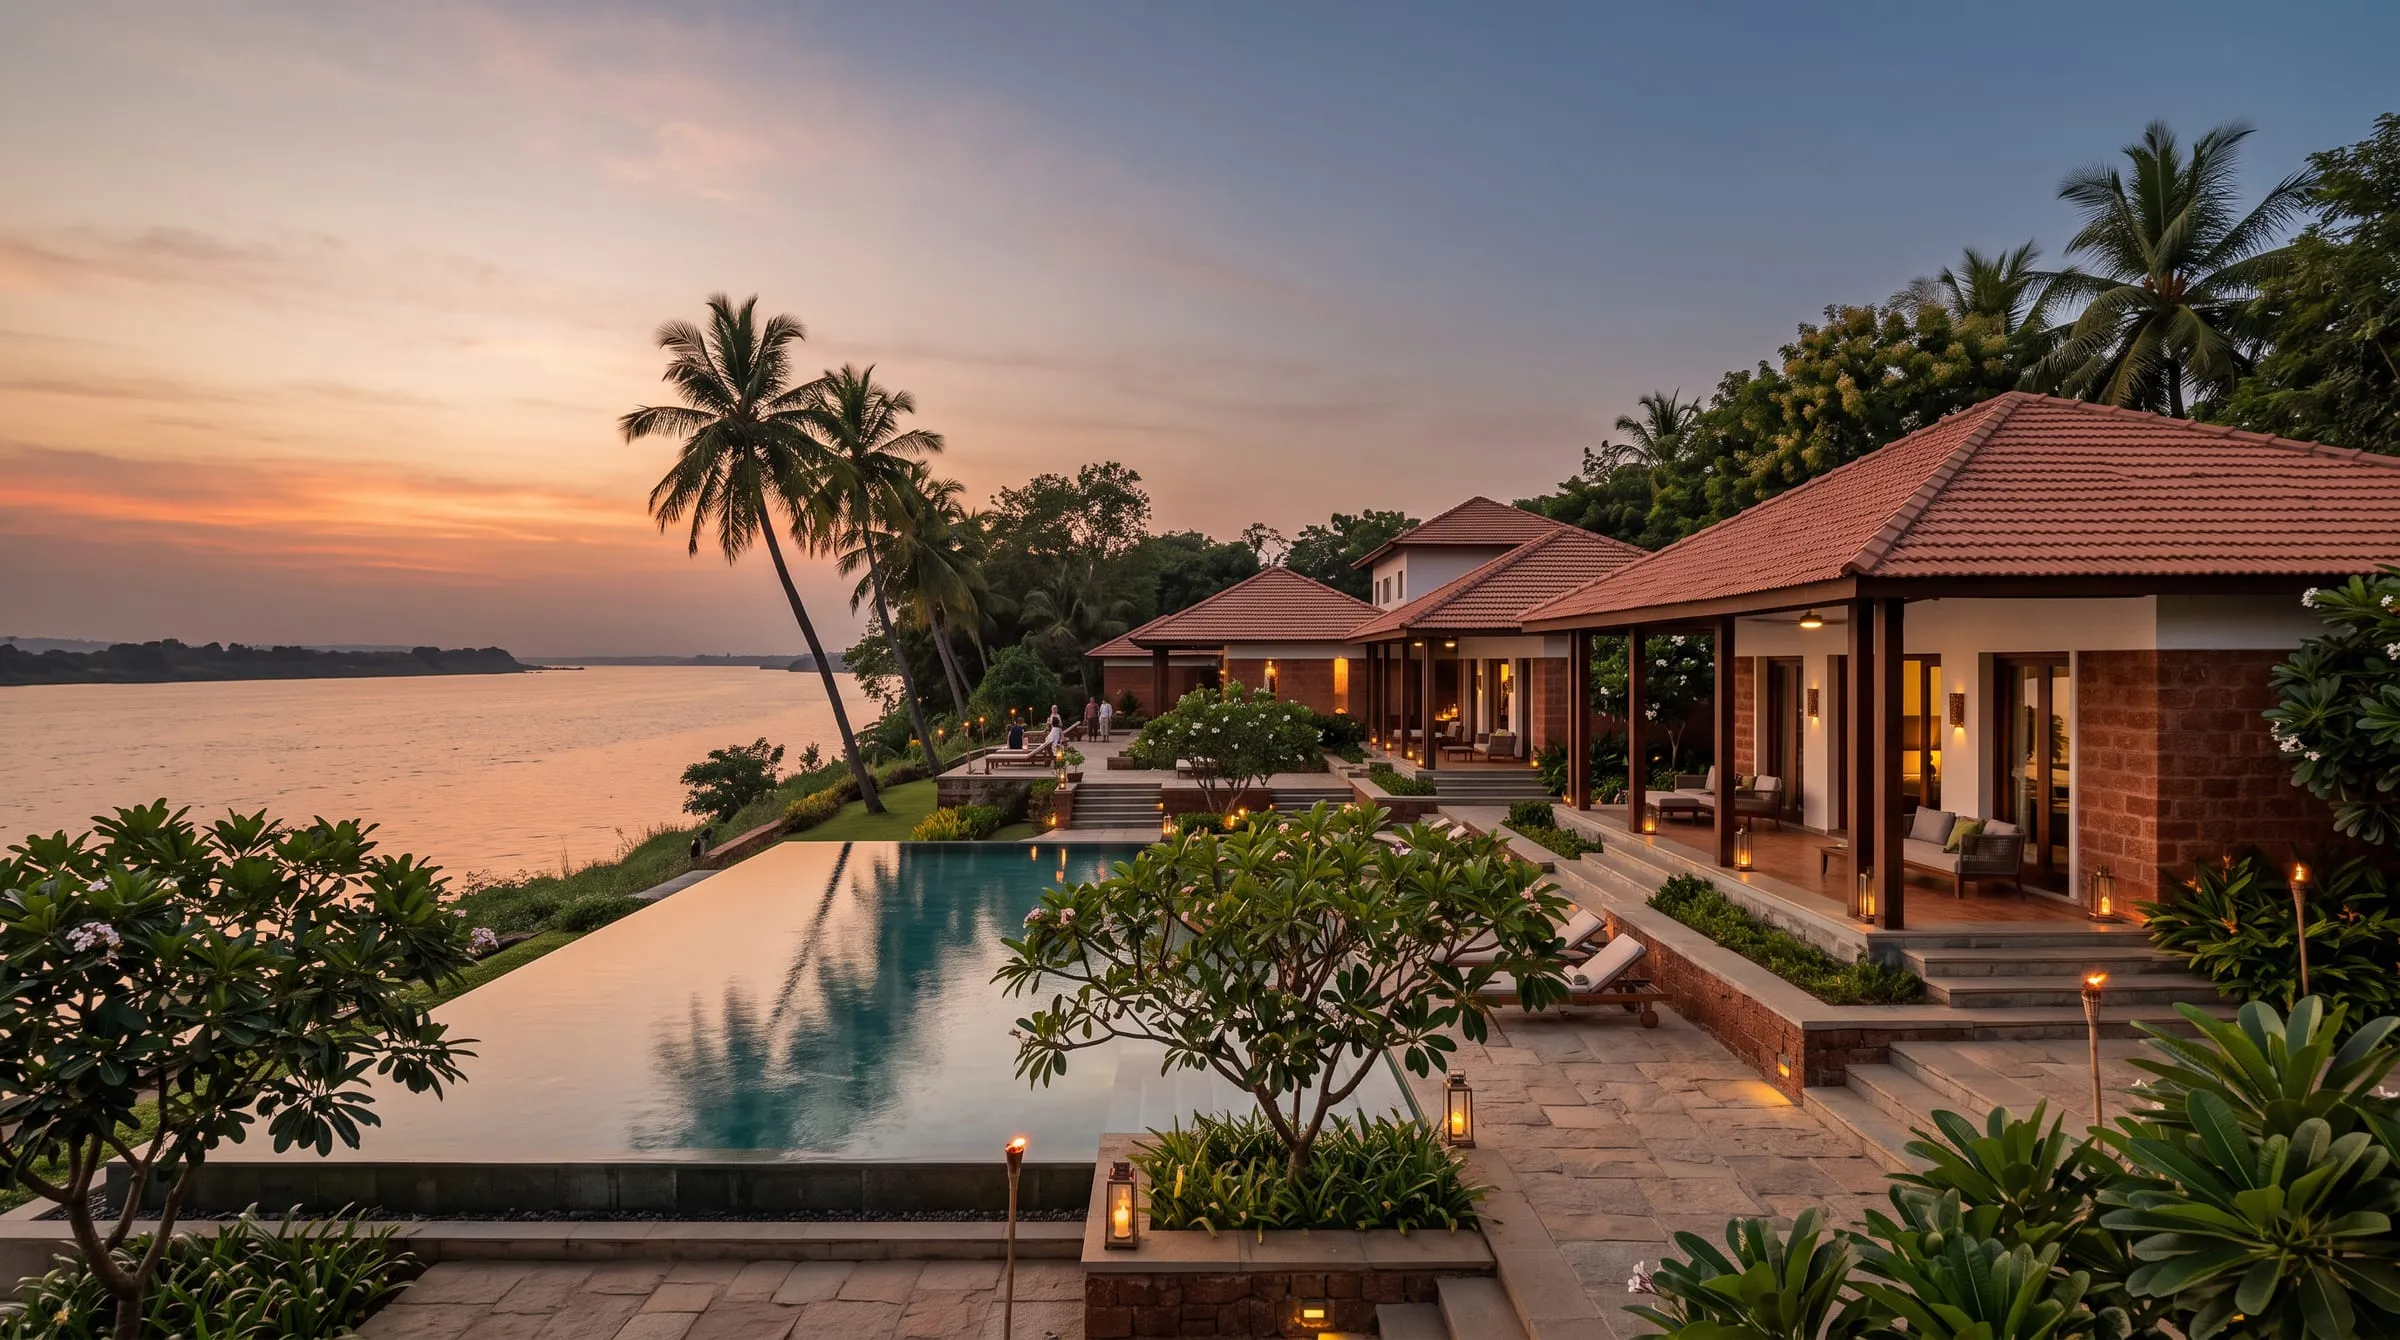
Low pavilions stepping down to the river, built around shade and breeze.
Fact sheet
- Location
- Vijayawada
- Andhra Pradesh
- Completed
- 2024
- Type
- Hospitality
- Built-up area
- 48,000
- sq ft
- Duration
- 20
- months
- Scope
- Design + Build
- 01Delivered in 20 months
- 02Cottages, restaurant and event lawn
- 03Landscape planned with the buildings
The story
Brief to handover.
Brief
The owners wanted a resort that feels like it belongs to the riverbank — relaxed, shaded and open to the breeze — with cottages, a restaurant and space for celebrations.
Challenge
Riverside sites bring soft ground, seasonal water levels and strong sun. The guest experience depends on views and privacy at the same time, and the buildings needed to stay low so the landscape could lead.
Outcome
We arranged a series of pitched-roof pavilions that step gently towards the water, each oriented for shade and cross-ventilation. Our civil team designed foundations suited to the ground conditions, while the services teams kept plant rooms out of sight. Interiors used local materials and warm lighting so evenings feel intimate. The resort opened as a complete, working destination, with one team responsible for every trade along the way. Paths, lawns and planting were drawn alongside the buildings, so the grounds matured with the resort rather than after it.
From line to life
Every stage, one team.
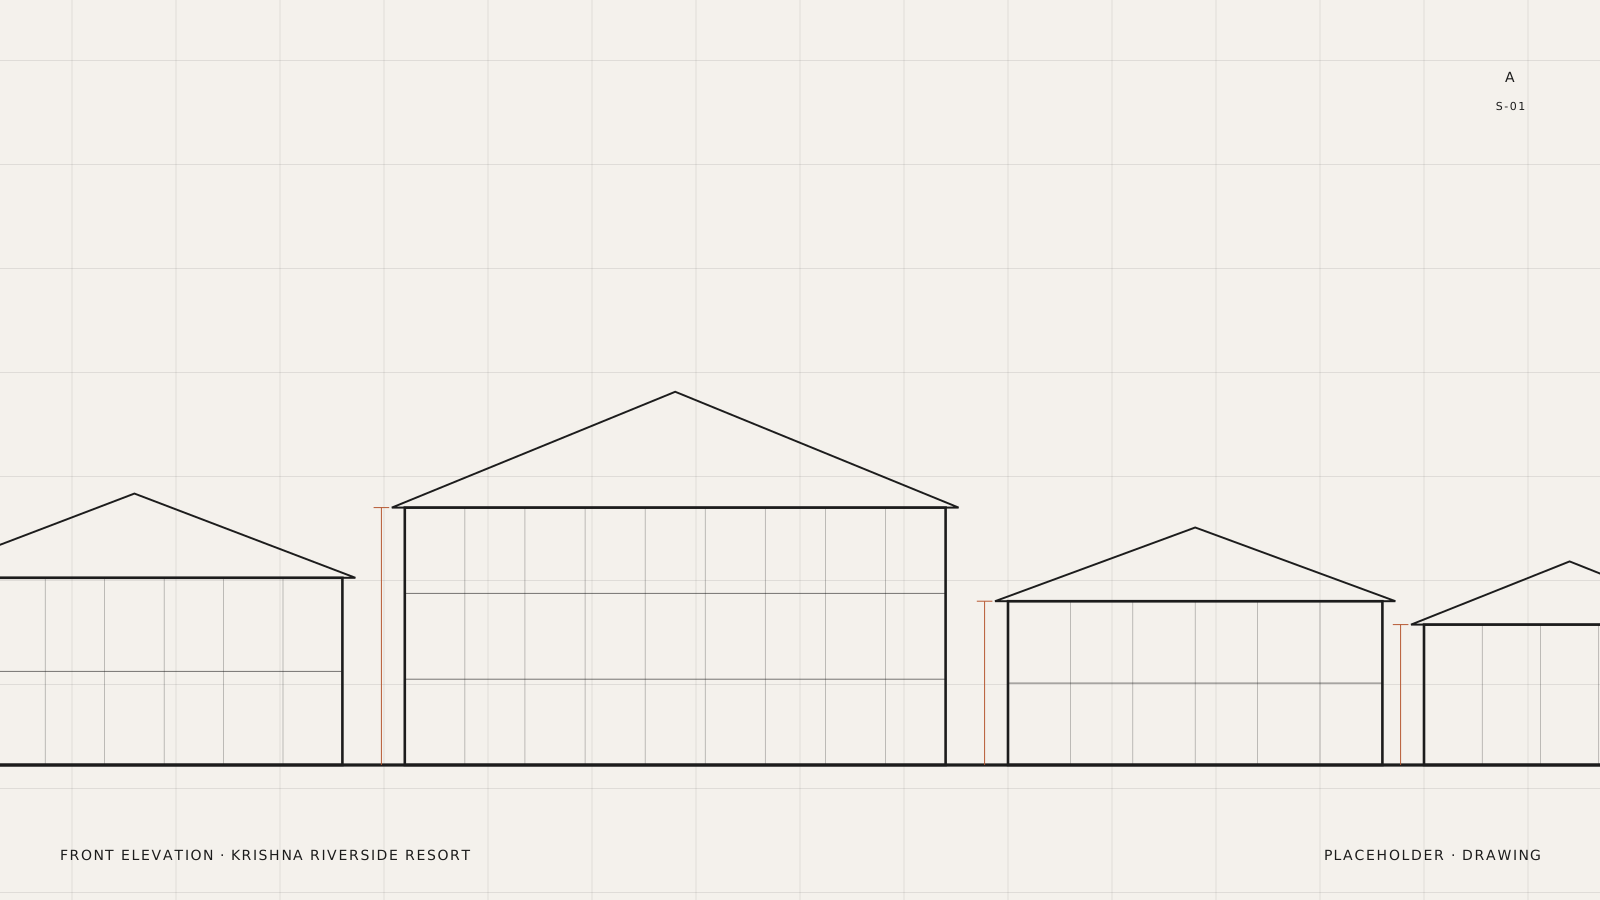
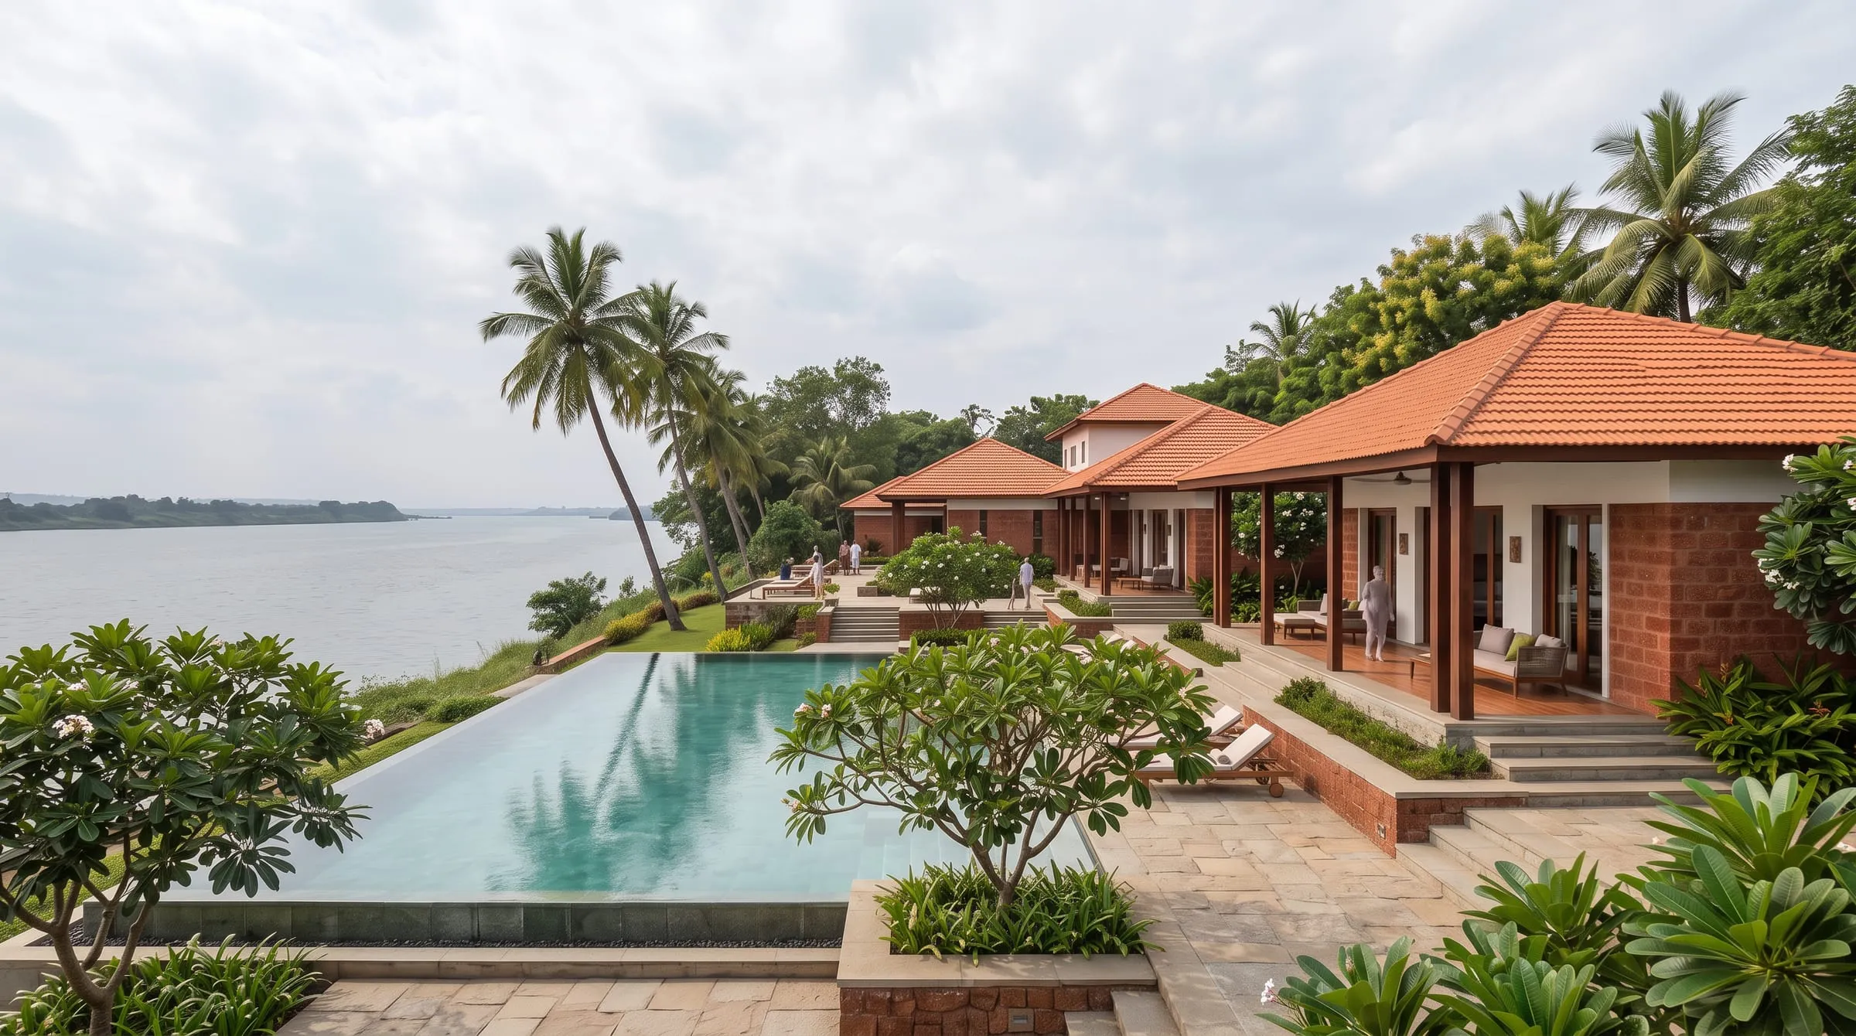
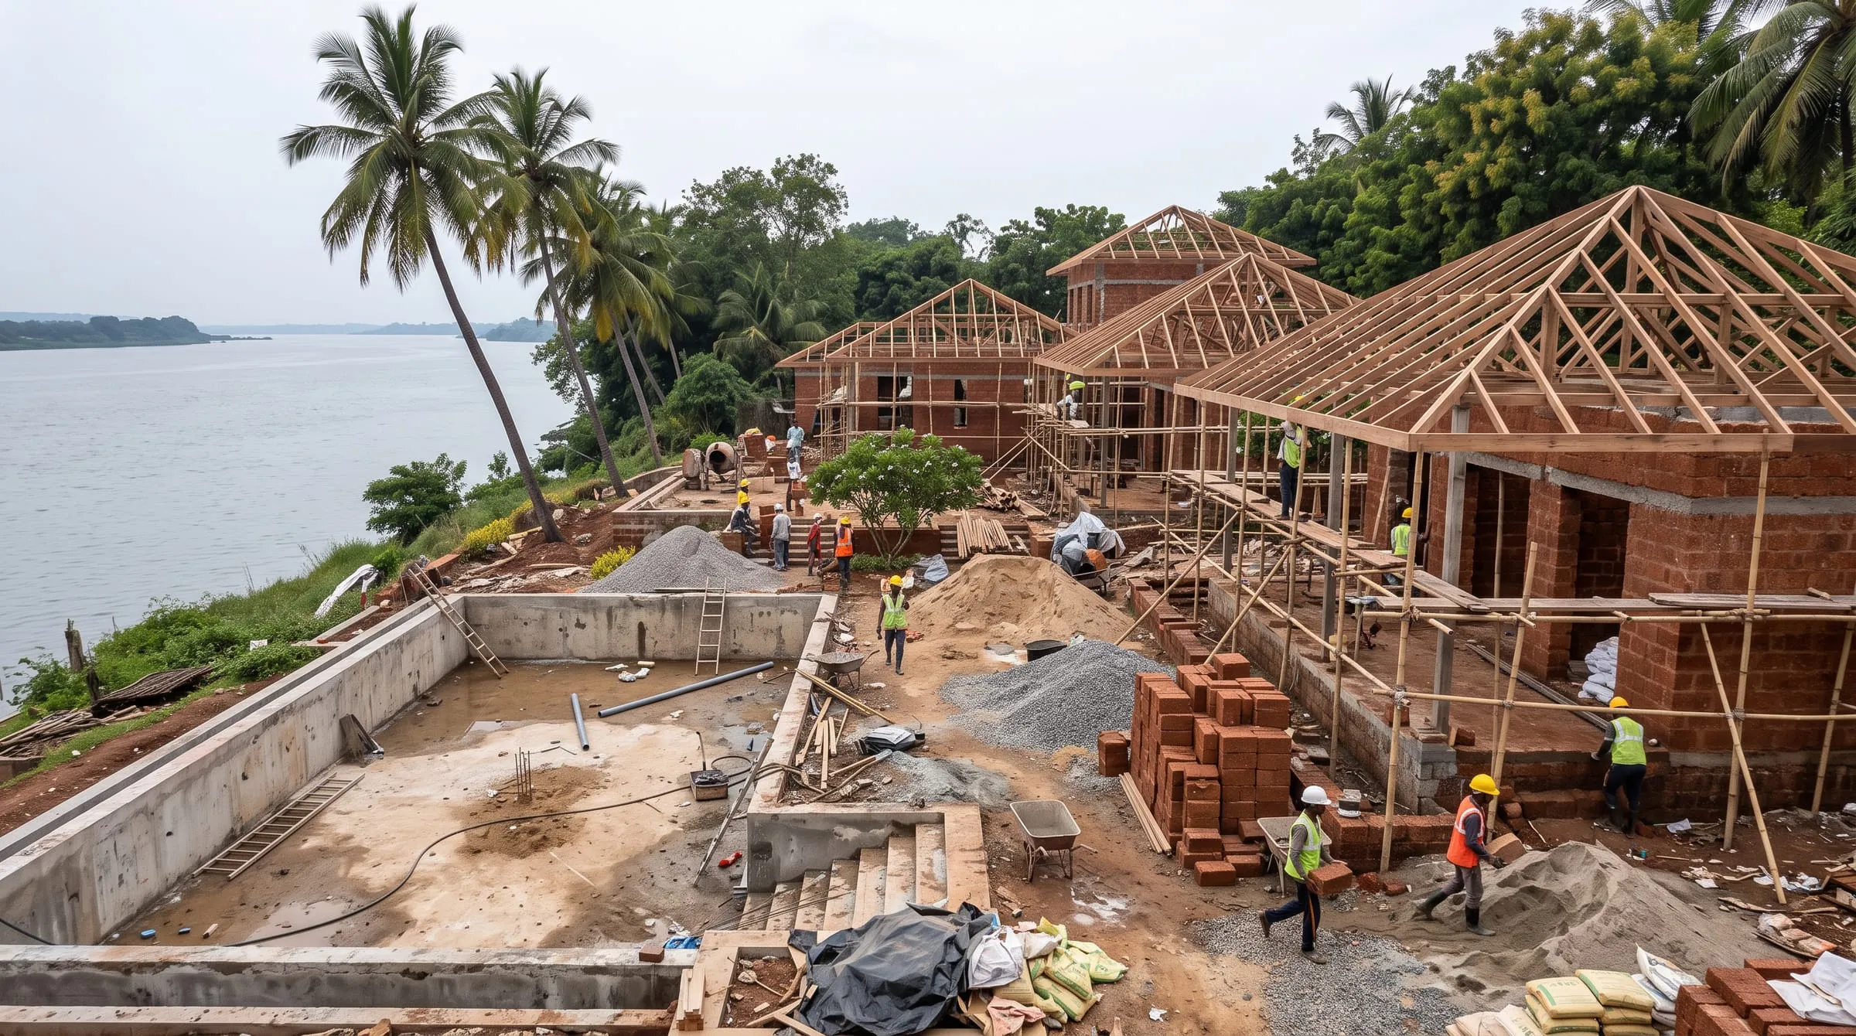
Drag across the image, or use the slider, to move from drawing to finished building.
Gallery
All trades in-house.
Keep exploring
Choose your next project.
Swipe, drag or use the arrows — tap any building to open it.
 Sample
Residential · Hyderabad · 2023
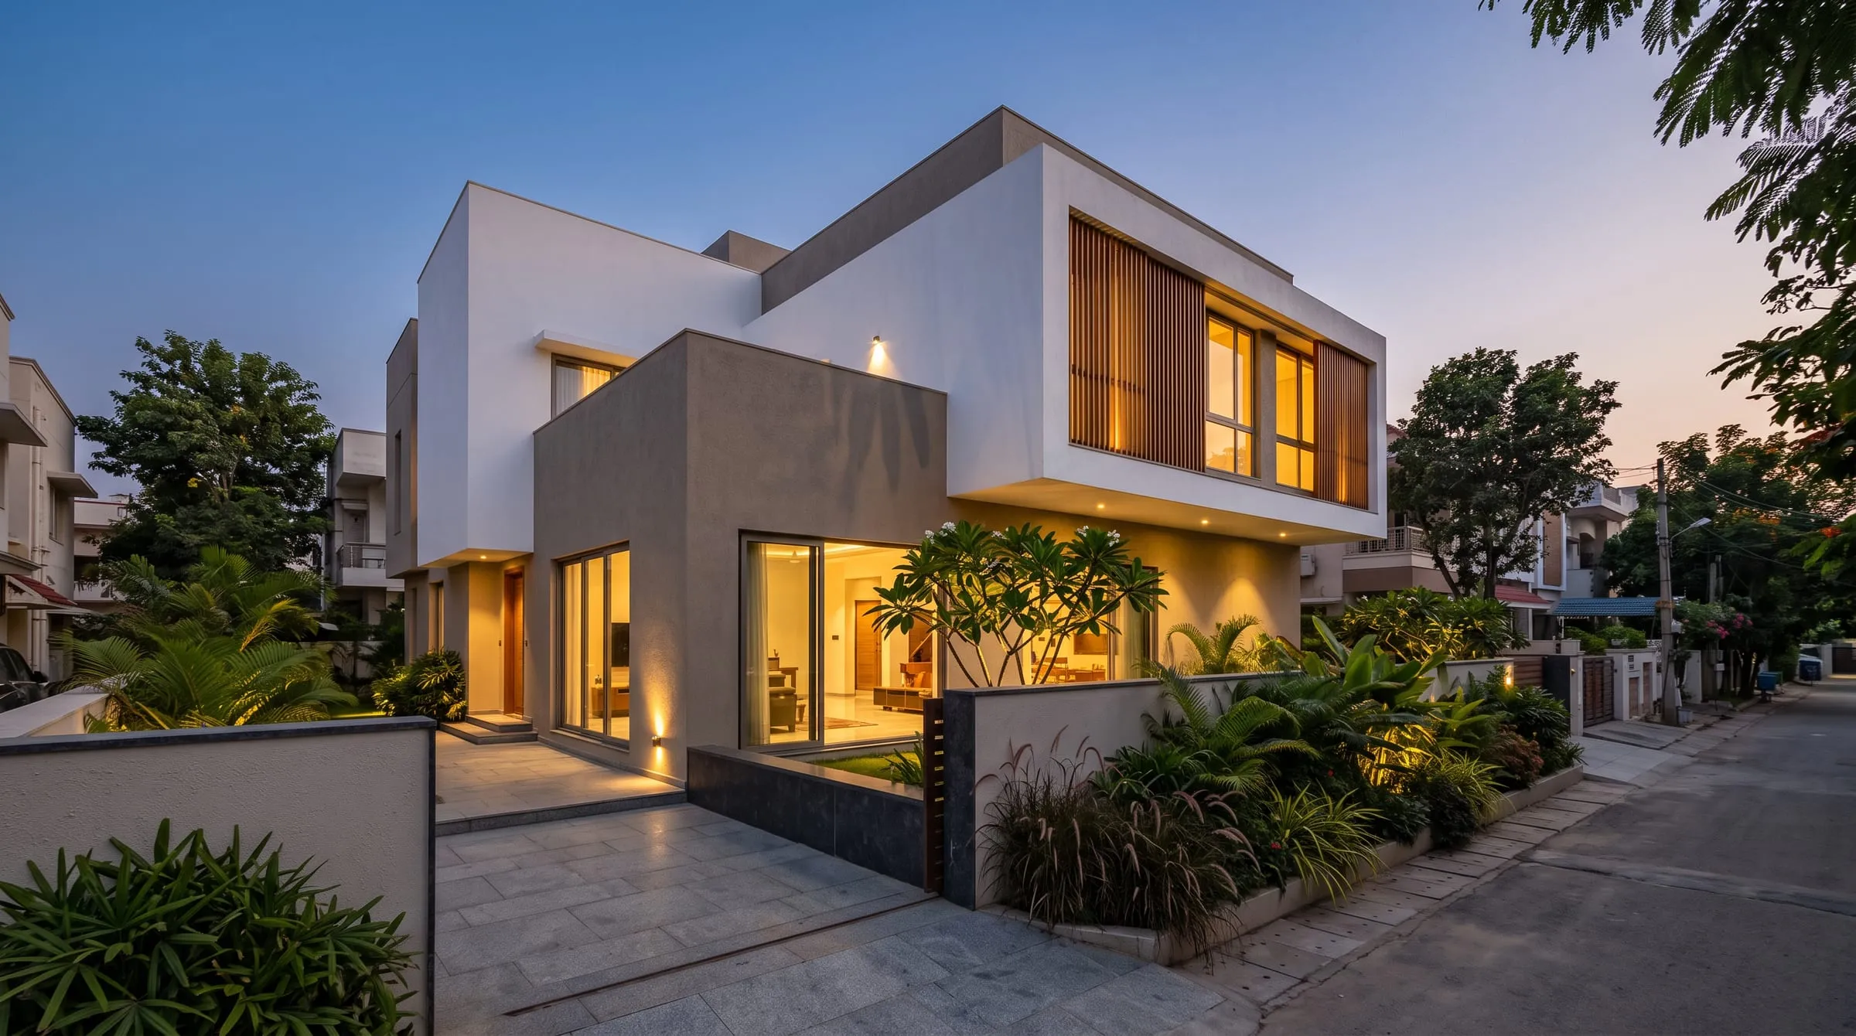
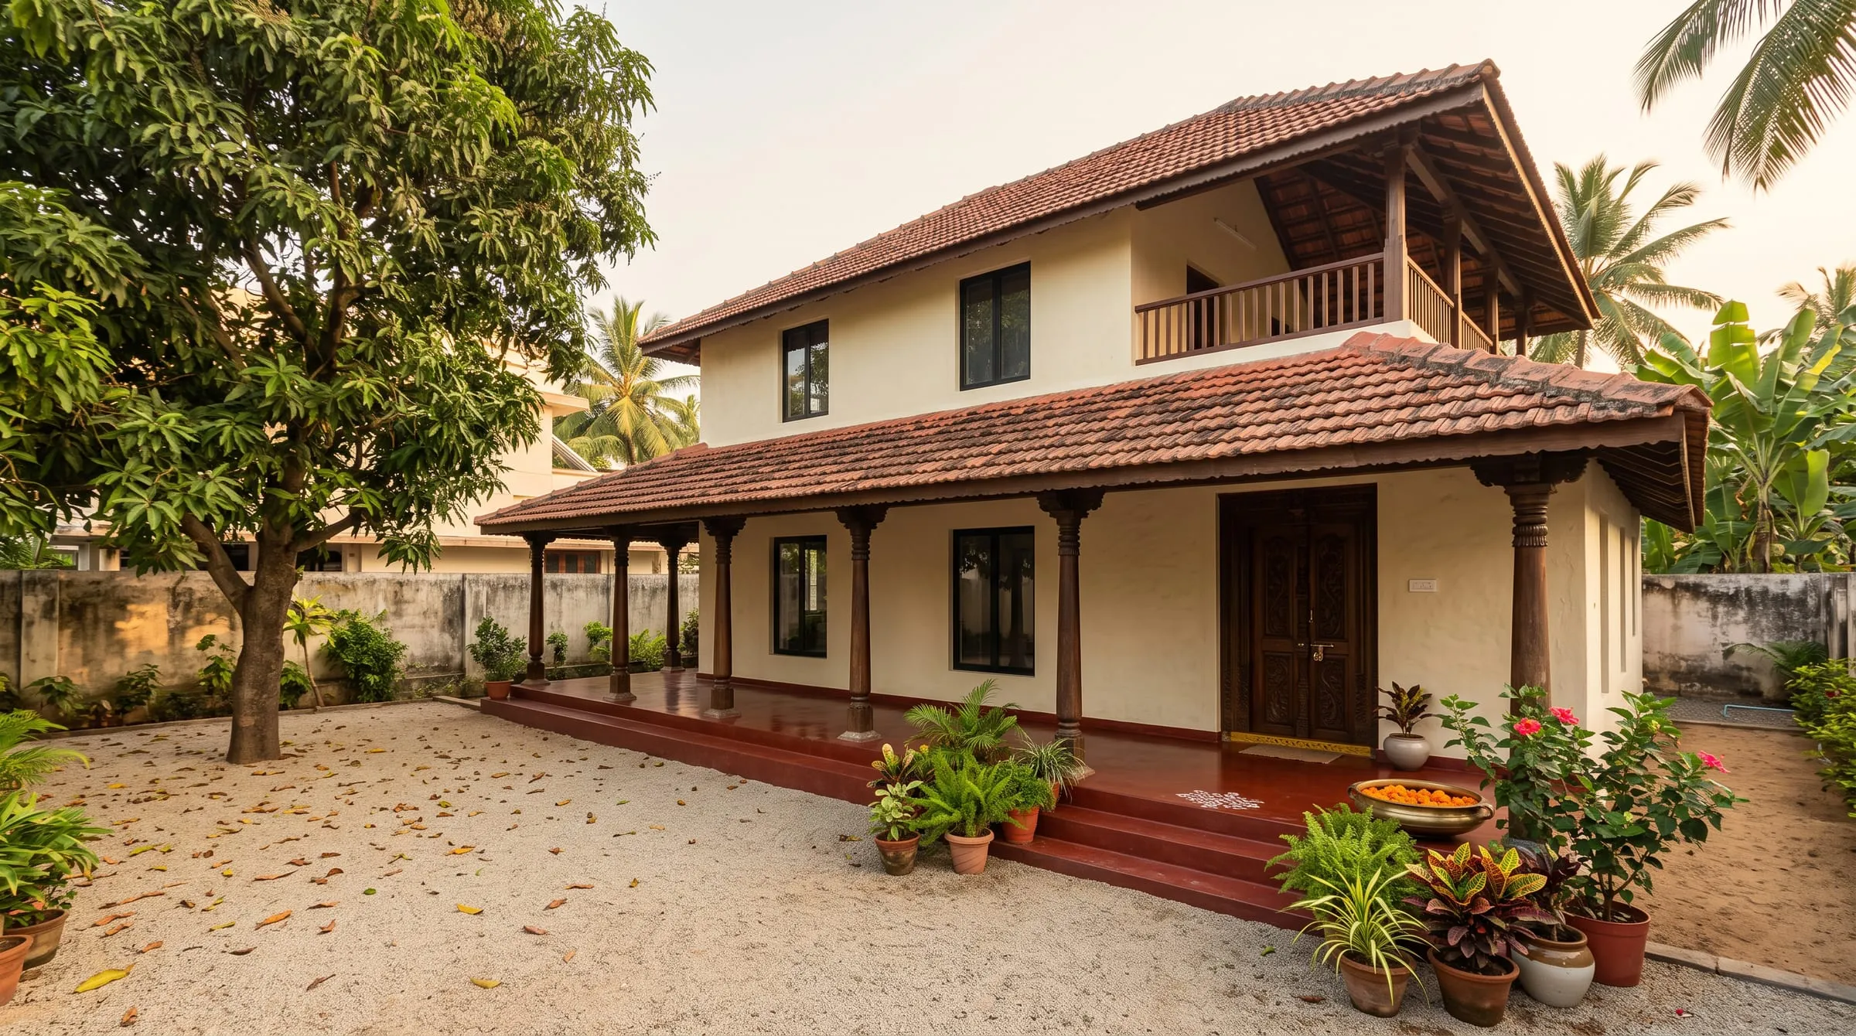
The Courtyard Villa
A family home organised around a shaded central courtyard.
 Sample
Renovation · Ongole · 2021
Heritage Villa Renewal
An older family house renewed inside and out, keeping its character.
 Sample
Hospitality · Visakhapatnam · 2020
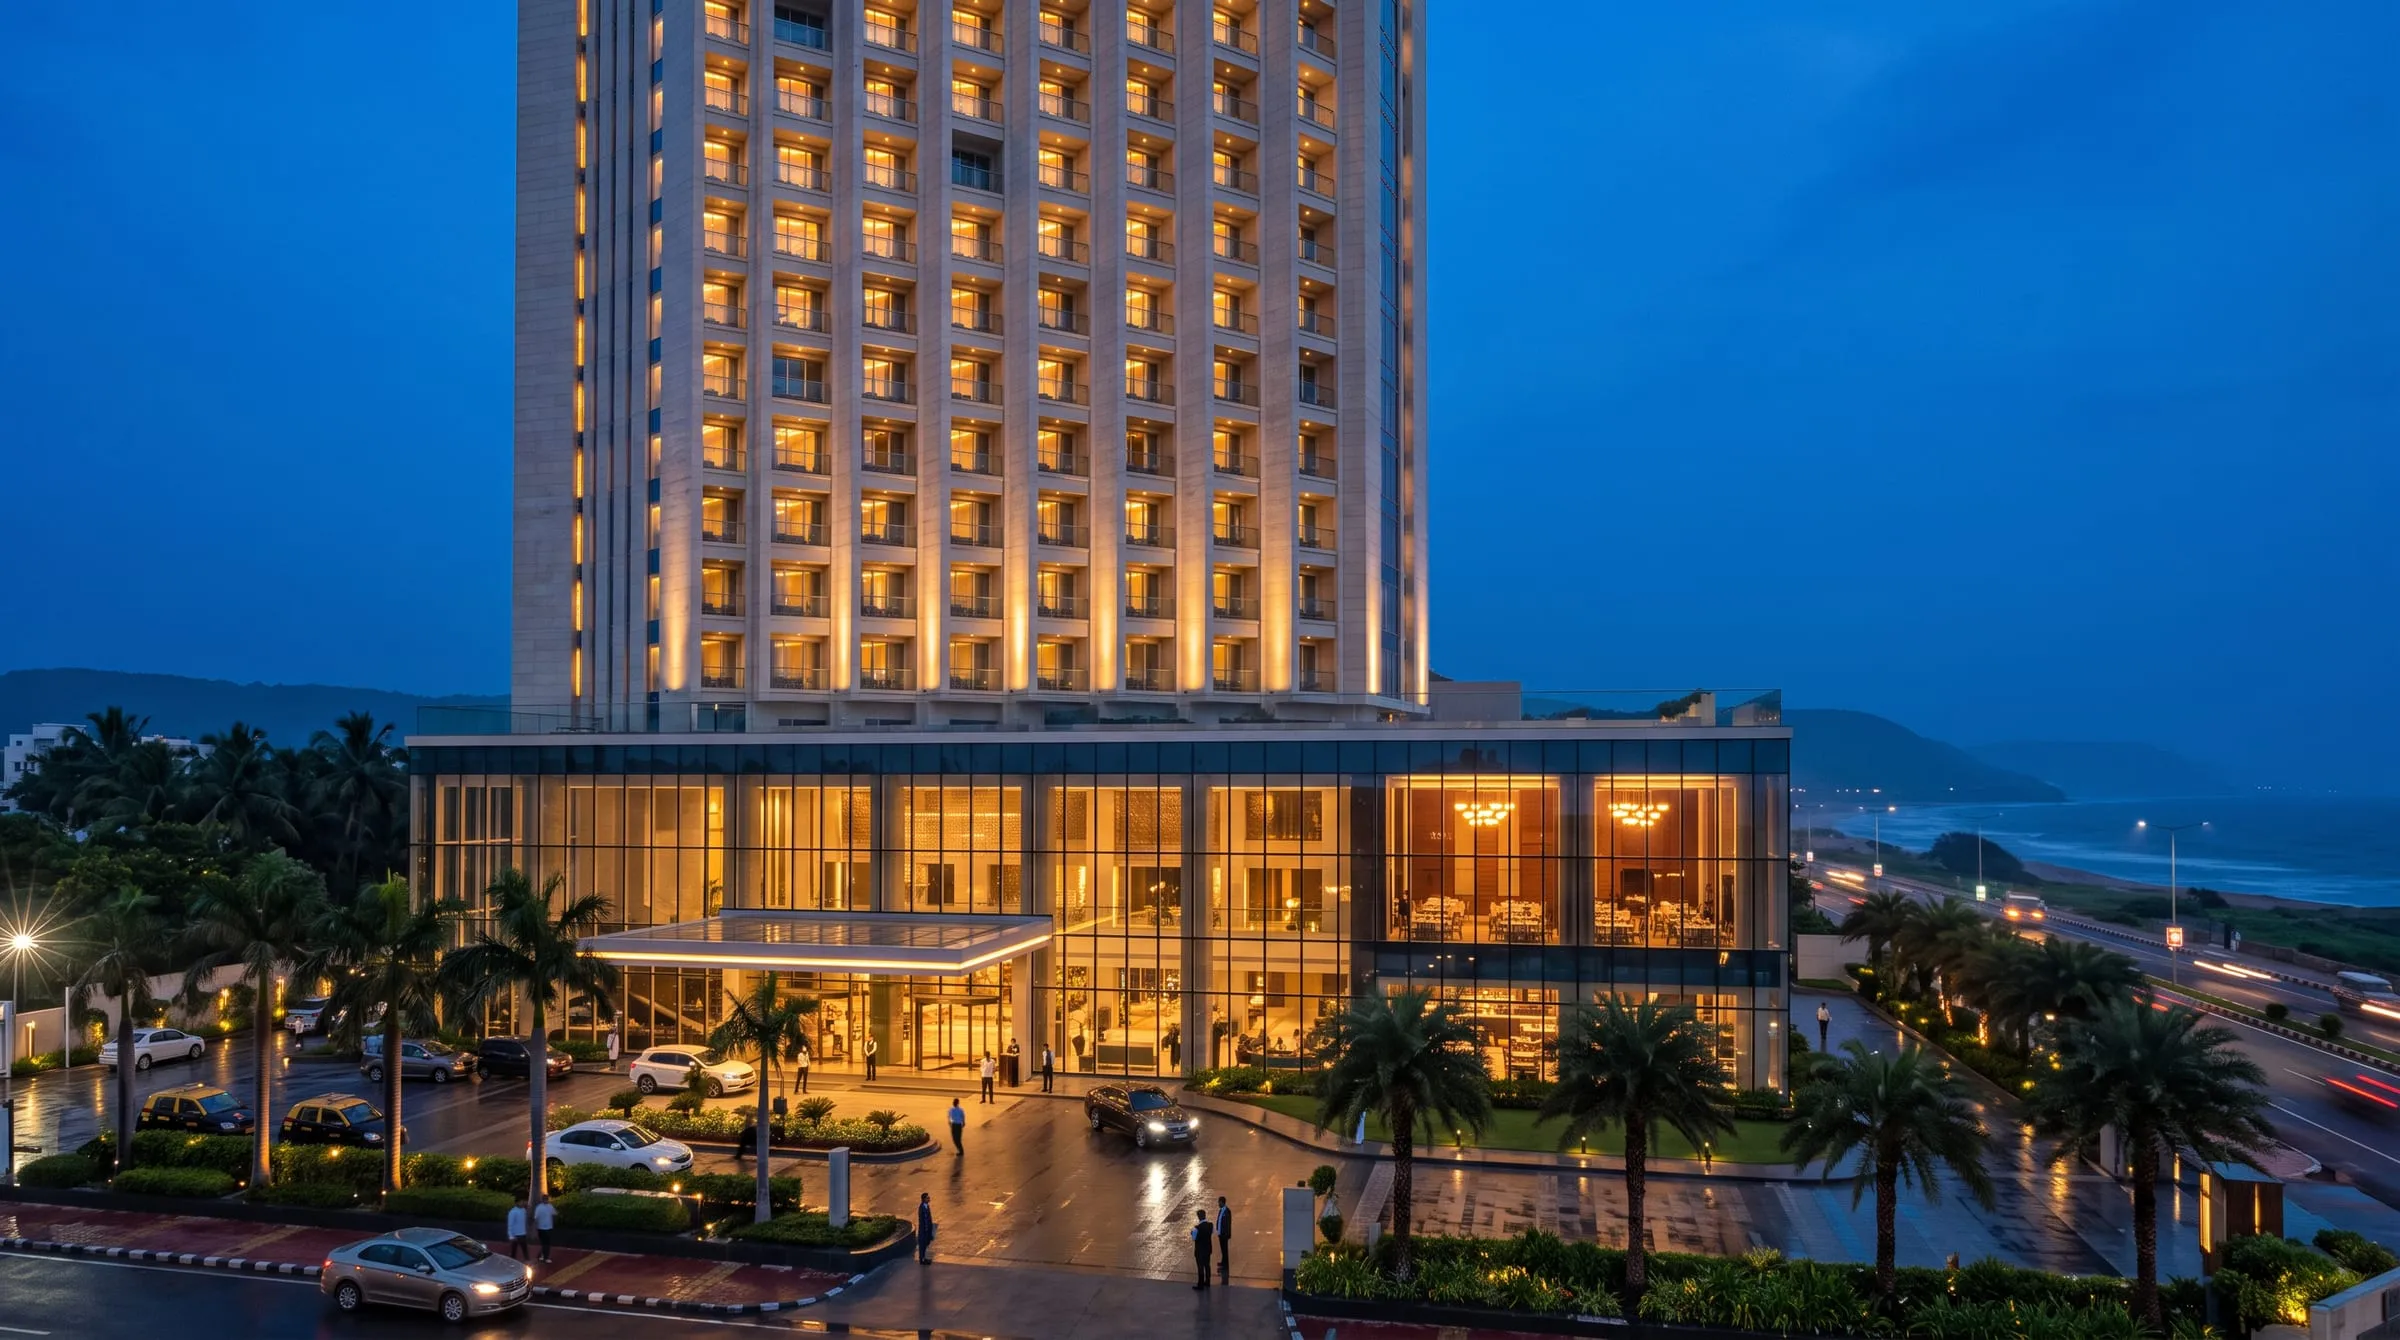
Coastal Grand Hotel
A city hotel tower with a public podium of restaurants and banquet spaces.
 Sample
Residential · Hyderabad · 2022
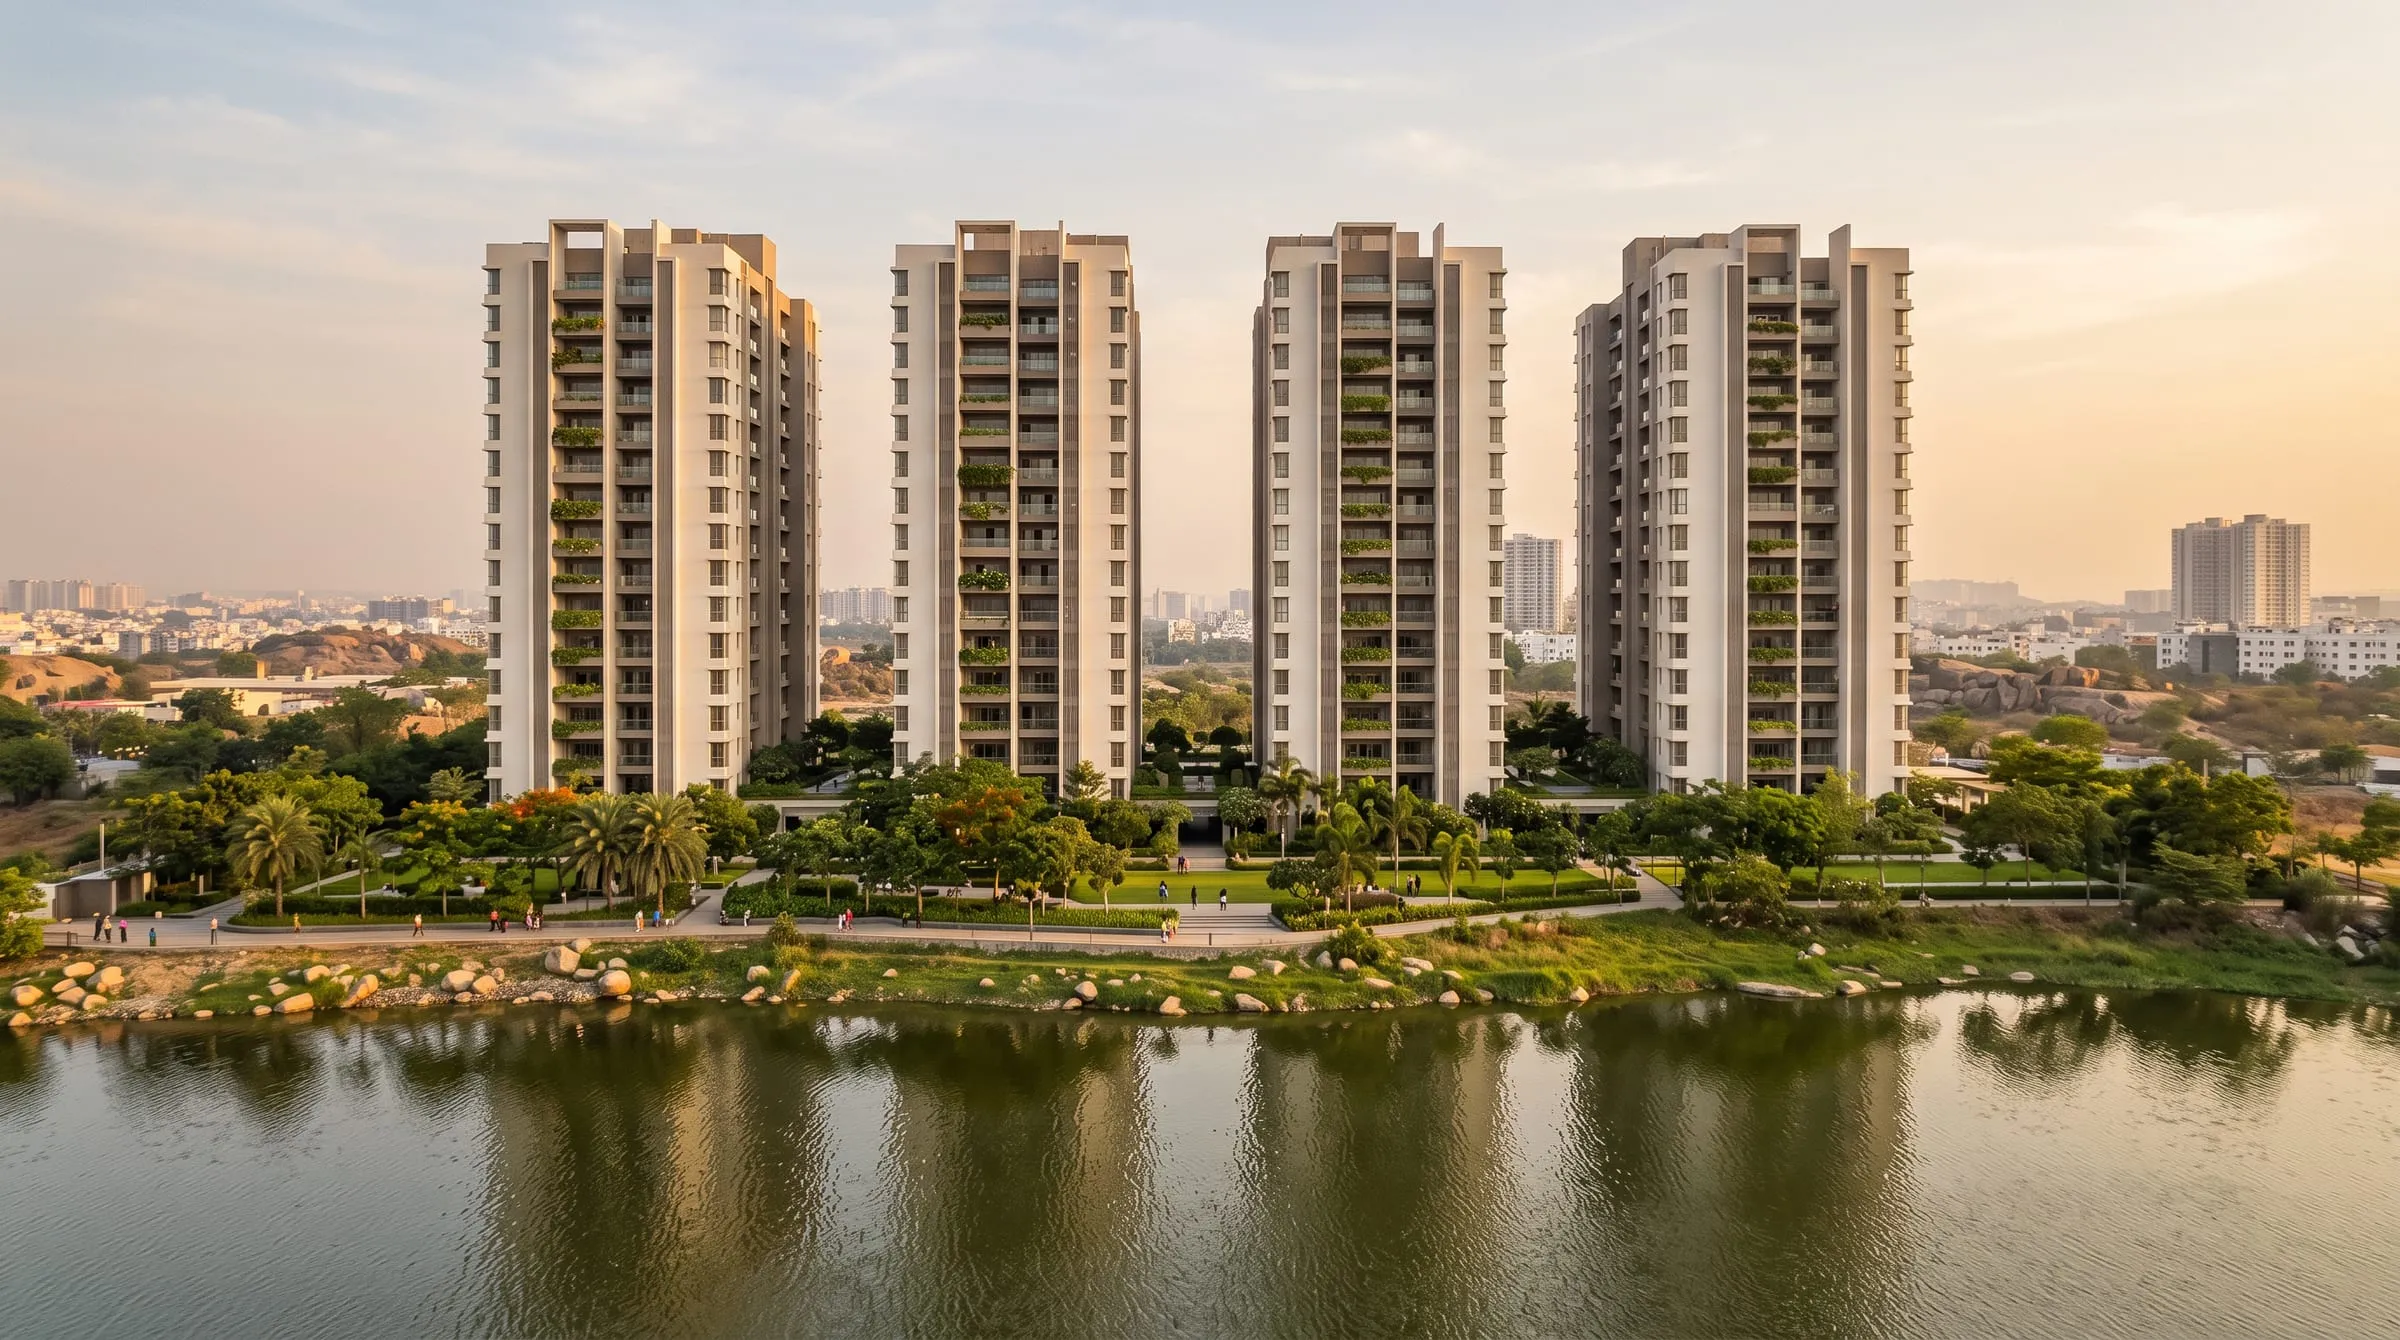
Lakeview Residences
Apartment towers planned for daylight, cross-ventilation and shared green space.
 Sample
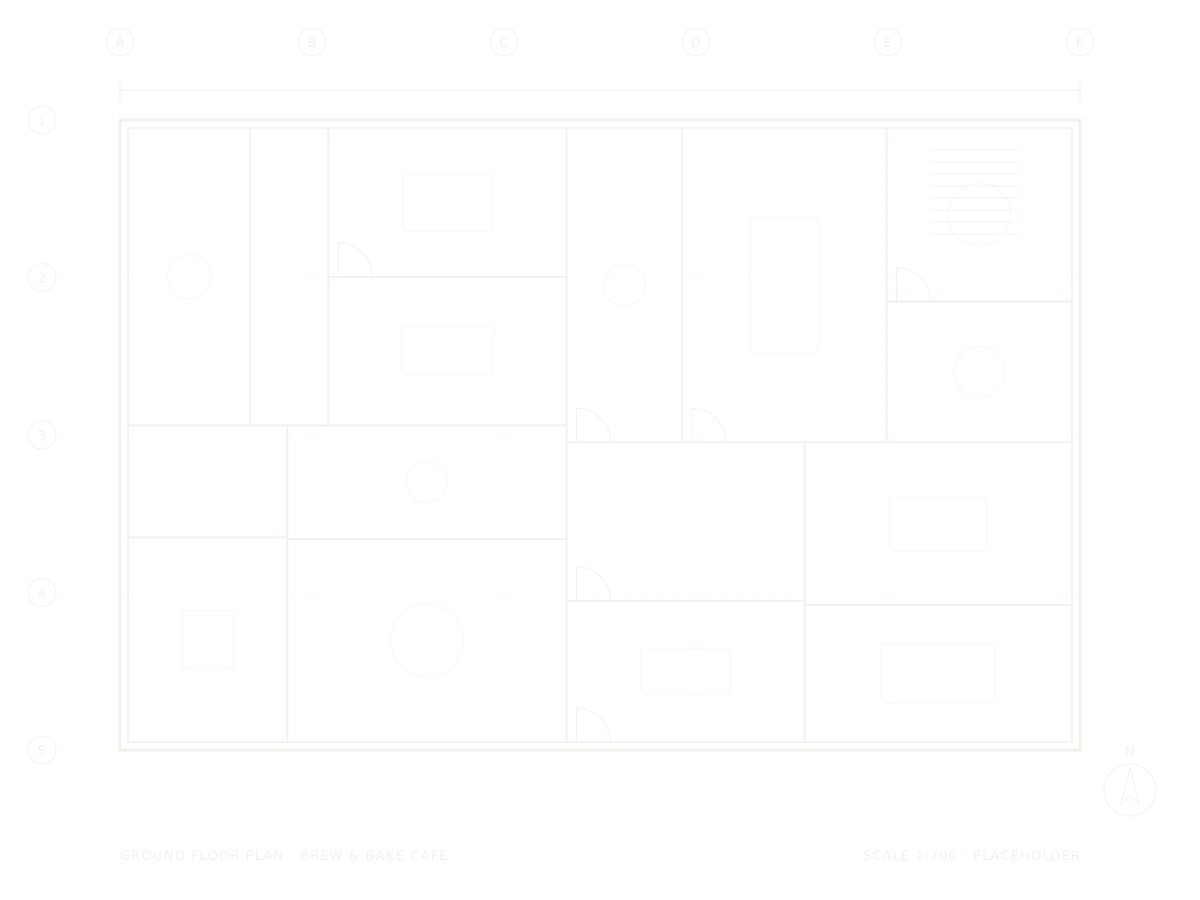
Commercial · Bhimavaram · 2024
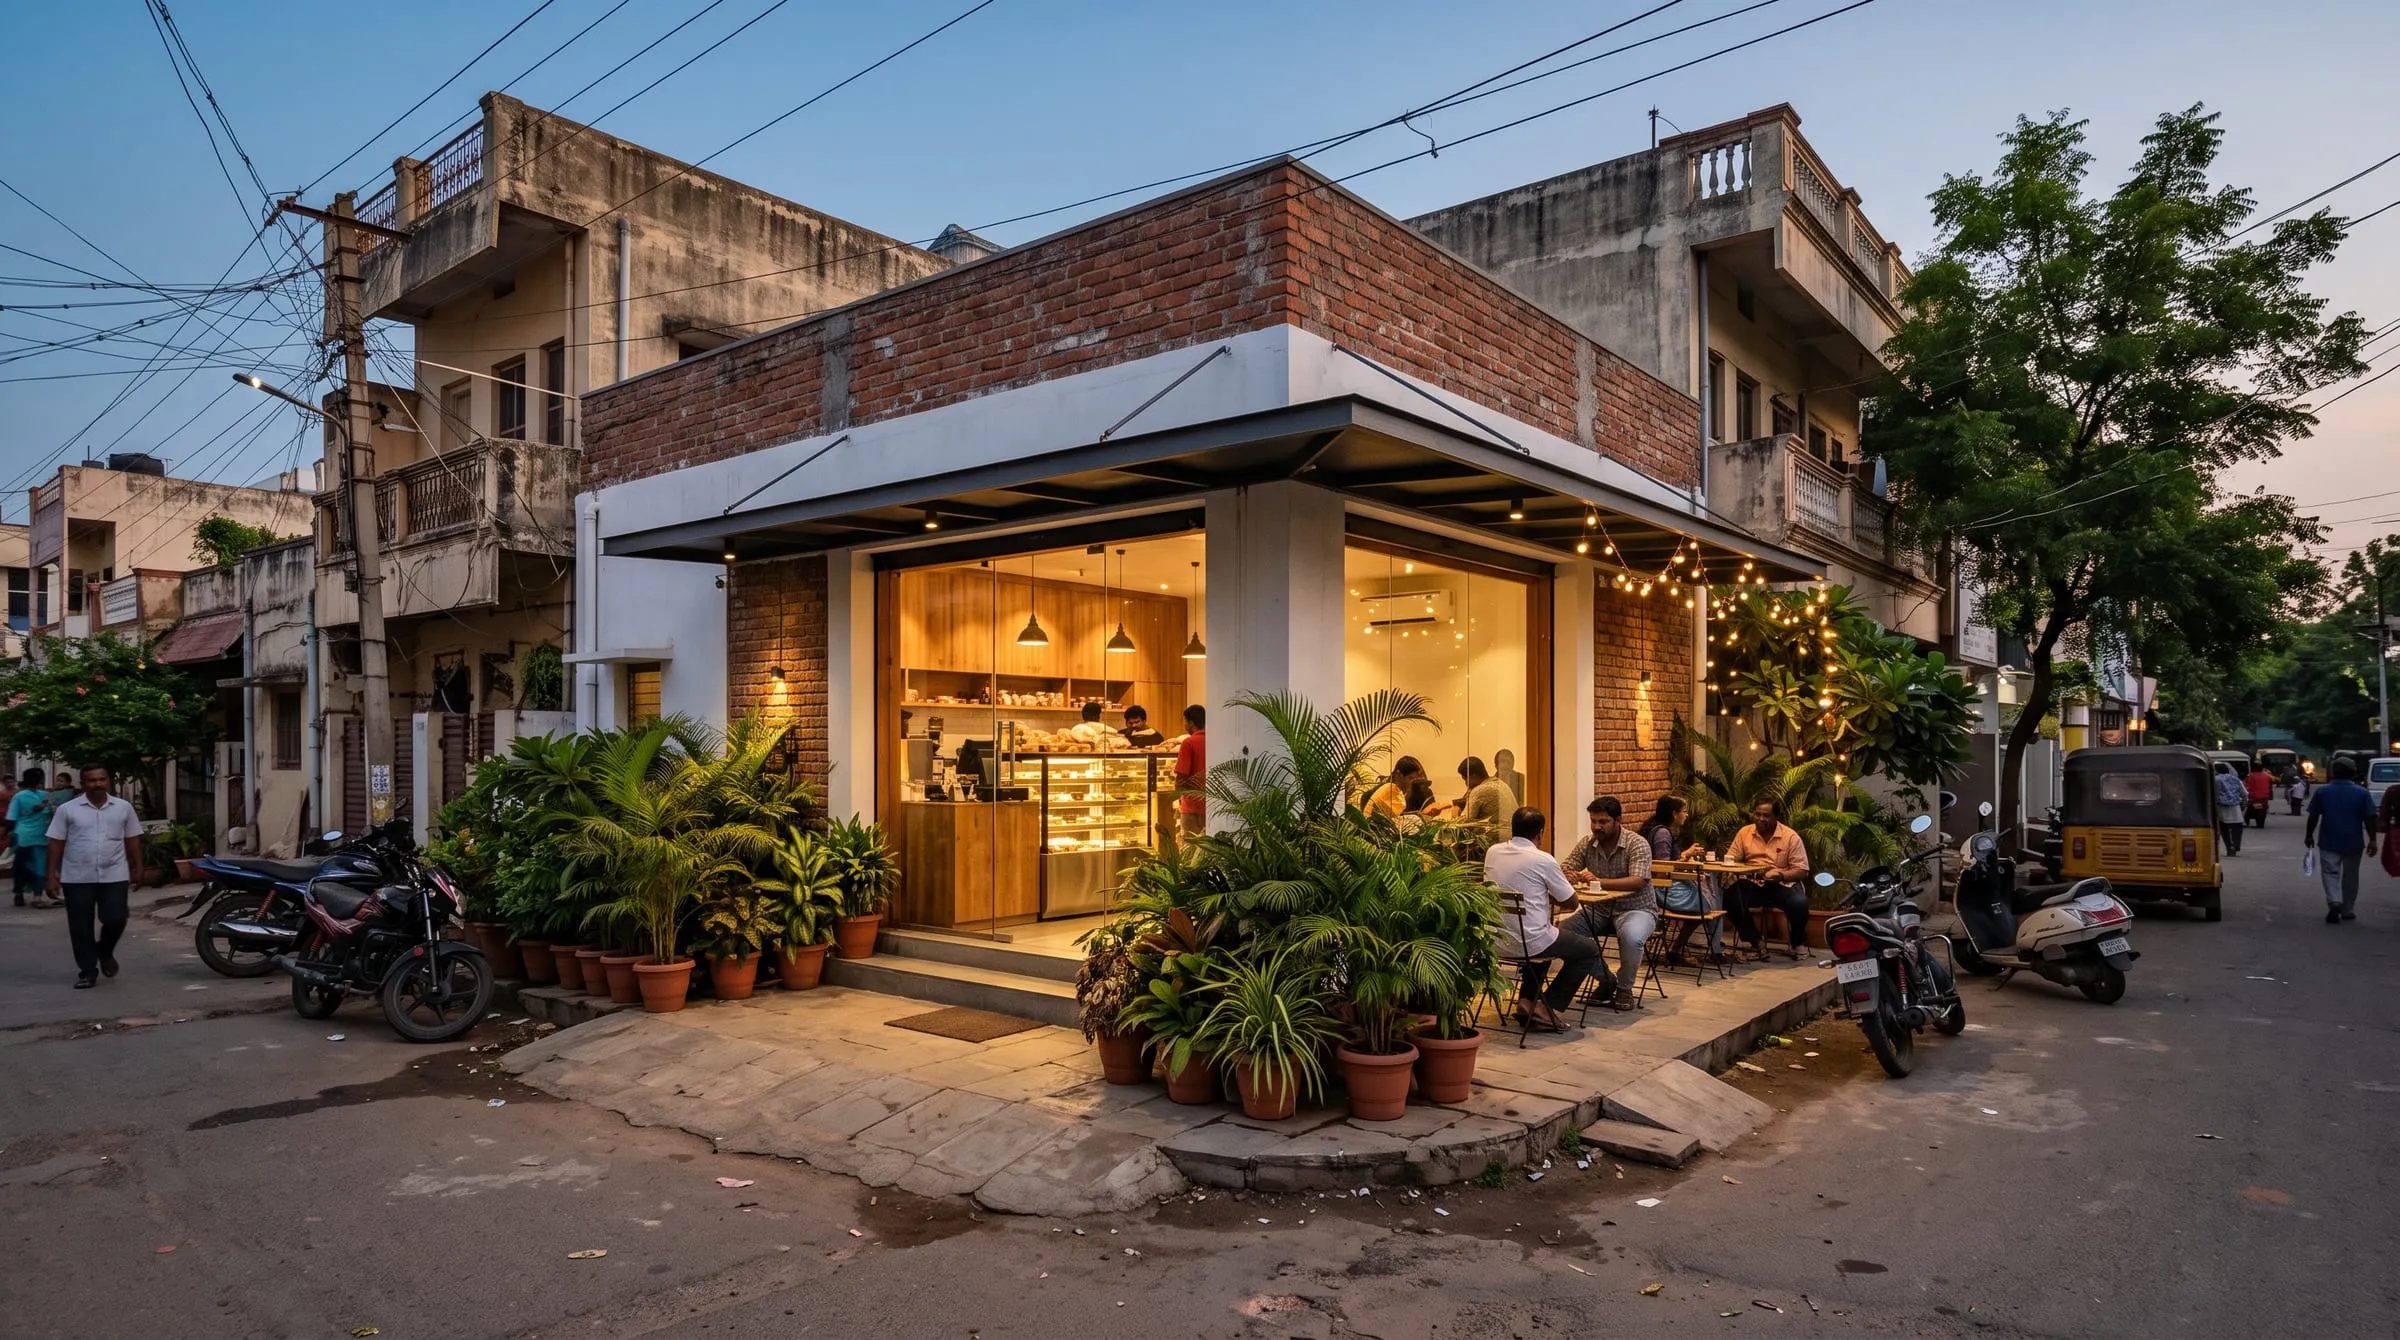
Brew & Bake Café
A small neighbourhood café designed and fitted out on a tight timeline.
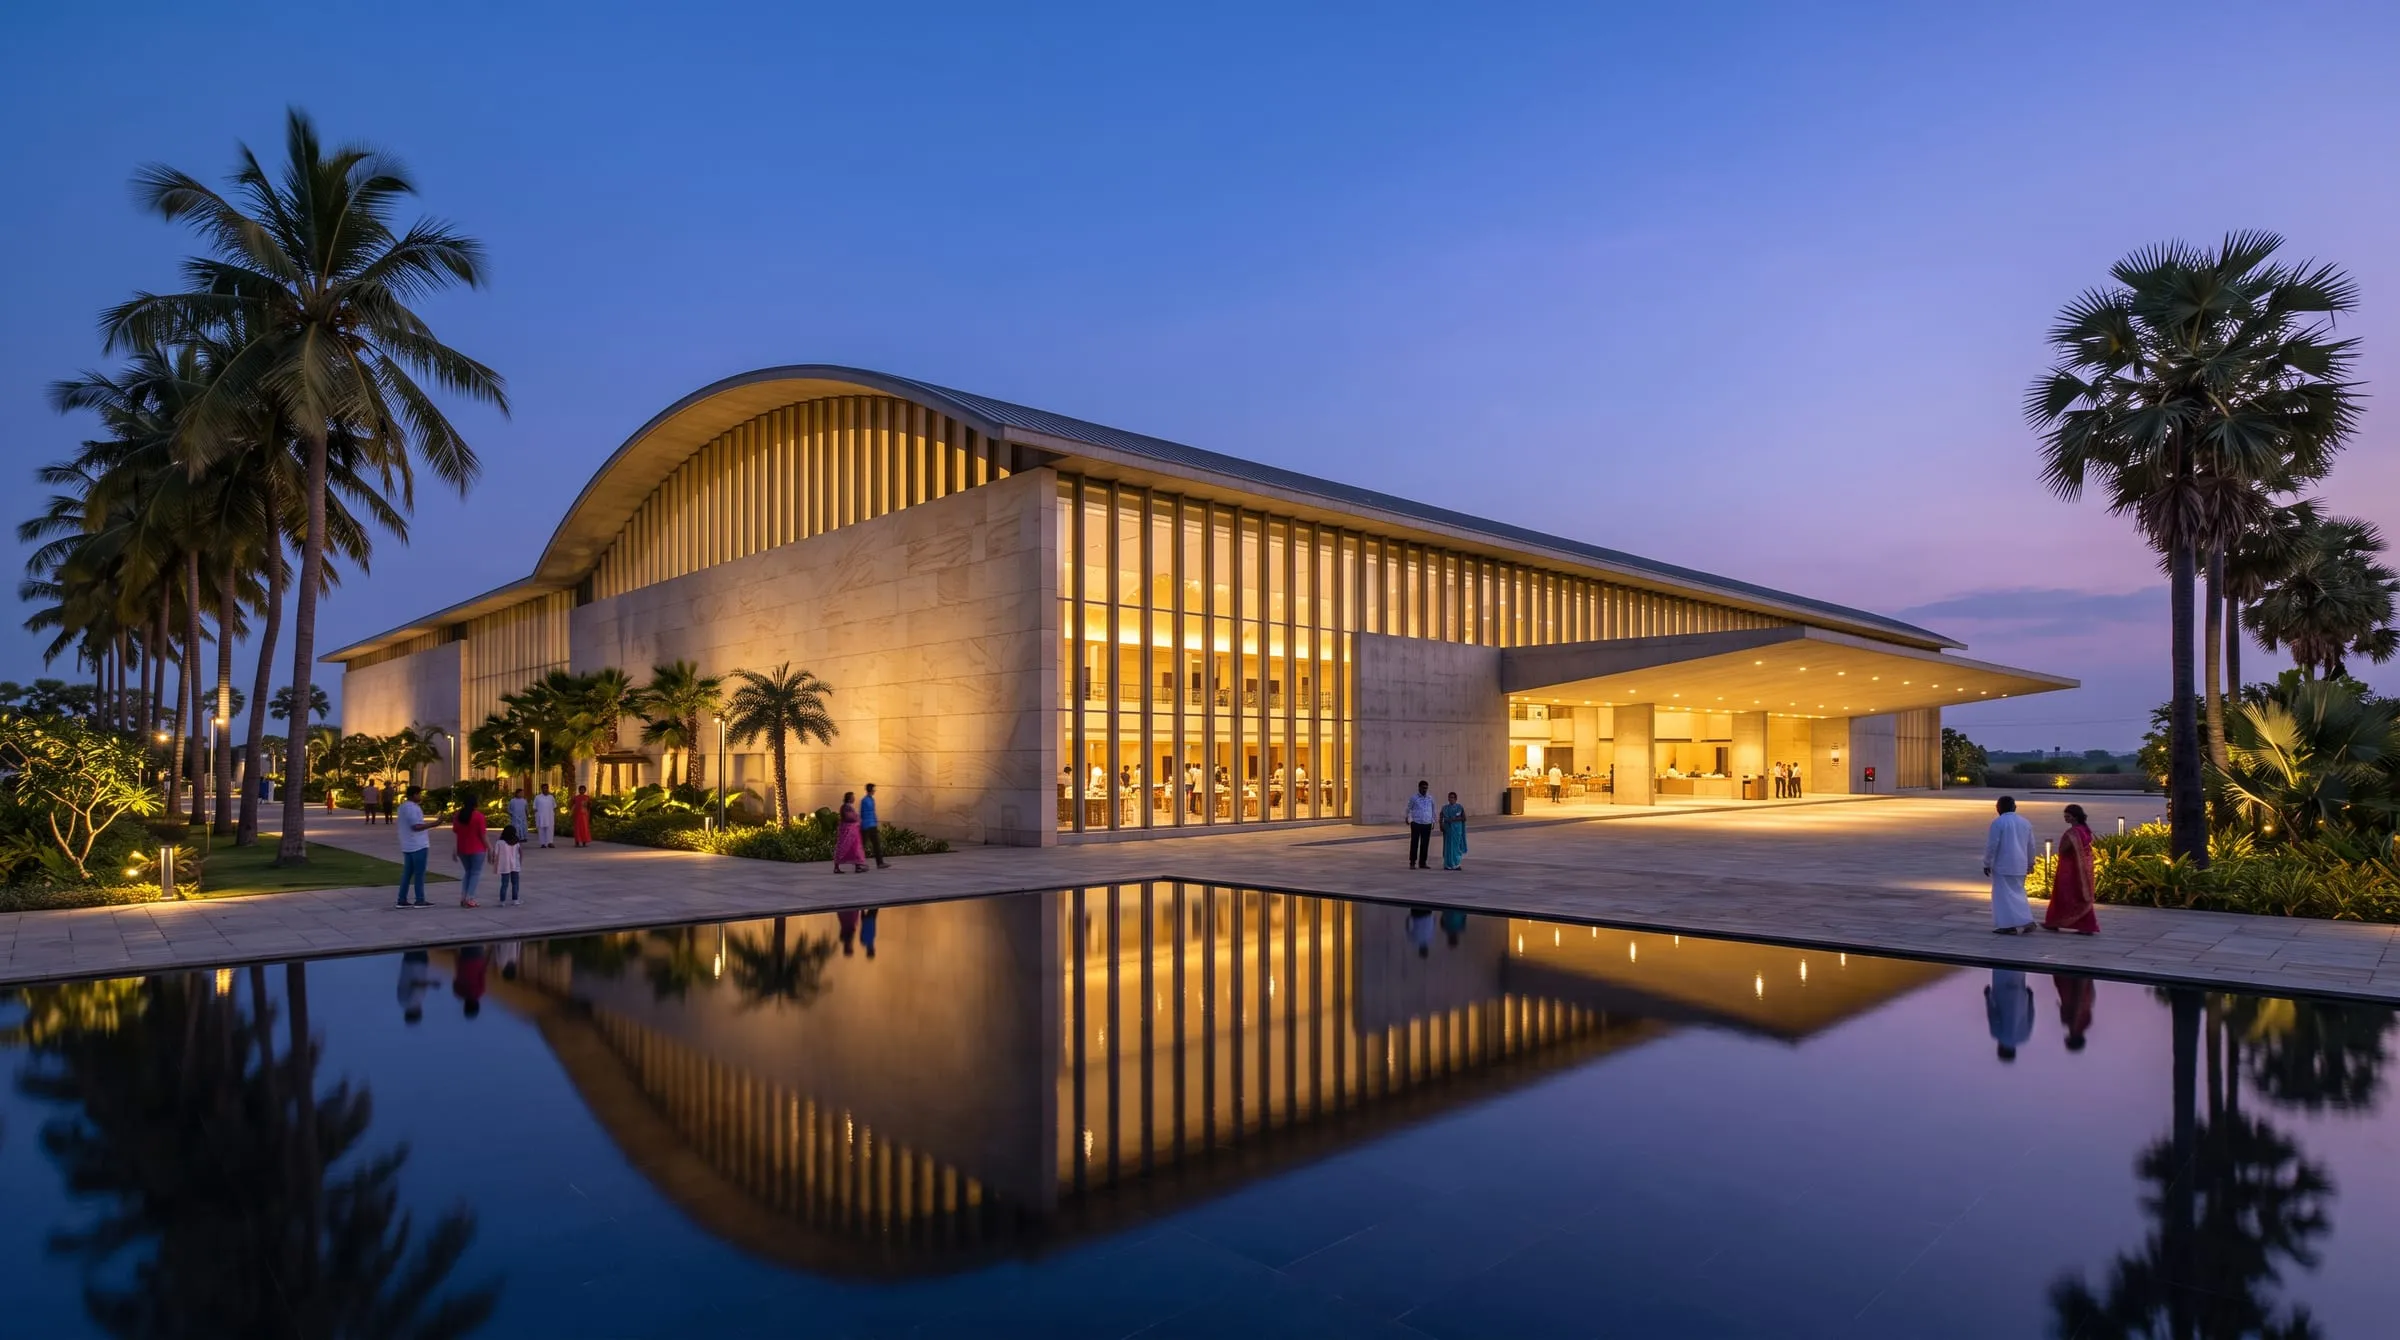 Sample
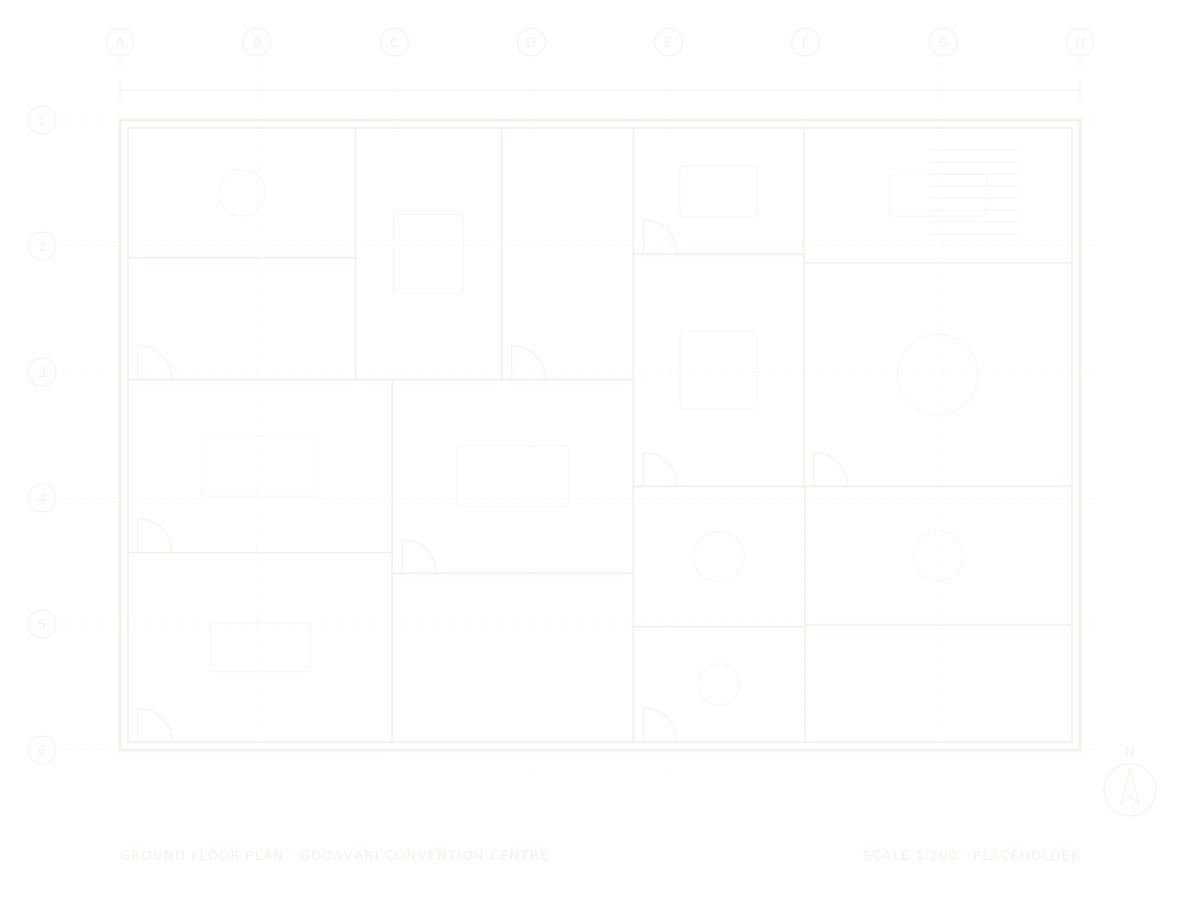
Convention · Rajahmundry · 2023
Godavari Convention Centre
A column-free hall for large gatherings, designed and built by one team.
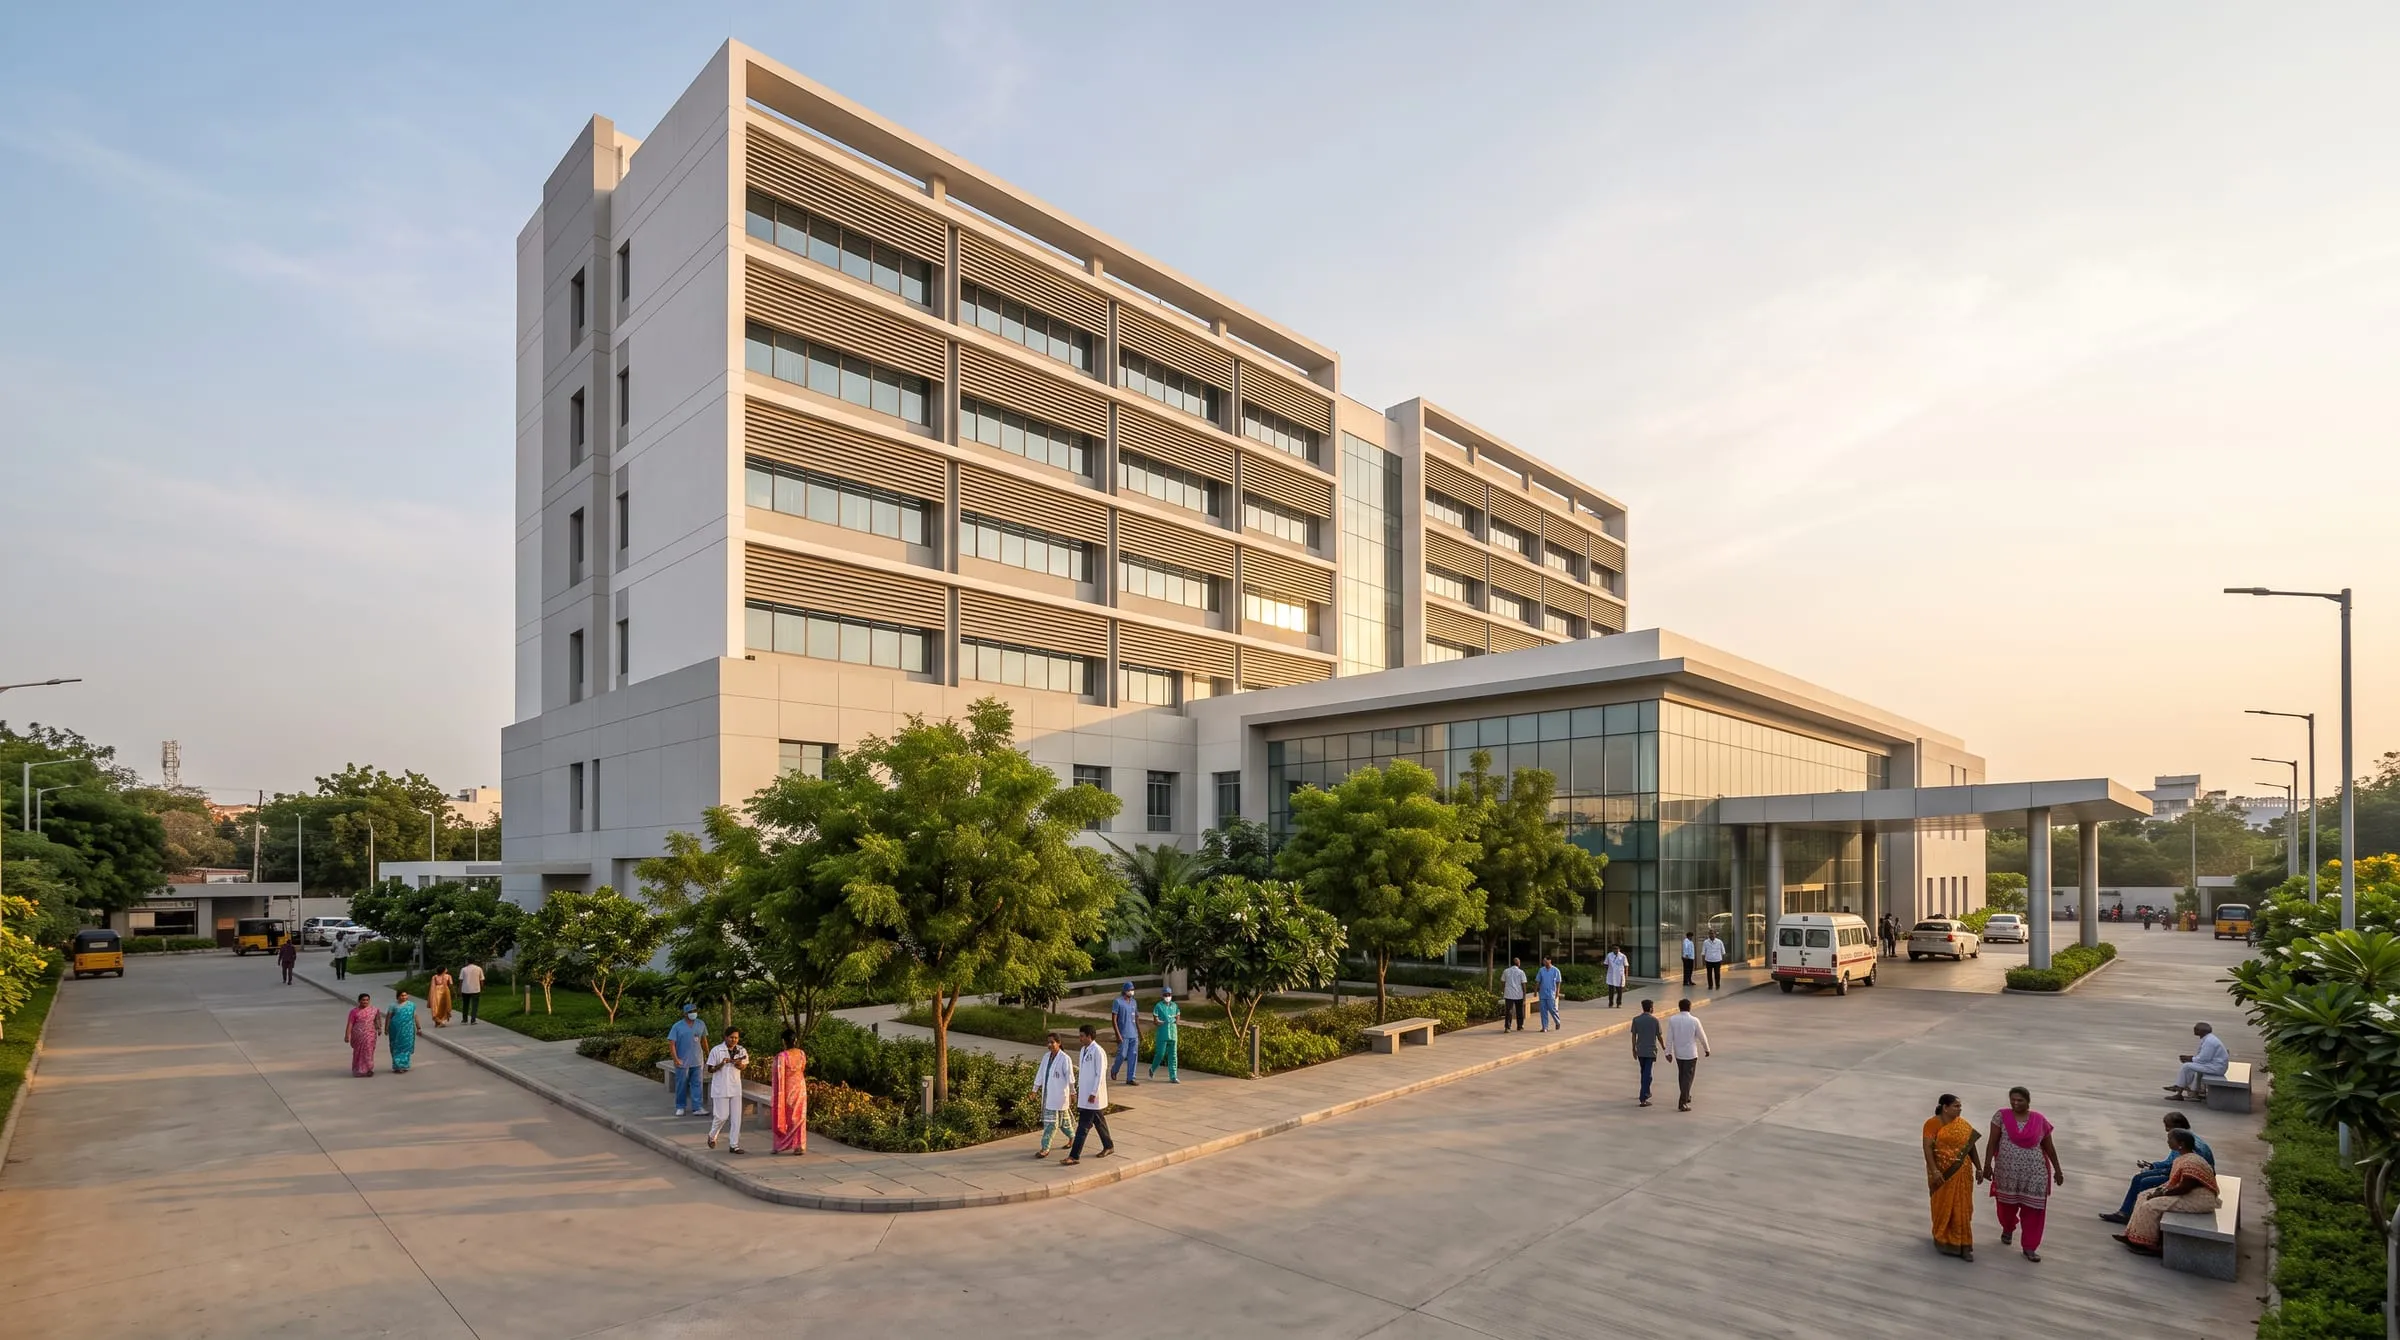 Sample
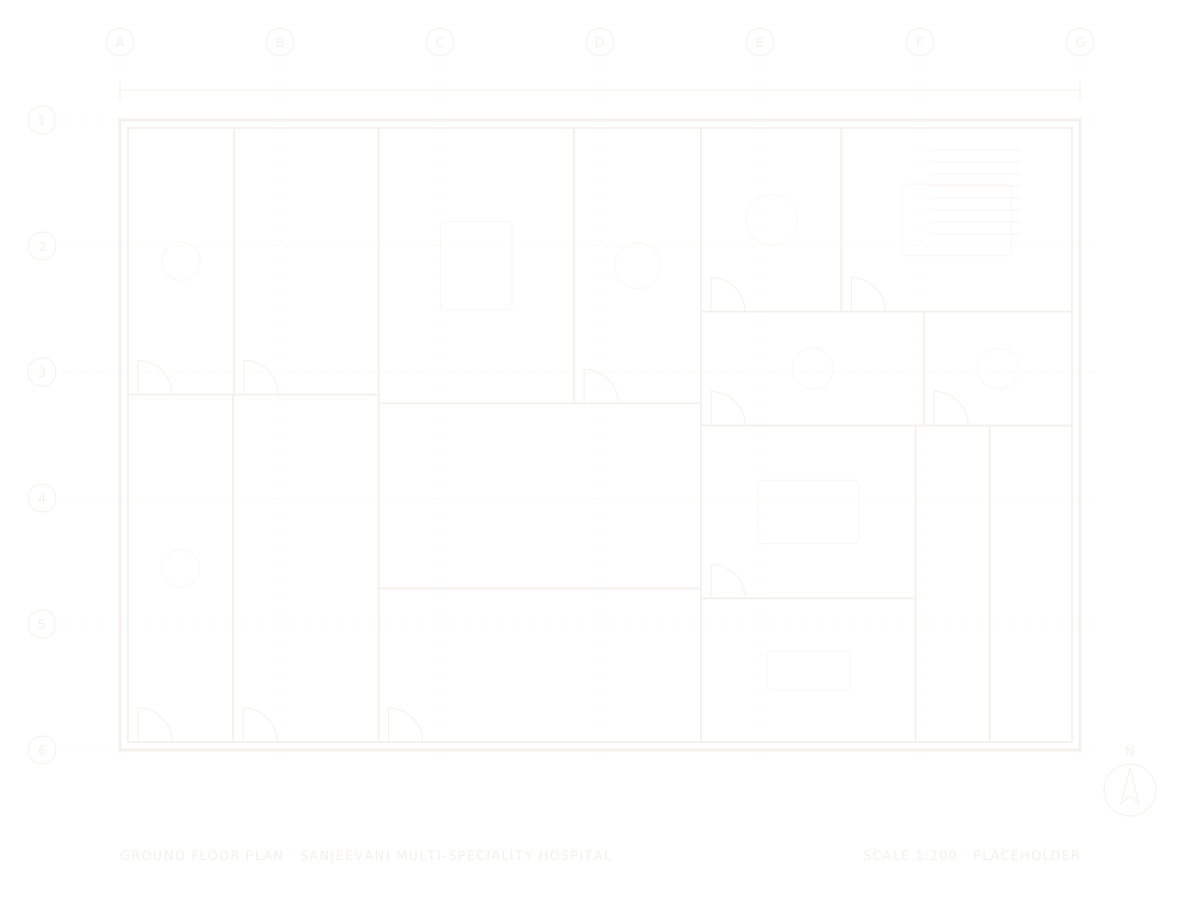
Healthcare · Guntur · 2022
Sanjeevani Multi-Speciality Hospital
A multi-speciality hospital planned around clear patient and staff movement.